This Highland Park West Cottage with a pool, offers a serene blend of charm and functionality and is built for entertaining or relaxing in style, with a 900sf+ guest house that adds serious flexibility. The home’s updated open floorplan has large windows and hardwoods throughout. The large great room has walls of windows with views of the sparkling pool & yard and has room for a game table or pool table. An open kitchen overlooks the great room and has quick access to the stacked full size washer dryer. A cozy living room with vaulted ceiling and a gas fireplace is flanked by floor to ceiling windows with views of the lush front yard. The primary bedroom with walk-in closet has a custom master bath featuring a large tub, double sinks and a shower. The 2nd bedroom has an ensuite bath. The pool’s natural stone surround adds texture to the outdoor space with 2 yard areas creating flexibility for outside activities. The well-equipped guest house with separate HV-AC and water heater, is the perfect private retreat for your visitors with a 3rd floor for storage or a studio- originally had a circular staircase to 3rd flr. All appliances are included in sale of property. Many recent improvements. Highland Park Services: Police, fire, water, trash, Taxes (lower than Dallas).
Sold
Price Unknown
4667 Westside Dr, Highland Park, TX 75209
2beds
1,758sqft
Single Family Residence
Built in 1945
6,795 Square Feet Lot
$1,379,000 Zestimate®
$--/sqft
$4,818 Estimated rent
Home value
$1,379,000
$1.25M - $1.52M
$4,818/mo
Zestimate® history
Owner options
List your home for rent
$4,818/mo
Rent Zestimate®
Find your next renter with Zillow Rental Manager. Plus, with online applications, you can quickly screen prospective tenants – for free.
$4,818/mo
Rent Zestimate®
Refinance and save
Refinancing to a lower rate could help reduce your monthly payments and save thousands over the life of the loan.
Explore your selling options
Work with a Zillow partner agent
Leverage their expertise and Zillow's premium Showcase listings to get your home seen by more buyers.
Get startedList with your own agent
Get your home in front of millions of buyers by listing it on Zillow.
Learn how to do itSell it yourself
Take full control of how buyers see your home on Zillow by listing For Sale by Owner (FSBO).
List your homeWhat's special
Gas fireplaceUpdated open floorplanWalls of windowsLush front yardLarge windowsCustom master bathGreat room
Zillow last checked:
Listing updated:
Listed by:
Susan Bratton 0326373 214-546-5304,
Allie Beth Allman & Assoc. 214-521-7355
Bought with:
Tessa Mosteller
Briggs Freeman Sotheby's Int'l
Source: NTREIS,MLS#: 21001831
Facts & features
Interior
Bedrooms & bathrooms
- Bedrooms: 2
- Bathrooms: 2
- Full bathrooms: 2
Primary bedroom
- Features: En Suite Bathroom, Walk-In Closet(s)
- Level: First
- Dimensions: 15 x 13
Bedroom
- Features: En Suite Bathroom
- Level: First
- Dimensions: 13 x 12
Primary bathroom
- Features: Built-in Features, Dual Sinks, Jetted Tub, Stone Counters, Separate Shower
- Level: First
- Dimensions: 13 x 7
Dining room
- Level: First
- Dimensions: 12 x 9
Family room
- Level: First
- Dimensions: 25 x 15
Other
- Features: Separate Shower
- Level: First
- Dimensions: 9 x 6
Kitchen
- Features: Breakfast Bar, Built-in Features, Pantry
- Level: First
- Dimensions: 12 x 12
Living room
- Features: Fireplace
- Level: First
- Dimensions: 21 x 14
Heating
- Natural Gas
Cooling
- Electric
Appliances
- Included: Some Gas Appliances, Dryer, Dishwasher, Disposal, Gas Range, Gas Water Heater, Microwave, Plumbed For Gas, Refrigerator, Washer
Features
- Open Floorplan, Vaulted Ceiling(s)
- Flooring: Marble, Tile, Wood
- Windows: Skylight(s)
- Has basement: No
- Number of fireplaces: 1
- Fireplace features: Gas Log
Interior area
- Total interior livable area: 1,758 sqft
Property
Parking
- Total spaces: 1
- Parking features: Additional Parking, Garage, Garage Door Opener
- Attached garage spaces: 1
Features
- Levels: One
- Stories: 1
- Patio & porch: Covered
- Exterior features: Rain Gutters
- Pool features: In Ground, Pool
- Fencing: Wood
Lot
- Size: 6,795 Square Feet
- Dimensions: 50 x 136.6
- Features: Sprinkler System
Details
- Additional structures: Guest House
- Parcel number: 60084501620050000
Construction
Type & style
- Home type: SingleFamily
- Architectural style: Traditional,Detached
- Property subtype: Single Family Residence
Materials
- Foundation: Pillar/Post/Pier
- Roof: Composition
Condition
- Year built: 1945
Utilities & green energy
- Sewer: Public Sewer
- Water: Public
- Utilities for property: Cable Available, Electricity Connected, Natural Gas Available, Sewer Available, Separate Meters, Water Available
Community & HOA
Community
- Security: Security System, Carbon Monoxide Detector(s), Fire Alarm
- Subdivision: Highland Park
HOA
- Has HOA: No
Location
- Region: Highland Park
Financial & listing details
- Tax assessed value: $877,630
- Annual tax amount: $15,241
- Date on market: 7/16/2025
- Cumulative days on market: 45 days
- Listing terms: Cash,Conventional
- Electric utility on property: Yes
Price history
| Date | Event | Price |
|---|---|---|
| 8/29/2025 | Sold | -- |
Source: NTREIS #21001831 Report a problem | ||
| 8/16/2025 | Contingent | $1,395,000$794/sqft |
Source: NTREIS #21001831 Report a problem | ||
| 7/31/2025 | Price change | $1,395,000-8.5%$794/sqft |
Source: NTREIS #21001831 Report a problem | ||
| 7/16/2025 | Listed for sale | $1,525,000+177.8%$867/sqft |
Source: NTREIS #21001831 Report a problem | ||
| 7/20/2014 | Listing removed | $549,000$312/sqft |
Source: Allie Beth Allman & Assoc. #12106498 Report a problem | ||
| 6/16/2014 | Price change | $549,000-2.8%$312/sqft |
Source: Allie Beth Allman & Assoc. #12106498 Report a problem | ||
| 5/7/2014 | Price change | $565,000-5%$321/sqft |
Source: Allie Beth Allman & Assoc. #12106498 Report a problem | ||
| 3/17/2014 | Price change | $595,000+29.6%$338/sqft |
Source: Allie Beth Allman & Assoc. #12106498 Report a problem | ||
| 4/28/2012 | Listing removed | $1,175$1/sqft |
Source: The Priest Agency #11664098 Report a problem | ||
| 4/14/2012 | Listed for rent | $1,175$1/sqft |
Source: The Priest Agency #11664098 Report a problem | ||
| 3/9/2012 | Listing removed | $1,175$1/sqft |
Source: The Priest Agency #11664098 Report a problem | ||
| 11/3/2011 | Price change | $1,175-6%$1/sqft |
Source: The Priest Agency #11664098 Report a problem | ||
| 10/4/2011 | Price change | $1,250-13.8%$1/sqft |
Source: The Priest Agency #11664098 Report a problem | ||
| 9/29/2011 | Listed for rent | $1,450$1/sqft |
Source: The Priest Agency #11664098 Report a problem | ||
| 1/15/2011 | Price change | $459,000-6.1%$261/sqft |
Source: Allie Beth Allman & Assoc. #11508145 Report a problem | ||
| 11/26/2010 | Listed for sale | $489,000$278/sqft |
Source: Allie Beth Allman & Assoc. #11508145 Report a problem | ||
| 9/8/2009 | Sold | -- |
Source: Public Record Report a problem | ||
Public tax history
| Year | Property taxes | Tax assessment |
|---|---|---|
| 2025 | $11,608 -3.8% | $877,630 +0.1% |
| 2024 | $12,070 +5.7% | $876,480 |
| 2023 | $11,416 -6.6% | $876,480 |
| 2022 | $12,227 +3.5% | $876,480 +30.1% |
| 2021 | $11,817 -3.3% | $673,600 |
| 2020 | $12,225 +3.4% | $673,600 +4.3% |
| 2019 | $11,824 -4.6% | $646,120 |
| 2018 | $12,389 +14.6% | $646,120 +6.2% |
| 2017 | $10,812 +10.4% | $608,230 |
| 2016 | $9,791 +9.2% | $608,230 +22.7% |
| 2015 | $8,965 | $495,890 +19.8% |
| 2014 | $8,965 | $413,890 |
| 2013 | -- | -- |
| 2012 | -- | -- |
| 2011 | -- | -- |
| 2010 | -- | -- |
| 2009 | -- | -- |
| 2008 | -- | -- |
| 2007 | -- | -- |
| 2005 | -- | -- |
| 2004 | -- | -- |
| 2003 | -- | -- |
| 2002 | -- | -- |
| 2001 | -- | -- |
Find assessor info on the county website
Neighborhood: 75209
Nearby homes
- $798,4002 bd1 ba1k sqft4663 Westside Dr, Highland Park, TX 75209Off Market
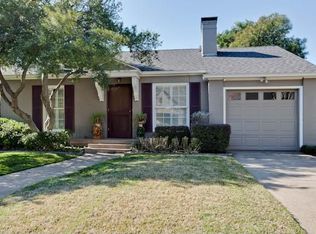
- $968,2002 bd2 ba2.2k sqft4671 Westside Dr, Highland Park, TX 75209Off Market

- $--10,800 Square Feet4675 Westside, Highland Park, TX 75209Off Market
- $853,2002 bd1 ba1k sqft4659 Westside Dr, Highland Park, TX 75209Off Market
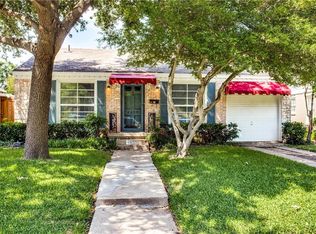
- $2,841,3005 bd5 ba4.5k sqft4675 Westside Dr, Highland Park, TX 75209Off Market
- $--3 bd4 ba3.6k sqft4655 Westside Dr, Highland Park, TX 75209Sold
- $2,160,3003 bd3 ba3.2k sqft4679 Westside Dr, Highland Park, TX 75205Off Market
- $1,000,0000.48 Acres4679 Highland Park Dr, Dallas, TX 75209Off Market
Nearby schools
GreatSchools rating
- 7/10Maple Lawn Elementary SchoolGrades: PK-5Distance: 0.7 mi
- 4/10Thomas J Rusk Middle SchoolGrades: 6-8Distance: 0.9 mi
- 3/10North Dallas High SchoolGrades: 9-12Distance: 1.9 mi
Schools provided by the listing agent
- Elementary: Maplelawn
- Middle: Rusk
- High: North Dallas
- District: Dallas ISD
Source: NTREIS. This data may not be complete. We recommend contacting the local school district to confirm school assignments for this home.
Get a cash offer in 3 minutes
Find out how much your home could sell for in as little as 3 minutes with a no-obligation cash offer.
Estimated market value
$1,379,000
Get a cash offer in 3 minutes
Find out how much your home could sell for in as little as 3 minutes with a no-obligation cash offer.
Estimated market value
$1,379,000
- Texas
- Dallas County
- Highland Park
- 75209
- 4667 Westside Dr
Nearby cities
Nearby zip codes
Other Highland Park Topics
