WOW! WHAT A DEAL FOR AN $8M FEEL! A super smart new construction (March 2025) minutes from Saratoga. Introducing a truly one-of-a-kind home on a sprawling 10,200 sqft lot in the heart of West San Jose, nearby top-rated schools. This architectural gem offers 5 ensuites and perfectly blends cutting-edge technology, luxurious finishes, and a flawless floor plan designed for modern living. Featuring 6 spacious bedrooms and 5.5 spa-inspired bathrooms, including two main-level ensuites, this home provides multigenerational comfort and privacy. A dream chefs kitchen anchors the home, showcasing Thermador smart appliances, a 15-bottle wine fridge, and an ultra-filtration system. Soaring ceilings, sunlit interiors, and 729 sqft of covered outdoor living elevate everyday life into something extraordinary. Smart features abound: 9.2KWH REC solar w/ Enphase inverters, Nest climate control, Kasa smart lighting, USB-C outlets, Moen Flo leak detection, Ring security, and app-controlled garage + entry. Every detail is thoughtfully curated - from Hansgrohe fixtures to smart irrigation, elegant landscape lighting, and expansive balconies. Set just minutes from dining and commuter routes, this is a rare opportunity to own a true modern masterpiece. Don't miss the detailed video tour!
Sold for $4,200,000
$4,200,000
4652 Denevi Dr, San Jose, CA 95130
6beds
4,029sqft
Single Family Residence, Residential
Built in 2025
10,200 Square Feet Lot
$4,073,100 Zestimate®
$1,042/sqft
$7,945 Estimated rent
Home value
$4,073,100
$3.71M - $4.48M
$7,945/mo
Zestimate® history
Owner options
List your home for rent
$7,945/mo
Rent Zestimate®
Find your next renter with Zillow Rental Manager. Plus, with online applications, you can quickly screen prospective tenants – for free.
$7,945/mo
Rent Zestimate®
Refinance and save
$26,954/mo
Est. payment
Refinancing to a lower rate could help reduce your monthly payments and save thousands over the life of the loan.
$26,954/mo
Est. payment
Explore your selling options
Work with a Zillow partner agent
Leverage their expertise and Zillow's premium Showcase listings to get your home seen by more buyers.
Get startedList with your own agent
Get your home in front of millions of buyers by listing it on Zillow.
Learn how to do itSell it yourself
Take full control of how buyers see your home on Zillow by listing For Sale by Owner (FSBO).
List your homeWhat's special
Sunlit interiorsHansgrohe fixturesSoaring ceilingsSmart irrigationThermador smart appliancesUltra-filtration systemExpansive balconies
Zillow last checked:
Listing updated:
Listed by:
Chandani Group 70010052 650-492-0599,
Compass 650-462-1111,
Karishma Chandani 01066173 408-391-8266,
Anthem Realty
Bought with:
Karishma Chandani, 01066173
Anthem Realty
Source: MLSListings Inc,MLS#: ML82001580
Facts & features
Interior
Bedrooms & bathrooms
- Bedrooms: 6
- Bathrooms: 6
- Full bathrooms: 5
- 1/2 bathrooms: 1
Dining room
- Features: DiningArea
Family room
- Features: KitchenFamilyRoomCombo
Kitchen
- Features: IslandwithSink
Heating
- 2 plus Zones
Cooling
- Central Air, Zoned
Appliances
- Included: Electric Cooktop, Dishwasher, Microwave, Built In Oven, Refrigerator, Wine Refrigerator
- Laundry: Upper Floor
Features
- High Ceilings, Walk-In Closet(s)
- Flooring: Hardwood
- Number of fireplaces: 1
- Fireplace features: Living Room
Interior area
- Total structure area: 4,029
- Total interior livable area: 4,029 sqft
Property
Parking
- Total spaces: 2
- Parking features: Attached
- Attached garage spaces: 2
Features
- Stories: 2
Lot
- Size: 10,200 Square Feet
Details
- Parcel number: 40358103
- Zoning: R1-8
- Special conditions: Standard
Construction
Type & style
- Home type: SingleFamily
- Property subtype: Single Family Residence, Residential
Materials
- Foundation: Concrete Perimeter and Slab
- Roof: Tile
Condition
- New construction: Yes
- Year built: 2025
Utilities & green energy
- Gas: PublicUtilities
- Sewer: Public Sewer
- Water: Public
- Utilities for property: Public Utilities, Water Public
Community & HOA
Location
- Region: San Jose
Financial & listing details
- Price per square foot: $1,042/sqft
- Tax assessed value: $2,537,338
- Annual tax amount: $33,253
- Date on market: 4/8/2025
- Listing agreement: ExclusiveRightToSell
- Listing terms: CashorConventionalLoan
Price history
| Date | Event | Price |
|---|---|---|
| 5/14/2025 | Sold | $4,200,000+5%$1,042/sqft |
Source:  MLSListings Inc #ML82001580 Report a problem MLSListings Inc #ML82001580 Report a problem | ||
| 4/18/2025 | Pending sale | $3,999,888$993/sqft |
Source: MLSListings Inc #ML82001580 Report a problem | ||
| 4/8/2025 | Listed for sale | $3,999,888+195.2%$993/sqft |
Source: MLSListings Inc #ML82001580 Report a problem | ||
| 1/23/2023 | Sold | $1,355,000+0.4%$336/sqft |
Source: Public Record Report a problem | ||
| 12/16/2022 | Listed for sale | $1,349,900$335/sqft |
Source:  MLSListings Inc #ML81914169 Report a problem MLSListings Inc #ML81914169 Report a problem | ||
Public tax history
| Year | Property taxes | Tax assessment |
|---|---|---|
| 2025 | $33,253 +76.9% | $2,537,338 +83.6% |
| 2024 | $18,796 -1.1% | $1,382,100 -1.3% |
| 2023 | $19,000 +292.4% | $1,400,000 +511.7% |
| 2022 | $4,842 +3.8% | $228,876 +2% |
| 2021 | $4,667 +5% | $224,390 +1% |
| 2020 | $4,445 | $222,090 +2% |
| 2019 | $4,445 +5.9% | $217,736 +2% |
| 2018 | $4,195 | $213,468 +2% |
| 2017 | $4,195 +1.7% | $209,283 +2% |
| 2016 | $4,127 +9.4% | $205,181 +1.5% |
| 2015 | $3,773 +31.2% | $202,100 +2% |
| 2014 | $2,875 | $198,142 +0.5% |
| 2013 | -- | $197,247 +2% |
| 2012 | -- | $193,380 +2% |
| 2011 | -- | $189,589 +0.8% |
| 2010 | -- | $188,173 -0.2% |
| 2009 | -- | $188,621 +2% |
| 2008 | -- | $184,923 +2% |
| 2007 | -- | $181,298 +2% |
| 2006 | -- | $177,744 +2% |
| 2005 | -- | $174,259 +2% |
| 2004 | -- | $170,843 +1.9% |
| 2003 | -- | $167,713 +2% |
| 2002 | -- | $164,425 +2% |
| 2001 | -- | $161,202 |
Find assessor info on the county website
Neighborhood: West Campbell
Nearby homes
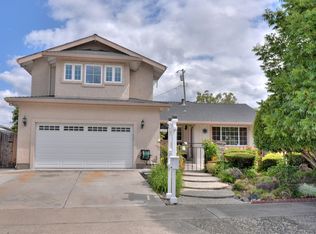
- $2,639,7005 bd4 ba2.6k sqft1570 Parkview Ave, San Jose, CA 95130Off Market
- $2,997,2005 bd4 ba2.5k sqft4703 Parkwest Dr, San Jose, CA 95130Off Market
- $2,057,7003 bd2 ba1.3k sqft1747 Fallbrook Ave, San Jose, CA 95130Off Market
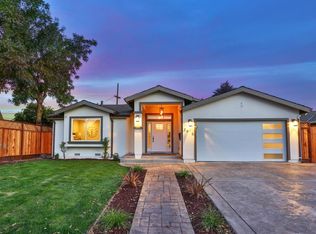
- $2,318,9004 bd3 ba2k sqft3616 Compton Ln, San Jose, CA 95130Off Market
- $2,980,0004 bd3 ba2.2k sqft1332 Piland Dr, San Jose, CA 95130Sold
- $3,270,2004 bd5 ba3.1k sqft430 Cloverdale Ln, SAN JOSE, CA 95008Off Market
- $3,050,0004 bd4 ba2.8k sqft4585 Vanderbilt Dr, San Jose, CA 95130Sold
- $3,322,6006 bd5 ba3.5k sqft2252 Camrose Ave, San Jose, CA 95130Off Market
- $2,567,7004 bd3 ba2k sqft4912 Morden Dr, San Jose, CA 95130Off Market
Nearby schools
GreatSchools rating
- 8/10Latimer Elementary SchoolGrades: K-8Distance: 0.4 mi
- 8/10Prospect High SchoolGrades: 9-12Distance: 1 mi
Schools provided by the listing agent
- Elementary: ForestHillElementary_1
- Middle: RollingHillsMiddle_1
- High: WestmontHigh
- District: CampbellUnionElementary
Source: MLSListings Inc. This data may not be complete. We recommend contacting the local school district to confirm school assignments for this home.
Get a cash offer in 3 minutes
Find out how much your home could sell for in as little as 3 minutes with a no-obligation cash offer.
Estimated market value
$4,073,100
Get a cash offer in 3 minutes
Find out how much your home could sell for in as little as 3 minutes with a no-obligation cash offer.
Estimated market value
$4,073,100
- California
- Santa Clara County
- Campbell
- 95130
- West Campbell
- 4652 Denevi Dr
Nearby cities
Nearby neighborhoods
Nearby zip codes
Other Campbell Topics
