Skip main navigation
Off market
  • $646,200

    4652 Whisper Way, Pensacola, FL 32504

    4beds
    2baths
    3,132sqft
    SingleFamily
    Built in 1981
    39,639.6 Acres Lot
    $646,200 Zestimate®
    $206/sqft
    $2,722 Estimated rent

    Home value

    $646,200

    $588,000 - $711,000

    $2,722/mo

    Zestimate® history
    Loading
    Loading...

    Owner options

    List your home for rent

    $2,722/mo

    Rent Zestimate®

    Find your next renter with Zillow Rental Manager. Plus, with online applications, you can quickly screen prospective tenants – for free.

    Learn more

    $2,722/mo

    Rent Zestimate®

    Refinance and save

    $4,122/mo

    Est. payment

    Refinancing to a lower rate could help reduce your monthly payments and save thousands over the life of the loan.

    See today's rates

    $4,122/mo

    Est. payment

    Explore your selling options

    Work with a Zillow partner agent

    Leverage their expertise and Zillow's premium Showcase listings to get your home seen by more buyers.

    Get started

    List with your own agent

    Get your home in front of millions of buyers by listing it on Zillow.

    Learn how to do it

    Sell it yourself

    Take full control of how buyers see your home on Zillow by listing For Sale by Owner (FSBO).

    List your home

    What's special

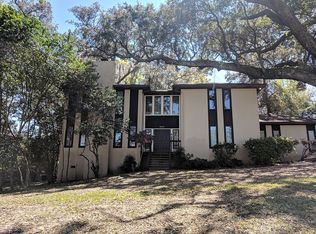
    Large spacious home with view of Pensacola Bay. This 4 bedroom, 2 1/2 bath home is ideally located near I-10. Great room is an impressive 20x24 with large windows overlooking the water, a large brick fireplace, cathedral ceiling, and French doors opening to a wrap around outside deck. Tuscan style kitchen with Travertine counter tops, an abundance of cabinets, 6-burner stainless steel commercial style stove with a double oven,Bosch dishwasher, breakfast bar, breakfast nook, and French doors that open to another covered deck...perfect for BBQ's. The formal dining room also opens to the main deck. The loft on the 2nd floor overlooks the great room and sits adjacent to the office/library with built in bookcases...again with French doors opening to another deck. There are three bedrooms upstairs with a full bath with double vanities. The master suite is downstairs and features his and her vanities. Her vanity includes a dressing table. There is a large whirlpool tub and separate shower. There is an inside laundry, large 2 car garage, tankless water heater, and outdoor mosquito spray system.

    This property is off market, which means it's not currently listed for sale or rent on Zillow. This may be different from what's available on other websites or public sources.
    Facts & features

    Interior

    Bedrooms & bathrooms
    • Bedrooms: 4
    • Bathrooms: 2.5
    Heating
    • Other
    Cooling
    • Central
    Appliances
    • Included: Dishwasher, Garbage disposal
    Features
    • Flooring: Tile
    • Has fireplace: Yes
    • Fireplace features: masonry
    Interior area
    • Total interior livable area: 3,132 sqft

    Property

    Parking
    • Parking features: Garage - Attached
    Features
    • Exterior features: Other
    Lot
    • Size: 39,639 Acres
    Details
    • Parcel number: 081S291001001005

    Construction

    Type & style
    • Home type: SingleFamily
    Materials
    • Wood
    • Foundation: Slab
    • Roof: Shake / Shingle
    Condition
    • Year built: 1981

    Community & neighborhood

    Location
    • Region: Pensacola

    Other

    Other facts
    • Bathrooms \ MASTER BATH \ DOUBLE VANITY
    • Bathrooms \ MASTER BATH \ JETTED TUB
    • Bathrooms \ MASTER BATH \ SEPARATE SHOWER
    • Bathrooms \ MASTER BATH \ TILE
    • Bathrooms \ MASTER BATH \ TRAVERTINE COUNTERTOPS
    • Bedrooms \ MASTER BEDROOM \ 2+ CLOSETS
    • Bedrooms \ MASTER BEDROOM \ CEILING FAN
    • Bedrooms \ MASTER BEDROOM \ DOWNSTAIRS MASTER BDRM
    • Bedrooms \ MASTER BEDROOM \ SPLIT
    • DESIGN \ 2 STORY
    • DINING TYPE \ BREAKFAST BAR
    • DINING TYPE \ BREAKFAST ROOM\NOOK
    • DINING TYPE \ FORMAL DINING ROOM
    • ELECTRICAL \ CIRCUIT BREAKER
    • ENERGY \ CEILING FANS
    • ENERGY \ DOUBLE PANE
    • ENERGY \ INSULATED CEILINGS
    • ENERGY \ INSULATED DOORS
    • ENERGY \ RIDGE VENT
    • EXTERIOR \ BALCONY
    • EXTERIOR \ COVERED PATIO
    • EXTERIOR \ OPEN DECK
    • Elementary School: SCENIC HEIGHTS
    • FLOORS \ TILE
    • FLOORS \ W\W CARPET
    • FOUNDATION \ OFFGRADE
    • Green Energy \ ENERGY \ CEILING FANS
    • Green Energy \ ENERGY \ DOUBLE PANE
    • Green Energy \ ENERGY \ INSULATED CEILINGS
    • Green Energy \ ENERGY \ INSULATED DOORS
    • Green Energy \ ENERGY \ RIDGE VENT
    • Heating and Cooling \ WATER HEATER \ GAS
    • Heating system: 2+ UNITS
    • Heating system: CENTRAL ELECTRIC
    • High School: WASHINGTON
    • INTERIOR \ ADD'L STORAGE
    • INTERIOR \ ALL BLINDS
    • INTERIOR \ BUILT-IN BOOKCASES
    • INTERIOR \ CABLE AVAILABLE
    • INTERIOR \ CEILING FANS
    • INTERIOR \ HIGH SPEED INTERNET AVAIL
    • INTERIOR \ LAUNDRY INSIDE
    • INTERIOR \ TRACK LIGHTING
    • INTERIOR \ W\D HOOKUPS
    • KITCHEN FEATURES \ DOUBLE OVEN
    • KITCHEN FEATURES \ DOWNDRAFT RANGE
    • KITCHEN FEATURES \ ELECTRIC STOVE
    • KITCHEN FEATURES \ GAS STOVE\OVEN
    • KITCHEN FEATURES \ PANTRY
    • KITCHEN FEATURES \ STONE COUNTERTOPS
    • Kitchen \ KITCHEN FEATURES \ DOUBLE OVEN
    • Kitchen \ KITCHEN FEATURES \ DOWNDRAFT RANGE
    • Kitchen \ KITCHEN FEATURES \ ELECTRIC STOVE
    • Kitchen \ KITCHEN FEATURES \ GAS STOVE/OVEN
    • Kitchen \ KITCHEN FEATURES \ PANTRY
    • Kitchen \ KITCHEN FEATURES \ STONE COUNTERTOPS
    • LOT LOCATION \ CORNER
    • LOT LOCATION \ WATERVIEW
    • Lot \ LOT LOCATION \ CORNER
    • Lot \ LOT LOCATION \ WATERVIEW
    • MASTER BATH \ DOUBLE VANITY
    • MASTER BATH \ JETTED TUB
    • MASTER BATH \ SEPARATE SHOWER
    • MASTER BATH \ TILE
    • MASTER BATH \ TRAVERTINE COUNTERTOPS
    • MASTER BEDROOM \ 2+ CLOSETS
    • MASTER BEDROOM \ CEILING FAN
    • MASTER BEDROOM \ DOWNSTAIRS MASTER BDRM
    • MASTER BEDROOM \ SPLIT
    • MISC EQUIPMENT \ DRYER
    • MISC EQUIPMENT \ GARAGE OPENER
    • MISC EQUIPMENT \ INTERCOM
    • MISC EQUIPMENT \ SECURITY ALARM
    • MISC EQUIPMENT \ SMOKE DETECTOR
    • MLS Listing ID: 455768
    • MLS Name: PAR ZDD (PAR ZDD)
    • Materials \ FOUNDATION \ OFFGRADE
    • Materials \ ROOF \ COMPOSITE SHINGLE
    • Materials \ SIDING \ WOOD
    • Microwave Oven
    • Middle School: FERRY PASS
    • Other Building Features \ DESIGN \ 2 STORY
    • Other Exterior Features \ EXTERIOR \ BALCONY
    • Other Exterior Features \ EXTERIOR \ COVERED PATIO
    • Other Exterior Features \ EXTERIOR \ OPEN DECK
    • Other Interior Features \ INTERIOR \ ADD'L STORAGE
    • Other Interior Features \ INTERIOR \ ALL BLINDS
    • Other Interior Features \ INTERIOR \ BUILT-IN BOOKCASES
    • Other Interior Features \ INTERIOR \ CABLE AVAILABLE
    • Other Interior Features \ INTERIOR \ CEILING FANS
    • Other Interior Features \ INTERIOR \ HIGH SPEED INTERNET AVAIL
    • Other Interior Features \ INTERIOR \ LAUNDRY INSIDE
    • Other Interior Features \ INTERIOR \ TRACK LIGHTING
    • Other Interior Features \ INTERIOR \ W/D HOOKUPS
    • Other Rooms \ DINING TYPE \ BREAKFAST BAR
    • Other Rooms \ DINING TYPE \ BREAKFAST ROOM/NOOK
    • Other Rooms \ DINING TYPE \ FORMAL DINING ROOM
    • Other Rooms \ Room 1 \ Foyer
    • Other Rooms \ Room 10 \ Bedrm: Addtnl
    • Other Rooms \ Room 11 \ Bedrm: Addtnl
    • Other Rooms \ Room 12 \ Bedrm: Addtnl
    • Other Rooms \ Room 13 \ Loft
    • Other Rooms \ Room 14 \ Office/Study
    • Other Rooms \ Room 15 \ Garage
    • Other Rooms \ Room 2 \ Great Room
    • Other Rooms \ Room 3 \ Dining Room
    • Other Rooms \ Room 4 \ Breakfast Nook
    • Other Rooms \ Room 5 \ Kitchen
    • Other Rooms \ Room 6 \ Bedrm: Master
    • Other Rooms \ Room 7 \ Bath: Master
    • Other Rooms \ Room 8 \ Bath: Half
    • Other Rooms \ Room 9 \ Laundry/Utility
    • Other \ MISC EQUIPMENT \ DRYER
    • Other \ MISC EQUIPMENT \ GARAGE OPENER
    • Other \ MISC EQUIPMENT \ INTERCOM
    • Other \ MISC EQUIPMENT \ SECURITY ALARM
    • Other \ MISC EQUIPMENT \ SMOKE DETECTOR
    • Other \ PET OPTIONS \ UPON APPROVAL
    • Other \ Pets Considered \ Yes
    • Other \ ROAD MAINTENANCE \ COUNTY
    • Other \ TERM \ 12 MONTHS
    • PET OPTIONS \ UPON APPROVAL
    • Pets Considered \ Yes
    • Project Name \ N\A
    • Property Type \ RESIDENTIAL DETACHED
    • ROAD MAINTENANCE \ COUNTY
    • ROOF \ COMPOSITE SHINGLE
    • Room 1 \ Foyer
    • Room 10 \ Bedrm: Addtnl
    • Room 11 \ Bedrm: Addtnl
    • Room 12 \ Bedrm: Addtnl
    • Room 13 \ Loft
    • Room 14 \ Office\Study
    • Room 15 \ Garage
    • Room 2 \ Great Room
    • Room 3 \ Dining Room
    • Room 4 \ Breakfast Nook
    • Room 5 \ Kitchen
    • Room 6 \ Bedrm: Master
    • Room 7 \ Bath: Master
    • Room 8 \ Bath: Half
    • Room 9 \ Laundry\Utility
    • SIDING \ WOOD
    • TERM \ 12 MONTHS
    • Type and Style \ Property Type \ RESIDENTIAL DETACHED
    • Utilities \ ELECTRICAL \ CIRCUIT BREAKER
    • Utilities \ WATER/SEWER \ PUBLIC SEWER
    • Utilities \ WATER/SEWER \ PUBLIC WATER
    • View Type \ WATERVIEW \ BAY VIEW
    • WATER FEATURE \ NATURAL
    • WATER HEATER \ GAS
    • WATERVIEW \ BAY VIEW
    • WATER\SEWER \ PUBLIC SEWER
    • WATER\SEWER \ PUBLIC WATER
    • WEBSITE SYNDICATION \ ALL
    • Water \ WATER FEATURE \ NATURAL

    Price history

    DateEventPrice
    6/2/2018Listing removed$2,200$1/sqft
    Source: CASTLE REALTY, INC. #455768 Report a problem
    9/9/2017Listed for rent$2,200$1/sqft
    Source: CASTLE REALTY, INC. #455768 Report a problem
    4/27/2014Listing removed$2,200$1/sqft
    Source: CASTLE REALTY, INC. #455768 Report a problem
    12/28/2013Listed for rent$2,200$1/sqft
    Source: CASTLE REALTY, INC. #455768 Report a problem
    8/21/2010Listing removed$374,900+7.1%$120/sqft
    Source: RE/MAX Infinity #374614 Report a problem
    4/20/2010Sold$350,000-6.6%$112/sqft
    Source: Public Record Report a problem
    12/19/2009Price change$374,900-10.5%$120/sqft
    Source: Remax Infinity Report a problem
    12/18/2009Price change$419,000+19.7%$134/sqft
    Source: Bruce Baker Report a problem
    11/24/2009Price change$349,900-16.7%$112/sqft
    Source: Remax Infinity Report a problem
    8/28/2009Listed for sale$419,900-8.5%$134/sqft
    Source: Remax Infinity Report a problem
    5/16/2009Listing removed$459,000$147/sqft
    Source: Keller Williams Realty #358451 Report a problem
    2/3/2009Price change$459,000-4.2%$147/sqft
    Source: Keller Williams Realty #358451 Report a problem
    10/3/2008Listed for sale$479,000$153/sqft
    Source: Keller Williams Realty #358451 Report a problem

    Public tax history

    YearProperty taxesTax assessment
    2024$6,620 +4.9%$543,301 +5%
    2023$6,312 +10.8%$517,529 +15.5%
    2022$5,695 +11.8%$448,252 +25%
    2021$5,093 +10.6%$358,741 +9.1%
    2020$4,604 -2.2%$328,857 -1.4%
    2019$4,708 $333,619 +2.7%
    2018$4,708 +0.6%$324,890 -1.5%
    2017$4,680 -3.5%$329,880 +0.3%
    2016$4,851 +0.4%$328,979 +10.7%
    2015$4,830 $297,153 +13.3%
    2014$4,830 $262,244 +4.6%
    2013-- $250,732 +2.3%
    2012-- $245,014 -6.5%
    2011-- $262,142 +79.6%
    2010-- $145,996 +2.7%
    2009-- $142,158 +0.1%
    2008-- $142,016 +3%
    2007-- $137,880 +2.5%
    2006-- $134,520 +3%
    2005-- $130,610 +3%
    2004-- $126,810 +1.9%
    2003-- $124,450 +2.4%
    2002-- $121,530 +1.6%
    2001-- $119,620 +3%
    2000-- $116,140 +2.7%
    1999-- $113,090

    Find assessor info on the county website

    Neighborhood: 32504

    Nearby schools

    GreatSchools rating
    Schools provided by the listing agent
    • Elementary: SCENIC HEIGHTS
    • High: WASHINGTON

    Source: The MLS. This data may not be complete. We recommend contacting the local school district to confirm school assignments for this home.

    Get pre-qualified for a loan
    At Zillow Home Loans, we can pre-qualify you in as little as 5 minutes with no impact to your credit score.

    An equal housing lender. NMLS #10287.

    Sell for more on Zillow
    Get a Zillow Showcase℠ listing at no additional cost and you could sell for .
    $646,200
    2% more
    +$12,924
    With Zillow Showcase(estimated)
    $659,124