Skip main navigation
Off market
  • $603,300

    7430 S Camale Dr, Pensacola, FL 32504

    4beds
    3,900sqft
    Single Family Residence
    Built in 1996
    0.43 Acres Lot
    $603,300 Zestimate®
    $155/sqft
    $3,934 Estimated rent

    Home value

    $603,300

    $555,000 - $664,000

    $3,934/mo

    Zestimate® history
    Loading
    Loading...

    Owner options

    List your home for rent

    $3,934/mo

    Rent Zestimate®

    Find your next renter with Zillow Rental Manager. Plus, with online applications, you can quickly screen prospective tenants – for free.

    Learn more

    $3,934/mo

    Rent Zestimate®

    Refinance and save

    $3,941/mo

    Est. payment

    Refinancing to a lower rate could help reduce your monthly payments and save thousands over the life of the loan.

    See today's rates

    $3,941/mo

    Est. payment

    Explore your selling options

    Work with a Zillow partner agent

    Leverage their expertise and Zillow's premium Showcase listings to get your home seen by more buyers.

    Get started

    List with your own agent

    Get your home in front of millions of buyers by listing it on Zillow.

    Learn how to do it

    Sell it yourself

    Take full control of how buyers see your home on Zillow by listing For Sale by Owner (FSBO).

    List your home

    What's special

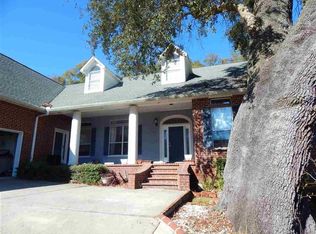
    Home Inspection Available - Over 5600 sqft under roof! Spectacular. Just off of Scenic Hwy this home is convenient to I-10, Shopping, all local Military Bases and the Beaches. Fresh Paint and new Flooring w custom wind protection, Over sized 3 Car Garage, Low maintenance Brick, Screened Porch, 6 Zone Irrigation System with Lawn pump & included is a High End 5 person Hot Springs brand Hot tub. The lot is large and the back yard is completely private. The front porch has room for furniture and there is a private entrance to the !!True Guest Suite!The guest suite has a full Kitchen, Living Room Bedroom and Bath, a 3 sided Gas Fireplace, Custom cabinetry for storage and a private Front & Back Door w Private Screened Porch. The ceilings downstairs are 10' with Crown Molding, the floors are Hardwood, Brick, Tile and Carpet. The Formal Dining Room has a Wet Bar. You will love the Kitchen! Walk in Pantry, Long Breakfast Bar, Breakfast Nook with a Bay Window, 5 Burner Gas Cook-top, Wall Oven & Built in Microwave. The Granite is beautiful! A formal living room or Parlor & the large Family Room will accommodate a crowd. Love the Family Room with Natural Light, Built In Cabinets & Gas Fireplace. The Tripple sliding glass door slides into the wall to open up the huge screened back porch. The Master Suite is on the 1st Floor with a view of the Bay. It has a separate over sized walk in Shower and Sunken Whirlpool Tub. The two bedrooms upstairs are Spacious with a Jack & Jill Bath. A total of 3 living areas, 4 bedrooms and 5 baths for your convenience. Three Full Baths, 1 Garage Bath and a Guest 1/2 Bath. Custom Gutters and Downspouts, 2 Heat & Air Units, Three Hot Water Heaters, Two Screened back Porches, Circular Driveway, Brick Mail Box, Attic Storage, Two Garage Door Openers, Oversized 3 car garage. So Many Extras, come take a look. The guest suit would be perfect for a home office, game room or theater! Some Bay View from front and back porches and Master Bedroom.

    This property is not currently displayed as for sale or rent on Zillow. This may be different from what's on other websites or public sources.

    Zillow last checked:

    Listing updated:

    Listed by:

    Tracey Mcmackin 850-516-6767,

    BLUMAC REALTY

    Bought with:

    Tracey Mcmackin

    BLUMAC REALTY

    Source: PAR,MLS#: 496661MLS Logo

    Facts & features

    Interior

    Bedrooms & bathrooms
    • Bedrooms: 4
    • Bathrooms: 5
    • Full bathrooms: 3
    • 1/2 bathrooms: 2
    Rooms
    • Room types: Office
    Primary bedroom
    • Level: First
    • Area: 266
    • Dimensions: 14 x 19
    Bedroom
    • Level: Second
    • Area: 160
    • Dimensions: 10 x 16
    Bedroom 1
    • Level: Second
    • Area: 144
    • Dimensions: 12 x 12
    Dining room
    • Level: First
    • Area: 168
    • Dimensions: 12 x 14
    Kitchen
    • Level: First
    • Area: 224
    • Dimensions: 16 x 14
    Living room
    • Level: First
    • Area: 288
    • Dimensions: 18 x 16
    Office
    • Level: First
    • Area: 81
    • Dimensions: 9 x 9
    Heating
    • Multi Units, Natural Gas
    Cooling
    • Multi Units, Heat Pump, Ceiling Fan(s), ENERGY STAR Qualified Equipment
    Appliances
    • Included: Water Heater, Gas Water Heater, Wine Cooler, Built In Microwave, Dishwasher, ENERGY STAR Qualified Dishwasher, ENERGY STAR Qualified Appliances
    • Laundry: Inside, W/D Hookups
    Features
    • Baseboards, Bookcases, Ceiling Fan(s), Crown Molding, High Ceilings, High Speed Internet
    • Flooring: Hardwood, Tile, Carpet
    • Doors: Insulated Doors
    • Windows: Double Pane Windows, Blinds, Shutters
    • Has basement: No
    • Has fireplace: Yes
    • Fireplace features: Two or More
    Interior area
    • Total structure area: 3,900
    • Total interior livable area: 3,900 sqft

    Property

    Parking
    • Total spaces: 3
    • Parking features: 3 Car Garage, Side Entrance, Garage Door Opener
    • Garage spaces: 3
    Features
    • Levels: Two
    • Stories: 2
    • Patio & porch: Lanai, Porch, Screened
    • Exterior features: Lawn Pump
    • Pool features: None
    • Has spa: Yes
    • Spa features: Private
    • Has view: Yes
    • View description: Bay
    • Has water view: Yes
    • Water view: Bay
    Lot
    • Size: 0.43 Acres
    • Dimensions: 100X186X95X206
    • Features: Interior Lot, Sprinkler
    Details
    • Parcel number: 081s291010000026
    • Zoning description: Res Single

    Construction

    Type & style
    • Home type: SingleFamily
    • Architectural style: Colonial
    • Property subtype: Single Family Residence
    Materials
    • Brick, Frame
    • Foundation: Slab
    • Roof: Shingle
    Condition
    • Resale
    • New construction: No
    • Year built: 1996

    Utilities & green energy

    • Electric: Circuit Breakers
    • Sewer: Public Sewer
    • Water: Public
    • Utilities for property: Cable Available
    Green energy
    • Energy efficient items: Insulation, Insulated Floors, Insulated Walls, Ridge Vent, Appliances

    Community & HOA

    Community
    • Security: Smoke Detector(s)
    • Subdivision: Camale
    HOA
    • Has HOA: No
    Location
    • Region: Pensacola

    Financial & listing details

    • Price per square foot: $155/sqft
    • Price range: $415K - $603.3K
    • Date on market: 6/17/2025
    • Cumulative days on market: 1586 days
    • Road surface type: Paved

    Price history

    DateEventPrice
    10/30/2020Sold$415,000$106/sqft
    Source: PAR #496661 Report a problem

    Public tax history

    Tax history is unavailable.

    Neighborhood: 32504

    Nearby schools

    GreatSchools rating
    Schools provided by the listing agent
    • Elementary: Ferry Pass
    • Middle: FERRY PASS
    • High: Washington

    Source: PAR. This data may not be complete. We recommend contacting the local school district to confirm school assignments for this home.

    Get pre-qualified for a loan
    At Zillow Home Loans, we can pre-qualify you in as little as 5 minutes with no impact to your credit score.

    An equal housing lender. NMLS #10287.

    Sell for more on Zillow
    Get a Zillow Showcase℠ listing at no additional cost and you could sell for .
    $603,300
    2% more
    +$12,066
    With Zillow Showcase(estimated)
    $615,366