Amazing location! This 4-acre parcel in the Town of Medary offers endless possibilities just minutes from shopping, dining, and surrounding communities. Ideal for a hobby farm, horses, or potential building sites, the property features a 4-bedroom home ready for your personal touch and a large outbuilding perfect for storage, a workshop, or small-scale farming. Enjoy expansive green space, a generous garden area, and beautiful wooded surroundings that provide both privacy and recreation. Whether you're looking to settle into country living, invest, or build your dream, this versatile property is ready for its next chapter.
Active
$1,497,500
4653 N Crestwood LANE, La Crosse, WI 54601
4beds
1,700sqft
:
Get pre-qualified$9,380/mo
Single Family Residence
Built in 1979
4.05 Acres Lot
$1,423,000 Zestimate®
$881/sqft
$-- HOA
What's special
Generous garden areaExpansive green space
- 80 days |
- 559 |
- 8 |
Zillow last checked:
Listing updated:
Listed by:
Ben Bockenhauer 608-790-4225,
Gerrard-Hoeschler, REALTORS
Source: WIREX MLS,MLS#: 1961831 Originating MLS: Metro MLS
Originating MLS: Metro MLSFacts & features
Interior
Bedrooms & bathrooms
- Bedrooms: 4
- Bathrooms: 3
- Full bathrooms: 2
- 1/2 bathrooms: 1
- Main level bedrooms: 4
Primary bedroom
- Level: Main
- Area: 208
- Dimensions: 16 x 13
Bedroom 2
- Level: Main
- Area: 108
- Dimensions: 12 x 9
Bedroom 3
- Level: Main
- Area: 88
- Dimensions: 11 x 8
Bedroom 4
- Level: Main
- Area: 144
- Dimensions: 12 x 12
Bathroom
- Features: Shower on Lower, Master Bedroom Bath: Walk-In Shower
Dining room
- Level: Main
- Area: 195
- Dimensions: 13 x 15
Kitchen
- Level: Main
- Area: 117
- Dimensions: 13 x 9
Living room
- Level: Main
- Area: 280
- Dimensions: 20 x 14
Office
- Level: Main
- Area: 140
- Dimensions: 14 x 10
Heating
- Natural Gas, Forced Air
Cooling
- Central Air
Appliances
- Included: Dishwasher, Range, Refrigerator
Features
- High Speed Internet, Cathedral/vaulted ceiling, Walk-In Closet(s)
- Basement: 8'+ Ceiling,Full,Partially Finished
Interior area
- Total structure area: 1,700
- Total interior livable area: 1,700 sqft
Property
Parking
- Total spaces: 2
- Parking features: Garage Door Opener, Attached, 2 Car, 1 Space
- Attached garage spaces: 2
Features
- Levels: One
- Stories: 1
- Patio & porch: Deck, Patio
Lot
- Size: 4.05 Acres
- Features: Horse Allowed, Hobby Farm, Wooded
Details
- Additional structures: Pole Barn
- Parcel number: 009000014003
- Zoning: res
- Horses can be raised: Yes
Construction
Type & style
- Home type: SingleFamily
- Architectural style: Ranch
- Property subtype: Single Family Residence
Materials
- Stone, Brick/Stone, Wood Siding
Condition
- 21+ Years
- New construction: No
- Year built: 1979
Utilities & green energy
- Sewer: Septic Tank
- Water: Well
- Utilities for property: Cable Available
Community & HOA
Location
- Region: Onalaska
- Municipality: Medary
Financial & listing details
- Price per square foot: $881/sqft
- Annual tax amount: $4,764
- Date on market: 5/9/2026
- Inclusions: Stove, Refrigerator, Washer, Dryer, Dishwasher
- Exclusions: Sellers Personal Property
Estimated market value
$1,423,000
$1.35M - $1.49M
$2,185/mo
Price history
| Date | Event | Price |
|---|---|---|
| 5/9/2026 | Listed for sale | $1,497,500$881/sqft |
Source:  WIREX MLS #1961831 Report a problem WIREX MLS #1961831 Report a problem | ||
Public tax history
Tax history is unavailable.
Monthly payment
Est. payment
Payment breakdown
Explore the cost of this home by adjusting the details. Changes won't be saved.Climate risks
Neighborhood: 54650
Nearby schools
GreatSchools rating
- 8/10Eagle Bluff Elementary SchoolGrades: PK-5Distance: 1.9 mi
- 5/10Onalaska Middle SchoolGrades: 6-8Distance: 3.2 mi
- 9/10Onalaska High SchoolGrades: 9-12Distance: 3.3 mi
Schools provided by the listing agent
- District: La Crosse
Source: WIREX MLS. This data may not be complete. We recommend contacting the local school district to confirm school assignments for this home.
- $539,8004 bd4 ba2.9k sqftN4653 Crestwood Ln, Onalaska, WI 54650Off Market
- $189,200-- bd-- ba-- sqftN4652 Timbercrest Dr E, Onalaska, WI 54650Off Market
- $566,900-- bd-- ba-- sqftN4665 Crestwood Ln, Onalaska, WI 54650Off Market
- $723,800-- bd-- ba-- sqftN4666 Timbercrest Dr E, Onalaska, WI 54650Off Market
- $447,600-- bd-- ba-- sqftN4660 Timber Crest Dr E, Onalaska, WI 54650Off Market
- $189,200-- bd-- ba-- sqftN4654 Timbercrest Dr E, Onalaska, WI 54650Off Market
- $75,0001 Acres1 Crestwood Ln, La Crosse, WI 54601Sold
- $386,0005 bd3 ba2.7k sqftN4650 Crestwood Ln, Onalaska, WI 54650Sold
A local agent can set up tours, give advice and negotiate with sellers.
A local lender can help you make sure your offer is ready when you are.
Similar homes
- $750,0002 bd2 ba1.8k sqftN8083 Amundson Coulee ROAD, Holmen, WI 54636Active
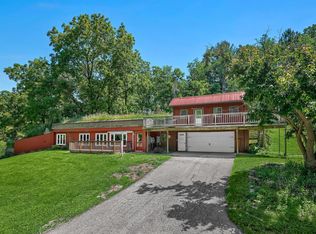 MLS ID #1967703, Betty Bertrang. WIREX MLS
 - $1,999,9003 bd1 ba1.1k sqft44467 Dakota Valley Dr, Dakota, MN 55925For Sale
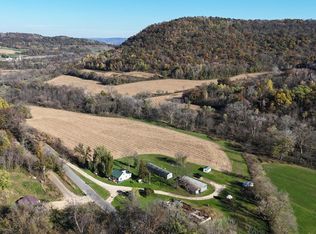
 MLS ID #6811545, Angela Wilson, Gerrard-Hoeschler. NorthstarMLS as distributed by MLS GRID
 - $1,150,0001 bd1 ba1k sqft27526 County Highway X, Cashton, WI 54619For Sale
 MLS ID #2023867, Isaac Wissestad. SCWMLS
