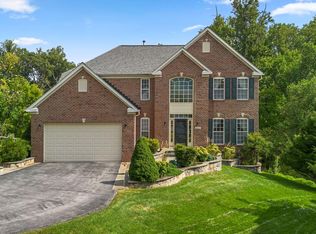
Welcome to this beautiful brick-front colonial located in Ellicott City's amenity rich Taylor Village boasting low HOA fees offering 3 swimming pools, tennis courts, fitness and meeting rooms, and a tot lot! Upon entry, you'll be greeted by a bright and airy open floor plan featuring 9 ft. ceilings and a stunning 2-story foyer, creating a grand and welcoming atmosphere. The formal living and dining rooms showcase elegant accent molding, perfect for entertaining guests. The spacious kitchen is a chef's dream, boasting granite countertops, 42-inch wood cabinets, an entertainer's island, and stainless appliances, ensuring both style and functionality. Enjoy sunny mornings in the breakfast room, highlighted by soaring cathedral ceilings and providing access to the expansive deck, perfect for outdoor dining and relaxation. Adjacent to the kitchen, the family room features a gas fireplace, ideal for cozy gatherings. Retreat to the primary bedroom, complete with a walk-in closet and an en suite full bath featuring a dual vanity. Three additional sizable bedrooms and a second full bath complete the upper level, offering ample space for family and guests. The lower level awaits your customization, with a bath rough-in, ready to be tailored to your exact needs. Outside, the expansive deck with built-in seating overlooks the landscaped yard backing to woods, providing privacy and tranquility. Don't miss the opportunity to call this stunning colonial home!
Sold for $855,000
Zillow last checked:
Listing updated:
Bought with:
Jeannette Westcott, 34927
Keller Williams Realty Centre
Source: Bright MLS,MLS#: MDHW2037862
Price history
| Date | Event | Price |
|---|---|---|
| 5/22/2024 | Sold | $855,000+6.9%$327/sqft |
Source:  Bright MLS #MDHW2037862 Report a problem Bright MLS #MDHW2037862 Report a problem | ||
| 3/26/2024 | Pending sale | $799,900$306/sqft |
Source: Bright MLS #MDHW2037862 Report a problem | ||
| 3/19/2024 | Listed for sale | $799,900+5.3%$306/sqft |
Source: Bright MLS #MDHW2037862 Report a problem | ||
| 12/22/2022 | Sold | $760,000+1.3%$291/sqft |
Source: Bright MLS #MDHW2022608 Report a problem | ||
| 12/17/2022 | Pending sale | $750,000$287/sqft |
Source: Bright MLS #MDHW2022608 Report a problem | ||
| 12/8/2022 | Listed for sale | $750,000$287/sqft |
Source: Bright MLS #MDHW2022608 Report a problem | ||
| 11/9/2022 | Pending sale | $750,000$287/sqft |
Source: Bright MLS #MDHW2022608 Report a problem | ||
| 11/2/2022 | Listed for sale | $750,000+117.2%$287/sqft |
Source: Bright MLS #MDHW2022608 Report a problem | ||
| 8/1/2001 | Sold | $345,340$132/sqft |
Source: Public Record Report a problem | ||
Nearby homes
- $782,3004 bd4 ba3.4k sqft4649 Tall Maple Ct, Ellicott City, MD 21043Off Market

- $1,000,0004 bd4 ba3.6k sqft4657 Tall Maple Ct, Ellicott City, MD 21043Pending
- $863,400-- bd3 ba2.8k sqft4645 Tall Maple Ct, Ellicott City, MD 21043Off Market
- $856,900-- bd3 ba2.7k sqft4648 Tall Maple Ct, Ellicott City, MD 21043Off Market
Get a cash offer in 3 minutes
Find out how much your home could sell for in as little as 3 minutes with a no-obligation cash offer.
Estimated market value
$873,800
