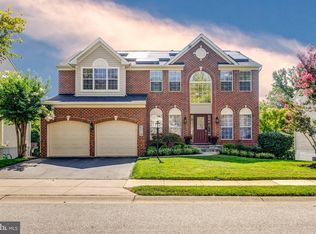
Must-see 2-car garage brick-front colonial on a premium cul-de-sac lot backing to preserved wooded space in sought-after Autumn View, Taylor Village Ellicott City! The seller has carefully maintained and extensively upgraded this home: new gas water heater (2026); new roof w/architectural shingles, gutters and downspouts (2016); 2-zone HVAC (upper zone - 2015, main zone - AC 2019); renovated gourmet eat-in kitchen w/replaced cabinets, granite counters, custom tile backsplash, expansive center island, pendant and recessed lighting, gas oven/range, exhaust hood and replaced appliances; bright morning room w/stunning wooded views; family room off the kitchen w/warm gas fireplace and custom stone surround; gleaming hardwoods throughout the living room, dining room, grand 2-story foyer and main level powder room; tall 9' ceilings on the main level; mudroom on the main level (washer/dryer could be moved back here in the future); hardwood staircase leads to the upper level w/4 bedrooms and 2 full bathrooms; primary bedroom w/tray ceiling, hardwood floors and large walk-in closet; renovated primary bathroom w/double sinks, whirlpool tub, separate glass walk-in steam shower w/multiple heads and extensive tile work, and private water closet; 2nd full bathroom w/updated granite vanity; fully finished lower level w/walk-out to rear patio, expansive rec room, 3rd full bathroom, 2 storage/utility rooms w/utility sinks; oversized 2-car garage w/extra storage/utility space, replaced garage door and opener, finished drywall and floors; relax on the easy care rear composite deck, paver patio and enjoy the cozy hot tub overlooking trees and open space; welcoming front flagstone and slate walkway; replaced outdoor lighting (2025). Community fees include tennis, gym, meeting room, playground and multiple pools. Zoned for sought after Worthington ES and Howard County schools. Minutes to community shopping center, major commuter routes, restaurants, Historic Ellicott City, Baltimore, DC, Annapolis, Ft. Meade, NSA, BWI Airport and rails!
Pending
Price increase: $100.1K (9/15)
$1,000,000
4657 Tall Maple Ct, Ellicott City, MD 21043
4beds
3,640sqft
Single Family Residence
Built in 2001
0.33 Acres Lot
$999,700 Zestimate®
$275/sqft
$70/mo HOA
What's special
Paver patioRenovated gourmet eat-in kitchenReplaced cabinetsGranite countersPendant and recessed lightingReplaced appliancesExpansive center island
- 12 days
- 1,991
- 104
Likely to sell faster than
Zillow last checked:
Listing updated:
Listed by:
Brian Pakulla 410-340-8666,
Red Cedar Real Estate, LLC 4437082887
Source: Bright MLS,MLS#: MDHW2073570
Facts & features
Interior
Bedrooms & bathrooms
- Bedrooms: 4
- Bathrooms: 4
- Full bathrooms: 3
- 1/2 bathrooms: 1
- Main level bathrooms: 1
Basement
- Area: 1466
Heating
- Forced Air, Zoned, Heat Pump, Natural Gas, Electric
Cooling
- Central Air, Ceiling Fan(s), Programmable Thermostat, Zoned, Electric
Appliances
- Included: Dishwasher, Disposal, Exhaust Fan, Microwave, Oven, Oven/Range - Gas, Dryer, Ice Maker, Refrigerator, Stainless Steel Appliance(s), Washer, Water Heater, Gas Water Heater
- Laundry: Has Laundry, Lower Level
Features
- Breakfast Area, Floor Plan - Traditional, Kitchen Island, Primary Bath(s), Attic, Bathroom - Walk-In Shower, Soaking Tub, Ceiling Fan(s), Crown Molding, Family Room Off Kitchen, Open Floorplan, Eat-in Kitchen, Kitchen - Gourmet, Kitchen - Table Space, Recessed Lighting, Upgraded Countertops, Walk-In Closet(s), Chair Railings, 2 Story Ceilings, 9'+ Ceilings, Cathedral Ceiling(s), Tray Ceiling(s)
- Flooring: Hardwood, Carpet, Ceramic Tile, Wood
- Doors: Six Panel, Sliding Glass, Storm Door(s)
- Windows: Double Pane Windows, Palladian, Window Treatments
- Basement: Finished,Exterior Entry,Rear Entrance,Walk-Out Access
- Number of fireplaces: 1
- Fireplace features: Glass Doors, Mantel(s)
Interior area
- Total structure area: 4,306
- Total interior livable area: 3,640 sqft
- Finished area above ground: 2,840
- Finished area below ground: 800
Property
Parking
- Total spaces: 2
- Parking features: Garage Door Opener, Garage Faces Front, Storage, Oversized, Asphalt, Attached, Off Street
- Attached garage spaces: 2
- Has uncovered spaces: Yes
Accessibility
- Accessibility features: None
Features
- Levels: Three
- Stories: 3
- Patio & porch: Deck, Patio
- Exterior features: Sidewalks
- Pool features: Community
- Spa features: Hot Tub
- Has view: Yes
- View description: Trees/Woods
Lot
- Size: 0.33 Acres
- Features: Cul-De-Sac, Landscaped, Premium, Wooded
Details
- Additional structures: Above Grade, Below Grade
- Parcel number: 1402393824
- Zoning: RED
- Special conditions: Standard
Construction
Type & style
- Home type: SingleFamily
- Architectural style: Colonial
- Property subtype: Single Family Residence
Materials
- Brick, Brick Front, Vinyl Siding
- Foundation: Concrete Perimeter
- Roof: Architectural Shingle
Condition
- Excellent
- New construction: No
- Year built: 2001
Details
- Builder model: VICTORIA
- Builder name: Ryan Homes
Utilities & green energy
- Sewer: Public Sewer
- Water: Public
- Utilities for property: Cable Available, Underground Utilities, Fiber Optic
Community & HOA
Community
- Features: Pool
- Subdivision: Autumn View
HOA
- Has HOA: Yes
- Amenities included: Pool, Tennis Court(s), Tot Lots/Playground, Fitness Center, Common Grounds, Community Center
- Services included: Common Area Maintenance, Management, Recreation Facility, Reserve Funds
- HOA fee: $70 monthly
- HOA name: TAYLOR PROPERTIES HOA
Location
- Region: Ellicott City
Financial & listing details
- Price per square foot: $275/sqft
- Tax assessed value: $805,700
- Annual tax amount: $10,932
- Date on market: 9/10/2026
- Listing agreement: Exclusive Right To Sell
- Listing terms: Cash,Conventional,FHA,VA Loan
- Ownership: Fee Simple
Estimated market value
$999,700
$950,000 - $1.05M
$4,319/mo
Price history
| Date | Event | Price |
|---|---|---|
| 9/15/2026 | Pending sale | $1,000,000+11.1%$275/sqft |
Source:  Bright MLS #MDHW2073570 Report a problem Bright MLS #MDHW2073570 Report a problem | ||
| 9/10/2026 | Listed for sale | $899,900+80%$247/sqft |
Source: Bright MLS #MDHW2073570 Report a problem | ||
| 12/31/2002 | Sold | $499,990+27.5%$137/sqft |
Source: Public Record Report a problem | ||
| 10/29/2001 | Sold | $392,126$108/sqft |
Source: Public Record Report a problem | ||
Public tax history
| Year | Property taxes | Tax assessment |
|---|---|---|
| 2025 | $10,932 +40.5% | $748,367 +8.3% |
| 2024 | $7,781 +9% | $691,033 +9% |
| 2023 | $7,135 +1.2% | $633,700 |
| 2022 | $7,051 +1.2% | $633,700 +2.4% |
| 2021 | $6,966 +1.2% | $618,633 +1.2% |
| 2020 | $6,881 +0.7% | $611,100 |
| 2019 | $6,834 -6.8% | $611,100 +1.4% |
| 2018 | $7,330 -14.6% | $602,767 +0.7% |
| 2017 | $8,588 | $598,600 +4.7% |
| 2016 | -- | $571,900 +4.9% |
| 2015 | -- | $545,200 +5.1% |
| 2014 | -- | $518,500 |
| 2013 | -- | $518,500 |
| 2012 | -- | $518,500 -13.9% |
| 2011 | -- | $602,400 0% |
| 2010 | -- | $602,450 |
| 2009 | -- | $602,450 -10.3% |
| 2008 | -- | $671,560 +17.4% |
| 2007 | -- | $571,820 +21.1% |
| 2006 | -- | $472,080 +26.8% |
| 2005 | -- | $372,340 +5.3% |
| 2004 | -- | $353,732 +5.6% |
| 2003 | -- | $335,126 +5.9% |
| 2002 | -- | $316,520 +270.9% |
| 2001 | -- | $85,330 +151.3% |
| 2000 | -- | $33,960 |
Find assessor info on the county website
Monthly payment
Est. payment
Payment breakdown
Explore the cost of this home by adjusting the details. Changes won't be saved.Climate risks
Neighborhood: 21043
Nearby schools
Schools provided by the listing agent
- Elementary: Worthington
- Middle: Ellicott Mills
- High: Howard
- District: Howard County Public Schools
Source: Bright MLS. This data may not be complete. We recommend contacting the local school district to confirm school assignments for this home.
- $918,700-- bd3 ba2.9k sqft4661 Tall Maple Ct, Ellicott City, MD 21043Off Market
- $855,0004 bd3 ba2.6k sqft4653 Tall Maple Ct, Ellicott City, MD 21043Sold

- $903,000-- bd3 ba3k sqft4660 Tall Maple Ct, Ellicott City, MD 21043Off Market
- $777,5004 bd4 ba3.4k sqft4649 Tall Maple Ct, Ellicott City, MD 21043Off Market

Similar homes
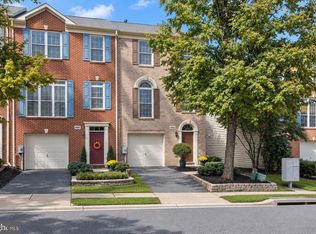
- $885,0004 bd4 ba3.5k sqft6019 Joseph Scott Dr, Elkridge, MD 21075For Sale
 MLS ID #MDHW2073286, Gregory Lewis, EXP Realty, LLC. Bright MLS
 - $895,0005 bd5 ba5.4k sqft15528 Cattail Oaks, Glenwood, MD 21738For Sale
 MLS ID #MDHW2074316, Pat Dornan, The KW Collective. Bright MLS
 - $899,0004 bd4 ba4k sqft7142 Rivers Edge Rd, Columbia, MD 21044For Sale
 MLS ID #MDHW2068710, Gregory Osborn, Long & Foster Real Estate, Inc.. Bright MLS
 - $600,0003 bd4 ba2k sqft8866 Montjoy Pl, Ellicott City, MD 21043For Sale
 MLS ID #MDHW2074268, Creig Northrop, Northrop Realty. Bright MLS
 - $900,0003 bd5 ba3.6k sqft11210 Shadowmere Mews, Columbia, MD 21044For SaleMLS ID #MDHW2072702, Lynn Ikle, Redfin Corp. Bright MLS
- $830,0004 bd5 ba5.3k sqftPatapsco Homeowners Assoc, Woodstock, MD 21163For SaleMLS ID #MDBC2170074, Ruth Anne Strauss, Hyatt & Company Real Estate, LLC. Bright MLS
- $995,0004 bd3 ba4.8k sqft22340 Flintridge Dr, Brookeville, MD 20833For SaleMLS ID #MDMC2214264, Nadia Moreira, Samson Properties. Bright MLS
- $955,0004 bd4 ba3.4k sqft9834 Shaded Day, Laurel, MD 20723For SaleMLS ID #MDHW2073098, Hanh Pham, Samson Properties. Bright MLS
- $725,0005 bd4 ba2.4k sqft5324 Nightshade Ct, Columbia, MD 21045For SaleMLS ID #MDHW2069078, Chris Russ, The KW Collective. Bright MLS
- $710,0004 bd4 ba2.9k sqft6208 Greenleaf Ln, Elkridge, MD 21075For SaleMLS ID #MDHW2073120, Chantre' Ferguson, Century 21 Harris Hawkins & Co.. Bright MLS
- $1,100,0005 bd4 ba4.5k sqft11269 Old Frederick Rd, Marriottsville, MD 21104For SaleMLS ID #MDHW2071244, Lynn Ikle, Redfin Corp. Bright MLS
- $950,0005 bd4 ba2.9k sqft2407 Lawndale Ct, Gambrills, MD 21054For SaleMLS ID #MDAA2155540, Cheryl Byrd, Compass. Bright MLS
- $1,099,0005 bd4 ba4.2k sqft13111 Beaver Dam Rd, Cockeysville, MD 21030For SaleMLS ID #MDBC2173906, Lorraine Treger, Cummings & Co. Realtors. Bright MLS
- $715,0003 bd4 ba3k sqftEllicott Hills, Ellicott City, MD 21043For SaleMLS ID #MDHW2070850, Bob Lucido, Keller Williams Lucido Agency. Bright MLS
- $1,175,0005 bd4 ba4.2k sqft3112 Spring House Ct, Woodbine, MD 21797For SaleMLS ID #MDHW2073354, Steve Allnutt, RE/MAX Advantage Realty. Bright MLS
- $919,0005 bd4 ba2.8k sqft15310 Lions Den Rd, Burtonsville, MD 20866For SaleMLS ID #MDMC2247600, Ashok Shah, Globex Realty Inc.. Bright MLS
- $870,0004 bd4 ba3.9k sqft5115 Hodges Rd, Eldersburg, MD 21784For SaleMLS ID #MDCR2034432, Cassandra DeLeon, Compass. Bright MLS
- $1,099,0004 bd4 ba4.4k sqft319 Carlyn Dr, Severna Park, MD 21146For SaleMLS ID #MDAA2149006, Betty Batty, Compass. Bright MLS
- $715,0004 bd4 ba3.6k sqft21 Deep Powder Ct, Woodstock, MD 21163For SaleMLS ID #MDBC2169268, Vanity James, Weichert, Realtors - Integrity Home Team. Bright MLS
- $819,9004 bd4 ba3.2k sqft1717 Jasper Ln, Crofton, MD 21114For SaleMLS ID #MDAA2153798, Aidan Surlis, RE/MAX Leading Edge. Bright MLS
