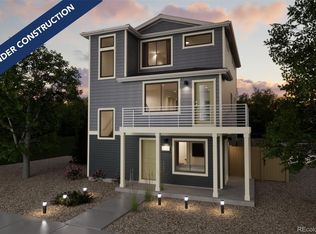
The Rand – Modern Living at Muegge Farms. Step into The Rand, —a thoughtfully designed 3-bedroom, 2.5-bathroom home with 1,643 square feet of smart, stylish living in the thriving Muegge Farms community. The heart of the home is a spacious open-concept layout, seamlessly connecting the kitchen, dining, and great room—perfect for hosting, relaxing, or everyday living. The chef-inspired kitchen offers plenty of storage, prep space, and style, making it a true centerpiece for gatherings and meals. On the main level, a flex room gives you the space you need—whether it’s a home office, workout area, or playroom. A nearby powder bath adds functionality and convenience. Love outdoor living? This home features two private balconies—one off the great room, perfect for entertaining or dining al fresco, and another out front for quiet mornings or sunset views. The Rand also includes a 2-car garage, spacious bedrooms, and modern finishes throughout—all designed to support your lifestyle today and for years to come. Set in Bennett’s desirable Muegge Farms, you’ll enjoy a peaceful small-town atmosphere with quick access to parks, open space, and major commuter routes. . The actual home may differ from the artist’s renderings or photographs.
*Terms and conditions apply.
Sold for $418,220
$418,220
46535 Gold Prairie Drive, Bennett, CO 80102
3beds
1,643sqft
Single Family Residence
Built in 2026
2,845 Square Feet Lot
$416,600 Zestimate®
$255/sqft
$2,747 Estimated rent
Home value
$416,600
$392,000 - $442,000
$2,747/mo
Zestimate® history
Owner options
List your home for rent
$2,747/mo
Rent Zestimate®
Find your next renter with Zillow Rental Manager. Plus, with online applications, you can quickly screen prospective tenants – for free.
$2,747/mo
Rent Zestimate®
Refinance and save
$2,720/mo
Est. payment
Refinancing to a lower rate could help reduce your monthly payments and save thousands over the life of the loan.
$2,720/mo
Est. payment
Explore your selling options
Work with a Zillow partner agent
Leverage their expertise and Zillow's premium Showcase listings to get your home seen by more buyers.
Get startedList with your own agent
Get your home in front of millions of buyers by listing it on Zillow.
Learn how to do itSell it yourself
Take full control of how buyers see your home on Zillow by listing For Sale by Owner (FSBO).
List your homeWhat's special
Modern finishes throughoutTwo private balconiesNearby powder bathSpacious bedroomsPlenty of storageChef-inspired kitchenPrep space
Zillow last checked:
Listing updated:
Listed by:
Vanise Fuqua 303-358-7452 vfuqua@oakwoodhomesco.com,
Oakwood Homes Real Estate LLC
Bought with:
Tony Hawkins, 100103415
Thrive Real Estate Group
Source: REcolorado as distributed by MLS GRID,MLS#: 7688292
Facts & features
Interior
Bedrooms & bathrooms
- Bedrooms: 3
- Bathrooms: 3
- Full bathrooms: 2
- 1/2 bathrooms: 1
- Main level bathrooms: 1
- Main level bedrooms: 2
Bedroom
- Level: Main
- Area: 81.9 Square Feet
- Dimensions: 9 x 9.1
Bedroom
- Level: Main
- Area: 93.73 Square Feet
- Dimensions: 10.3 x 9.1
Bedroom
- Features: Primary Suite
- Level: Upper
- Area: 215.76 Square Feet
- Dimensions: 12.4 x 17.4
Bathroom
- Features: Primary Suite
- Level: Upper
Bathroom
- Level: Main
Bathroom
- Level: Lower
Bonus room
- Level: Lower
- Area: 95.92 Square Feet
- Dimensions: 8.8 x 10.9
Bonus room
- Level: Upper
- Area: 133.35 Square Feet
- Dimensions: 12.7 x 10.5
Kitchen
- Level: Main
- Area: 217.08 Square Feet
- Dimensions: 13.4 x 16.2
Living room
- Level: Main
Heating
- Forced Air
Cooling
- Central Air
Appliances
- Included: Dishwasher, Disposal, Dryer, Microwave, Oven, Refrigerator, Washer
- Laundry: In Unit, Laundry Closet
Features
- Smart Thermostat, Smoke Free, Walk-In Closet(s), Wired for Data
- Flooring: Carpet, Vinyl
- Windows: Double Pane Windows
- Has basement: No
Interior area
- Total structure area: 1,643
- Total interior livable area: 1,643 sqft
- Finished area above ground: 1,643
Property
Parking
- Total spaces: 2
- Parking features: Garage - Attached
- Attached garage spaces: 2
Features
- Levels: Tri-Level
- Patio & porch: Front Porch
- Exterior features: Private Yard, Rain Gutters, Smart Irrigation
- Fencing: Full
Lot
- Size: 2,845 Square Feet
- Features: Master Planned, Sprinklers In Front
Details
- Parcel number: 0181533105022
- Special conditions: Standard
Construction
Type & style
- Home type: SingleFamily
- Architectural style: Contemporary
- Property subtype: Single Family Residence
Materials
- Vinyl Siding
Condition
- New Construction
- New construction: Yes
- Year built: 2026
Details
- Builder model: Rand
- Builder name: Oakwood Homes, LLC
- Warranty included: Yes
Utilities & green energy
- Electric: 110V
- Sewer: Public Sewer
- Water: Public
- Utilities for property: Cable Available, Electricity Connected, Natural Gas Available, Natural Gas Connected, Phone Available
Green energy
- Energy efficient items: Appliances, Doors, HVAC, Lighting, Thermostat, Water Heater, Windows
Community & HOA
Community
- Security: Carbon Monoxide Detector(s), Smoke Detector(s)
- Subdivision: Muegge Farms
HOA
- Has HOA: Yes
- Amenities included: Park
- Services included: Maintenance Grounds, Recycling, Trash
- HOA fee: $60 monthly
- HOA name: Metro District: Public Alliance
- HOA phone: 720-213-6621
Location
- Region: Bennett
Financial & listing details
- Price per square foot: $255/sqft
- Tax assessed value: $56,862
- Annual tax amount: $4,938
- Date on market: 3/20/2026
- Listing terms: Cash,Conventional,FHA,USDA Loan,VA Loan
- Exclusions: Taxes Are An Annual Estimate. Pictures Will Be Updated As Construction Progresses. Earnest Money Based On Using Preferred Lender.
- Ownership: Builder
- Electric utility on property: Yes
- Road surface type: Paved
Price history
| Date | Event | Price |
|---|---|---|
| 8/25/2026 | Sold | $418,220+0.3%$255/sqft |
Source:  REcolorado as distributed by MLS GRID #7688292 Report a problem REcolorado as distributed by MLS GRID #7688292 Report a problem | ||
| 3/28/2026 | Pending sale | $416,990$254/sqft |
Source: REcolorado as distributed by MLS GRID #7688292 Report a problem | ||
| 3/20/2026 | Listed for sale | $416,990$254/sqft |
Source: REcolorado as distributed by MLS GRID #7688292 Report a problem | ||
Public tax history
| Year | Property taxes | Tax assessment |
|---|---|---|
| 2025 | $1,749 +330.6% | $15,350 +36.6% |
| 2024 | $406 +26279.2% | $11,240 +335.7% |
| 2023 | $2 | $2,580 +25700% |
| 2022 | -- | $10 |
Find assessor info on the county website
Neighborhood: 80102
Nearby homes
- $419,9903 bd2 ba1.6k sqft46526 Avery Ln, Bennett, CO 80102Sold
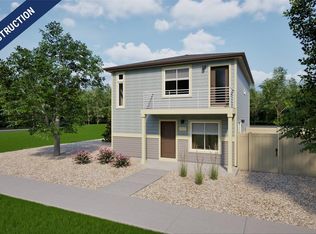
- $327,0002 bd2 ba1k sqft46530 Avery Ln, Bennett, CO 80102Sold
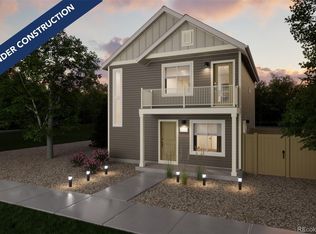
- $324,9902 bd2 ba1k sqft46546 Avery Ln, Bennett, CO 80102Sold
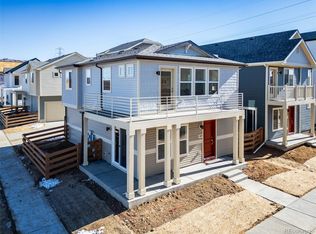
- $352,3272 bd2 ba1k sqft46522 Avery Ln, Bennett, CO 80102Sold
- $359,9903 bd3 ba1.3k sqft46534 Avery Ln, Bennett, CO 80102Sold
- $339,9902 bd2 ba1k sqft46518 Avery Ln, Bennett, CO 80102Sold
- $409,0003 bd2 ba1.6k sqft46521 Avery Ln, Bennett, CO 80102Sold
- $450,0003 bd3 ba1.6k sqft46542 Avery Ln, Bennett, CO 80102For Sale
Nearby schools
GreatSchools rating
- 3/10Bennett Intermediate SchoolGrades: 3-5Distance: 1.1 mi
- 2/10Bennett Middle SchoolGrades: 6-8Distance: 1.2 mi
- 2/10Bennett High SchoolGrades: 9-12Distance: 1.3 mi
Schools provided by the listing agent
- Elementary: Bennett
- Middle: Bennett
- High: Bennett
- District: Bennett 29-J
Source: REcolorado as distributed by MLS GRID. This data may not be complete. We recommend contacting the local school district to confirm school assignments for this home.
Get a cash offer in 3 minutes
Find out how much your home could sell for in as little as 3 minutes with a no-obligation cash offer.
Estimated market value
$416,600
Get a cash offer in 3 minutes
Find out how much your home could sell for in as little as 3 minutes with a no-obligation cash offer.
Estimated market value
$416,600
- Colorado
- Adams County
- Bennett
- 80102
- 46535 Gold Prairie Drive
