Skip main navigation
Sold for $324,990
  • $324,990

    46546 Avery Lane, Bennett, CO 80102

    2beds
    1,011sqft
    Single Family Residence
    Built in 2025
    2,845 Square Feet Lot
    $315,900 Zestimate®
    $321/sqft
    $2,289 Estimated rent

    Home value

    $315,900

    $297,000 - $338,000

    $2,289/mo

    Zestimate® history
    Loading
    Loading...

    Owner options

    List your home for rent

    $2,289/mo

    Rent Zestimate®

    Find your next renter with Zillow Rental Manager. Plus, with online applications, you can quickly screen prospective tenants – for free.

    Learn more

    $2,289/mo

    Rent Zestimate®

    Refinance and save

    $1,999/mo

    Est. payment

    Refinancing to a lower rate could help reduce your monthly payments and save thousands over the life of the loan.

    See today's rates

    $1,999/mo

    Est. payment

    Explore your selling options

    Work with a Zillow partner agent

    Leverage their expertise and Zillow's premium Showcase listings to get your home seen by more buyers.

    Get started

    List with your own agent

    Get your home in front of millions of buyers by listing it on Zillow.

    Learn how to do it

    Sell it yourself

    Take full control of how buyers see your home on Zillow by listing For Sale by Owner (FSBO).

    List your home

    What's special

    Private balconyCharming front porchOpen-concept floorplanStrategically placed windows
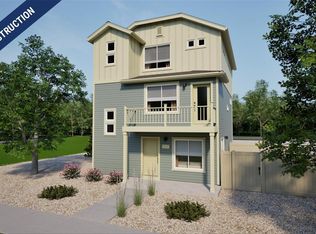
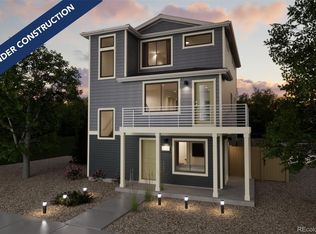
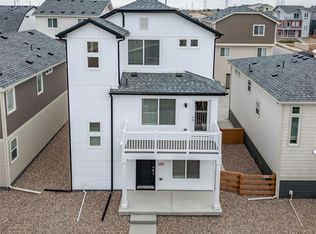
    The Muir | Modern Living at Muegge Farms $10,000 in Flex Cash available when you finance with our preferred lender! (Restrictions apply—see sales counselor for details.) Welcome to The Muir, a thoughtfully designed 2-bedroom, 2-bathroom home offering 1,011 square feet of stylish, low-maintenance living in the highly sought-after Muegge Farms community. This home blends modern design with everyday functionality, featuring an open-concept floorplan that flexes with your lifestyle. Whether you’re hosting guests or enjoying a quiet night in, The Muir adapts effortlessly. The exterior shines with multi-dimensional architecture, a charming front porch, and a private balcony—giving the home standout curb appeal from the start. Inside, strategically placed windows fill the space with natural light while maintaining your privacy. Built by Oakwood Homes, you’ll benefit from industry-leading construction practices designed to reduce maintenance costs and maximize long-term value. Plus, rest easy with our 8-year construction warranty—added peace of mind, built right in. Don’t miss your chance to own new in a growing community with parks, trails, and small-town charm. The actual home may differ from the artist’s renderings or photographs

    Zillow last checked:

    Listing updated:

    Listed by:

    Vanise Fuqua 303-358-7452 vfuqua@oakwoodhomesco.com,

    Keller Williams DTC

    Bought with:

    Other MLS Non-REcolorado

    NON MLS PARTICIPANT

    Source: REcolorado as distributed by MLS GRID,MLS#: 9333703MLS Logo

    Facts & features

    Interior

    Bedrooms & bathrooms
    • Bedrooms: 2
    • Bathrooms: 2
    • Full bathrooms: 2
    • Main level bathrooms: 1
    • Main level bedrooms: 1
    Bedroom
    • Level: Main
    • Area: 81.9 Square Feet
    • Dimensions: 9 x 9.1
    Bedroom
    • Level: Main
    • Area: 87 Square Feet
    • Dimensions: 10 x 8.7
    Bathroom
    • Level: Main
    Other
    • Level: Upper
    • Area: 209 Square Feet
    • Dimensions: 11 x 19
    Other
    • Level: Upper
    Bonus room
    • Level: Lower
    • Area: 95.92 Square Feet
    • Dimensions: 8.8 x 10.9
    Bonus room
    • Level: Upper
    • Area: 133.35 Square Feet
    • Dimensions: 12.7 x 10.5
    Kitchen
    • Level: Main
    Living room
    • Level: Main
    Heating
    • Forced Air
    Cooling
    • Central Air
    Appliances
    • Included: Dishwasher, Disposal, Microwave, Oven
    • Laundry: In Unit, Laundry Closet
    Features
    • Smart Thermostat, Smoke Free, Walk-In Closet(s), Wired for Data
    • Flooring: Carpet, Vinyl
    • Windows: Double Pane Windows
    • Has basement: No
    Interior area
    • Total structure area: 1,011
    • Total interior livable area: 1,011 sqft
    • Finished area above ground: 1,011

    Property

    Parking
    • Total spaces: 2
    • Parking features: Garage - Attached
    • Attached garage spaces: 2
    Features
    • Levels: Two
    • Stories: 2
    • Patio & porch: Front Porch
    • Exterior features: Private Yard, Rain Gutters, Smart Irrigation
    • Fencing: Full
    Lot
    • Size: 2,845 sqft
    • Features: Master Planned
    Details
    • Parcel number: 181533105004
    • Special conditions: Standard

    Construction

    Type & style
    • Home type: SingleFamily
    • Architectural style: Contemporary
    • Property subtype: Single Family Residence
    Materials
    • Vinyl Siding
    Condition
    • New Construction
    • New construction: Yes
    • Year built: 2025
    Details
    • Builder model: Rand
    • Builder name: Oakwood Homes, LLC
    • Warranty included: Yes

    Utilities & green energy

    • Electric: 110V
    • Sewer: Public Sewer
    • Water: Public
    • Utilities for property: Cable Available, Electricity Connected, Natural Gas Available, Natural Gas Connected, Phone Available
    Green energy
    • Energy efficient items: Appliances, Doors, HVAC, Lighting, Thermostat, Water Heater, Windows

    Community & neighborhood

    Security
    • Security features: Carbon Monoxide Detector(s), Smoke Detector(s)
    Location
    • Region: Bennett
    • Subdivision: Muegge Farms

    HOA & financial

    HOA
    • Has HOA: Yes
    • HOA fee: $71 monthly
    • Amenities included: Park
    • Services included: Maintenance Grounds, Recycling, Trash
    • Association name: Metro District: Public Alliance
    • Association phone: 720-213-6621

    Other

    Other facts
    • Listing terms: Cash,Conventional,FHA,USDA Loan,VA Loan
    • Ownership: Builder
    • Road surface type: Paved

    Price history

    DateEventPrice
    12/12/2025Sold$324,990$321/sqft
    Source: REcolorado as distributed by MLS GRID #9333703 Report a problem
    11/12/2025Pending sale$324,9900%$321/sqft
    Source: REcolorado as distributed by MLS GRID #9333703 Report a problem
    10/30/2025Price change$324,999+0%$321/sqft
    Source: Oakwood Homes Denver Report a problem
    10/29/2025Price change$324,990-7.1%$321/sqft
    Source: REcolorado as distributed by MLS GRID #9333703 Report a problem
    10/11/2025Listed for sale$349,990-2.5%$346/sqft
    Source: REcolorado as distributed by MLS GRID #9333703 Report a problem
    6/10/2025Listing removed$358,990$355/sqft
    Source: REcolorado as distributed by MLS GRID #9333703 Report a problem
    6/6/2025Listed for sale$358,990$355/sqft
    Source: REcolorado as distributed by MLS GRID #9333703 Report a problem

    Public tax history

    YearProperty taxesTax assessment
    2025$1,749 +330.6%$15,350 +36.6%
    2024$406 +26279.2%$11,240 +335.7%
    2023$2 $2,580 +25700%
    2022-- $10

    Find assessor info on the county website

    Neighborhood: 80102

    Nearby schools

    GreatSchools rating
    Schools provided by the listing agent
    • Elementary: Bennett
    • Middle: Bennett
    • High: Bennett
    • District: Bennett 29-J

    Source: REcolorado as distributed by MLS GRID. This data may not be complete. We recommend contacting the local school district to confirm school assignments for this home.

    Get a cash offer in 3 minutes
    Find out how much your home could sell for in as little as 3 minutes with a no-obligation cash offer.
    Estimated market value
    $315,900
    Get a cash offer in 3 minutes
    Find out how much your home could sell for in as little as 3 minutes with a no-obligation cash offer.
    Estimated market value
    $315,900