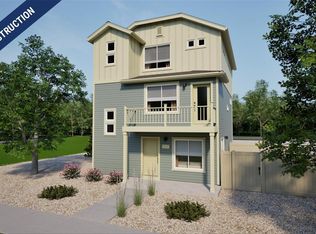
Discover The Moreno— where smart design and small-town charm come together in Bennett’s welcoming Muegge Farms community. For a limited time, enjoy $10,000 in Flex Cash when you finance with Nest Home Lending. (Restrictions apply—ask your Sales Counselor for details.)
Step into the entry-level flex room—ideal for a home office, art space, or workout zone—plus a convenient powder bath right where you need it. Upstairs, an open-concept layout invites you to gather, connect, and relax. The kitchen flows seamlessly into the dining and living areas, giving you flexibility to entertain or unwind in your own way.
At 1,031 square feet, this home delivers efficient living without compromise. You’ll find two spacious bedrooms, two bathrooms, and an upstairs laundry room to make everyday life simple. The primary suite is a true escape, featuring a large walk-in closet and a luxurious ensuite with a modern, oversized shower.
You’ll also love the extras—like a pantry, linen closet, and an oversized two-car garage for storage that works as hard as you do. A private balcony off the dining area offers a perfect morning coffee spot, and the fenced side yard gives you outdoor space for pets, gardening, or weekend hangs.
Inside shines with on-trend finishes: glacier white cabinetry, chipped ice quartz countertops, and stainless steel appliances.
Set in Bennett, you’ll enjoy a slower pace with community events like Bennett Days, nearby parks, and access to a full-service recreation center with a pool, classes, and leagues for every age.
The actual home may differ from the artist’s renderings or photographs.
Sold for $355,900
Zillow last checked:
Listing updated:
Bought with:
Lorenzo Martinez, 100071797
Redfin Corporation
Source: REcolorado as distributed by MLS GRID,MLS#: 6653995
Price history
| Date | Event | Price |
|---|---|---|
| 1/14/2026 | Sold | $355,9000%$345/sqft |
Source:  REcolorado as distributed by MLS GRID #6653995 Report a problem REcolorado as distributed by MLS GRID #6653995 Report a problem | ||
| 10/31/2025 | Pending sale | $355,990$345/sqft |
Source: REcolorado as distributed by MLS GRID #6653995 Report a problem | ||
| 8/19/2025 | Listed for sale | $355,990-2.5%$345/sqft |
Source: REcolorado as distributed by MLS GRID #6653995 Report a problem | ||
| 6/10/2025 | Listing removed | $364,990$354/sqft |
Source: REcolorado as distributed by MLS GRID #6653995 Report a problem | ||
| 6/6/2025 | Listed for sale | $364,990$354/sqft |
Source: REcolorado as distributed by MLS GRID #6653995 Report a problem | ||


Get a cash offer in 3 minutes
Find out how much your home could sell for in as little as 3 minutes with a no-obligation cash offer.
Estimated market value
$347,500
