With top rated schools, tennis, playgrounds, fitness center, fishing docks, lakes and ponds, with nearby shopping and restaurants, it is no wonder that Summerport is recognized as one of Windermere's most family friendly communities. Your family will have just under 4,000 sq. ft., 6 bedrooms, 4 baths and a huge fenced in yard to entertain and enjoy with friends and family. The home has been NEWLY PAINTED on the INTERIOR and EXTERIOR. The original owners even repainted the garage and garage floor. The grand family room with towering 25' ceilings dramatically greets you upon entry. You will love the elegant staircase with iron spindles leading upstairs. In addition to a large, décor matching Butler's Pantry, the spacious kitchen joins a massive family room that is the definition of Open Concept. Two bedrooms, easily converted into an office or two, complete the downstairs. The large master suite is the perfect retreat. The huge master bathroom has an oversized shower and soaking tub. You won't believe the size of the walk-in closet and custom cabinetry and shelving. Along with the Master, the remaining 3 bedrooms are also upstairs along with a huge bonus room/theater prewired with speakers. There is a nice park and pond direclty in front of the house. You can relax on one of the many benches a short walk from your front door where you can watch golfers on the West Orange Country Club or sit by the pond and enjoy its serenity. Hurry as this spacious, move in ready home won't last long.
Sold for $770,000
$770,000
4654 River Gem Ave, Windermere, FL 34786
6beds
3,995sqft
Single Family Residence
Built in 2006
10,227 Square Feet Lot
$819,400 Zestimate®
$193/sqft
$5,643 Estimated rent
Home value
$819,400
$778,000 - $860,000
$5,643/mo
Zestimate® history
Owner options
List your home for rent
$5,643/mo
Rent Zestimate®
Find your next renter with Zillow Rental Manager. Plus, with online applications, you can quickly screen prospective tenants – for free.
$5,643/mo
Rent Zestimate®
Refinance and save
$5,587/mo
Est. payment
Refinancing to a lower rate could help reduce your monthly payments and save thousands over the life of the loan.
$5,587/mo
Est. payment
Explore your selling options
Work with a Zillow partner agent
Leverage their expertise and Zillow's premium Showcase listings to get your home seen by more buyers.
Get startedList with your own agent
Get your home in front of millions of buyers by listing it on Zillow.
Learn how to do itSell it yourself
Take full control of how buyers see your home on Zillow by listing For Sale by Owner (FSBO).
List your homeWhat's special
Originating MLS: Orlando Regional
Facts & features
Interior
Bedrooms & bathrooms
- Bedrooms: 6
- Bathrooms: 4
- Full bathrooms: 4
Heating
- Forced air, Electric
Cooling
- Central
Appliances
- Included: Dishwasher, Garbage disposal, Microwave, Range / Oven, Refrigerator, Washer
- Laundry: Inside, Laundry Room
Features
- Ceiling Fans(s), High Ceiling(s), Solid Wood Cabinets, Thermostat, Kitchen/Family Room Combo, Solid Surface Counters, Cathedral Ceiling(s)
- Flooring: Tile, Carpet
- Windows: Blinds
Interior area
- Structure area source: Public Records
- Total interior livable area: 3,995 sqft
Property
Parking
- Total spaces: 2
- Parking features: Garage - Attached
Features
- Levels: Two
- Exterior features: Stucco
- Fencing: Vinyl
Lot
- Size: 10,227 Square Feet
- Dimensions: 129x116
- Features: Oversized Lot, Sidewalk, Street Paved, Corner Lot, Near Golf Course
- Residential vegetation: Trees/Landscaped
Details
- Parcel number: 272310839400130
- Zoning: P-D
Construction
Type & style
- Home type: SingleFamily
- Architectural style: Traditional
- Property subtype: Single Family Residence
Materials
- masonry
- Roof: Composition
Condition
- Completed
- Year built: 2006
Utilities & green energy
- Sewer: Public Sewer
- Water: Public
- Utilities for property: Electricity Connected, BB/HS Internet Available, Public, Water Connected
Community & HOA
Community
- Security: Smoke Detector(s)
- Subdivision: SUMMERPORT PH 05
HOA
- Has HOA: Yes
- Services included: Community Pool, Recreational Facilities, Common Area Taxes, Pool Maintenance
- HOA fee: $83 monthly
Location
- Region: Windermere
Financial & listing details
- Price per square foot: $193/sqft
- Tax assessed value: $641,528
- Annual tax amount: $10,245
- Listing terms: Cash, Conventional, VA Loan
- Ownership: Fee Simple
Price history
| Date | Event | Price |
|---|---|---|
| 11/7/2023 | Sold | $770,000$193/sqft |
Source: Public Record Report a problem | ||
| 6/20/2023 | Sold | $770,000-0.6%$193/sqft |
Source: Public Record Report a problem | ||
| 5/18/2023 | Pending sale | $775,000$194/sqft |
Source:  Stellar MLS #O6111036 Report a problem Stellar MLS #O6111036 Report a problem | ||
| 5/15/2023 | Listed for sale | $775,000+52.7%$194/sqft |
Source: Stellar MLS #O6111036 Report a problem | ||
| 3/25/2021 | Sold | $507,500-3.3%$127/sqft |
Source: Stellar MLS #O5908821 Report a problem | ||
| 2/11/2021 | Pending sale | $525,000$131/sqft |
Source: Stellar MLS #O5908821 Report a problem | ||
| 1/20/2021 | Listing removed | -- |
Source: Stellar MLS Report a problem | ||
| 1/17/2021 | Pending sale | $525,000$131/sqft |
Source: EXP REALTY LLC #O5908821 Report a problem | ||
| 1/17/2021 | Listing removed | -- |
Source: Stellar MLS Report a problem | ||
| 12/3/2020 | Listed for sale | $525,000+26.8%$131/sqft |
Source: EXP REALTY LLC #O5908821 Report a problem | ||
| 6/14/2018 | Listing removed | $2,695$1/sqft |
Source: Presidential Group South LLC Report a problem | ||
| 4/30/2018 | Listed for rent | $2,695+1.7%$1/sqft |
Source: Presidential Group South LLC Report a problem | ||
| 6/14/2017 | Listing removed | $2,650$1/sqft |
Source: Presidential Group South, LLC Report a problem | ||
| 6/2/2017 | Price change | $2,650-5.4%$1/sqft |
Source: Presidential Group South, LLC Report a problem | ||
| 5/19/2017 | Price change | $2,800-6.5%$1/sqft |
Source: Presidential Group South, LLC Report a problem | ||
| 3/28/2017 | Listed for rent | $2,995$1/sqft |
Source: Presidential Group South, LLC Report a problem | ||
| 8/29/2006 | Sold | $413,900$104/sqft |
Source: Public Record Report a problem | ||
Public tax history
| Year | Property taxes | Tax assessment |
|---|---|---|
| 2024 | $10,245 +36.5% | $641,528 +30.7% |
| 2023 | $7,504 +3.5% | $491,019 +3% |
| 2022 | $7,253 +10% | $476,717 +23.3% |
| 2021 | $6,592 +1.3% | $386,655 +2% |
| 2020 | $6,505 +5.1% | $379,136 +7% |
| 2019 | $6,188 +1.3% | $354,333 +2.6% |
| 2018 | $6,111 | $345,230 +2.4% |
| 2017 | $6,111 +52.1% | $337,273 +1.2% |
| 2016 | $4,018 +0.8% | $333,400 +1.1% |
| 2015 | $3,985 -3.2% | $329,798 +3.8% |
| 2014 | $4,117 +1.8% | $317,782 +20% |
| 2013 | $4,046 +0.8% | $264,800 +11% |
| 2012 | $4,012 -2.3% | $238,564 -2.4% |
| 2011 | $4,105 -1.4% | $244,552 -4.6% |
| 2010 | $4,163 | $256,319 -16% |
| 2009 | -- | $305,191 -21% |
| 2008 | $6,190 -16.1% | $386,411 -8.7% |
| 2007 | $7,376 +379.2% | $423,379 +551.4% |
| 2006 | $1,539 +95.4% | $65,000 +100% |
| 2005 | $788 | $32,500 |
Find assessor info on the county website
Neighborhood: 34786
Nearby homes
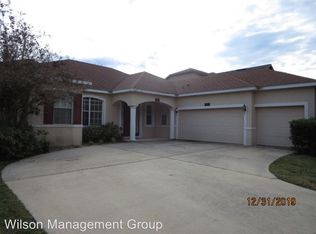
- $657,5004 bd3 ba2.6k sqft4648 River Gem Ave, Windermere, FL 34786Off Market
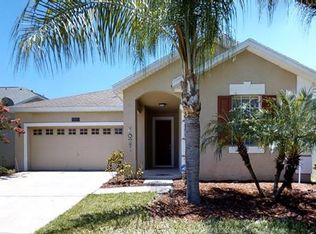
- $597,9004 bd3 ba2.4k sqft4732 River Gem Ave, Windermere, FL 34786Off Market
- $798,0005 bd5 ba3.3k sqft4642 River Gem Ave, Windermere, FL 34786For Sale

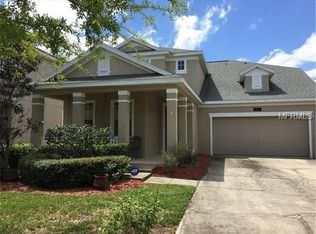
- $568,9004 bd3 ba2.6k sqft4738 River Gem Ave, Windermere, FL 34786Off Market
- $582,3004 bd2 ba2k sqft4721 River Gem Ave, Windermere, FL 34786Off Market
- $609,6005 bd3 ba2.9k sqft4715 River Gem Ave, Windermere, FL 34786Off Market
- $501,3003 bd2 ba2k sqft4727 River Gem Ave, Windermere, FL 34786Off Market
- $681,3005 bd3 ba3.2k sqft4733 River Gem Ave, Windermere, FL 34786Off Market
Nearby schools
GreatSchools rating
- 10/10Keenes Crossing Elementary SchoolGrades: PK-5Distance: 0.8 mi
- 9/10Bridgewater Middle SchoolGrades: 6-8Distance: 1.8 mi
- 7/10Windermere High SchoolGrades: 9-12Distance: 1.1 mi
Schools provided by the listing agent
- Elementary: Keene Crossing Elementary
- Middle: Bridgewater Middle
- High: Windermere High School
Source: The MLS. This data may not be complete. We recommend contacting the local school district to confirm school assignments for this home.
Get a cash offer in 3 minutes
Find out how much your home could sell for in as little as 3 minutes with a no-obligation cash offer.
Estimated market value
$819,400
Get a cash offer in 3 minutes
Find out how much your home could sell for in as little as 3 minutes with a no-obligation cash offer.
Estimated market value
$819,400
- Florida
- Orange County
- Windermere
- 34786
- 4654 River Gem Ave
Nearby cities
Nearby neighborhoods
Nearby zip codes
Other Windermere Topics
