*NEW ROOF, NEW AC* Wow! Expect to be impressed. This absolutely beautiful Summerport house is ready for you to call it home! Welcome to 4721 River Gem Ave. This stunning 4 bedroom, 2 bath, single story home has been meticulously maintained by it's original owner. Your new home has a premium lot and overlooks the peaceful pond, offering serene and gorgeous views at all times of the day but especially beautiful sunrises from the screened in lanai. The street is lined with beautiful trees, park benches, and friendly neighbors- the curb appeal is second to none! There are so many things to love about this home as the owner has put so much love into it over the years- A BRAND NEW roof (to be completed prior to closing) and a brand new Trane AC system with new programmable thermostat, just to name a few! Upon walking in you will be greeted in your new foyer with designer tile, tray ceilings, crown molding, and 5 inch baseboards throughout. In all of the bedrooms you will find gorgeous engineered hardwood floors. Walking through the home you will notice a formal dining room that the current owners have set up as a formal sitting area, but is perfectly situated for endless entertaining. The master has it's own wing, and is complete with a walk in closet, a walk in shower, and double vanities. You will also LOVE the indoor laundry/mudroom, just off the garage, which makes doing laundry a joy! As you approach the open living area, you will be sure to notice how large and open your new kitchen is. There is a huge island that overlooks the great room, with plenty of seating for the entire family. If that's not enough, there's a breakfast nook off the kitchen as well! All light fixtures are newly replaced as well, setting the scene for an updated and contemporary ambiance. The kitchen is complete with a new backsplash, granite counter tops, solid wood cabinets, new refrigerator, and a large pantry. Relax in your serene living area looking out the private, waterfront backyard with soothing music from surround sound, originally installed by builder. Off the main living area is a gorgeous set of french doors leading to the office (or fourth bedroom), overlooking the pond. You will be sure to fall in love with the floor plan of this home! This home has natural gas that operates the water heater and stove as well. This home comes complete with a full security system and cameras, and an extended 2 car garage with extra storage space. Summerport is a highly desirable area that has wonderful amenities- a community pool, club house, tennis courts, basketball courts, a full fitness center, walking trails, tons of family friendly events, food trucks, the list goes on. Close to all major roadways, dining, shopping and entertainment. Call today for your private showing! **Seller willing to give $5000 credit towards closing costs or rate buydown**
Sold for $598,000
$598,000
4721 River Gem Ave, Windermere, FL 34786
4beds
2,085sqft
Single Family Residence
Built in 2006
6,500 Square Feet Lot
$579,000 Zestimate®
$287/sqft
$3,577 Estimated rent
Home value
$579,000
$550,000 - $608,000
$3,577/mo
Zestimate® history
Owner options
List your home for rent
$3,577/mo
Rent Zestimate®
Find your next renter with Zillow Rental Manager. Plus, with online applications, you can quickly screen prospective tenants – for free.
$3,577/mo
Rent Zestimate®
Refinance and save
$4,402/mo
Est. payment
Refinancing to a lower rate could help reduce your monthly payments and save thousands over the life of the loan.
$4,402/mo
Est. payment
Explore your selling options
Work with a Zillow partner agent
Leverage their expertise and Zillow's premium Showcase listings to get your home seen by more buyers.
Get startedList with your own agent
Get your home in front of millions of buyers by listing it on Zillow.
Learn how to do itSell it yourself
Take full control of how buyers see your home on Zillow by listing For Sale by Owner (FSBO).
List your homeWhat's special
Basketball courtsTennis courtsHuge islandNew acBrand new roofClub houseSingle story home
Zillow last checked:
Listing updated:
Listed by:
Jennah LeBruno, LLC 407-247-6203,
THE WILKINS WAY LLC 407-874-0230,
Karen Wilkins 850-284-3143,
THE WILKINS WAY LLC
Bought with:
Jorgeman De Souza, 629231
GLOBAL ALLIANCE REALTY INC
Source: Stellar MLS,MLS#: O6120443 Originating MLS: Orlando Regional
Originating MLS: Orlando Regional
Facts & features
Interior
Bedrooms & bathrooms
- Bedrooms: 4
- Bathrooms: 2
- Full bathrooms: 2
Rooms
- Room types: Den/Library/Office, Dining Room, Great Room, Utility Room
Primary bedroom
- Features: Walk-In Closet(s)
- Level: First
- Dimensions: 16x15
Great room
- Level: First
- Dimensions: 15x17
Kitchen
- Features: Breakfast Bar, Pantry, Granite Counters, Kitchen Island
- Level: First
- Dimensions: 14x12
Heating
- Electric
Cooling
- Central Air
Appliances
- Included: Dishwasher, Microwave, Range, Refrigerator
- Laundry: Laundry Room
Features
- Crown Molding, Eating Space In Kitchen, Kitchen/Family Room Combo, Primary Bedroom Main Floor, Solid Wood Cabinets, Split Bedroom, Thermostat, Tray Ceiling(s)
- Flooring: Ceramic Tile, Engineered Hardwood
- Has fireplace: No
Interior area
- Total structure area: 2,980
- Total interior livable area: 2,085 sqft
Property
Parking
- Total spaces: 2
- Parking features: Oversized
- Attached garage spaces: 2
Features
- Levels: One
- Stories: 1
- Exterior features: Irrigation System, Private Mailbox, Sidewalk
- Has view: Yes
- View description: Pond
- Has water view: Yes
- Water view: Pond
- Waterfront features: Lake, Pond, Pond Access
Lot
- Size: 6,500 Square Feet
Details
- Parcel number: 102327839400110
- Zoning: P-D
- Special conditions: None
Construction
Type & style
- Home type: SingleFamily
- Property subtype: Single Family Residence
Materials
- Block, Concrete, Stucco
- Foundation: Slab
- Roof: Shingle
Condition
- New construction: No
- Year built: 2006
Utilities & green energy
- Sewer: Public Sewer
- Water: Public
- Utilities for property: BB/HS Internet Available, Cable Available, Natural Gas Available, Natural Gas Connected, Public, Sewer Available, Sewer Connected, Street Lights, Water Available, Water Connected
Community & HOA
Community
- Features: Lake, Clubhouse, Deed Restrictions, Park, Playground, Pool, Sidewalks
- Pet fee: $0 monthly
- Subdivision: SUMMERPORT PH 05
HOA
- Has HOA: Yes
- Amenities included: Basketball Court, Clubhouse, Fitness Center, Park, Playground, Pool, Recreation Facilities, Trail(s)
- Services included: Recreational Facilities
- HOA fee: $119 monthly
- HOA name: Summerport
- HOA phone: 407-656-6501
Location
- Region: Windermere
Financial & listing details
- Price per square foot: $287/sqft
- Tax assessed value: $478,082
- Annual tax amount: $3,982
- Date on market: 6/20/2023
- Cumulative days on market: 10 days
- Listing terms: Cash,Conventional,FHA,VA Loan
- Ownership: Fee Simple
- Total actual rent: 0
- Road surface type: Asphalt
Price history
| Date | Event | Price |
|---|---|---|
| 7/31/2023 | Sold | $598,000$287/sqft |
Source:  Stellar MLS #O6120443 Report a problem Stellar MLS #O6120443 Report a problem | ||
| 7/1/2023 | Pending sale | $598,000$287/sqft |
Source: Stellar MLS #O6120443 Report a problem | ||
| 6/29/2023 | Price change | $598,000-0.2%$287/sqft |
Source: Stellar MLS #O6120443 Report a problem | ||
| 6/25/2023 | Price change | $599,000-3.2%$287/sqft |
Source: Stellar MLS #O6120443 Report a problem | ||
| 6/21/2023 | Listed for sale | $619,000+60.7%$297/sqft |
Source: Stellar MLS #O6120443 Report a problem | ||
| 3/4/2015 | Listing removed | $2,050$1/sqft |
Source: The Property Stop, LLC Report a problem | ||
| 1/17/2015 | Listed for rent | $2,050+13.9%$1/sqft |
Source: The Property Stop, LLC Report a problem | ||
| 7/6/2011 | Listing removed | $1,800$1/sqft |
Source: RealRentals.com Report a problem | ||
| 5/20/2011 | Listed for rent | $1,800$1/sqft |
Source: FloridaRentalAds.com Report a problem | ||
| 5/8/2006 | Sold | $385,100$185/sqft |
Source: Public Record Report a problem | ||
Public tax history
| Year | Property taxes | Tax assessment |
|---|---|---|
| 2024 | $7,613 +83.5% | $478,082 +74.5% |
| 2023 | $4,149 +4.2% | $273,944 +3% |
| 2022 | $3,983 +1.1% | $265,965 +3% |
| 2021 | $3,938 +1.1% | $258,218 +1.4% |
| 2020 | $3,895 +1.2% | $254,653 +2.3% |
| 2019 | $3,847 +0.8% | $248,928 +1.9% |
| 2018 | $3,817 | $244,287 +2.1% |
| 2017 | $3,817 +1.7% | $239,262 +0.5% |
| 2016 | $3,753 -15.4% | $238,036 +8% |
| 2015 | $4,435 +9.2% | $220,388 +3.7% |
| 2014 | $4,062 +12.2% | $212,625 +18% |
| 2013 | $3,620 +6.8% | $180,233 +9.1% |
| 2012 | $3,389 +31% | $165,275 +4% |
| 2011 | $2,586 -1.8% | $158,915 -5% |
| 2010 | $2,635 | $167,326 -22.1% |
| 2009 | -- | $214,901 -28.2% |
| 2008 | $3,474 -41.2% | $299,313 -10.6% |
| 2007 | $5,908 +283.8% | $334,966 +415.3% |
| 2006 | $1,539 +95.4% | $65,000 +100% |
| 2005 | $788 | $32,500 |
Find assessor info on the county website
Neighborhood: 34786
Nearby homes
- $499,0003 bd2 ba2k sqft4727 River Gem Ave, Windermere, FL 34786Off Market
- $609,6005 bd3 ba2.9k sqft4715 River Gem Ave, Windermere, FL 34786Off Market
- $682,7005 bd3 ba3.2k sqft4733 River Gem Ave, Windermere, FL 34786Off Market

- $521,2003 bd2 ba2k sqft4739 River Gem Ave, Windermere, FL 34786Off Market
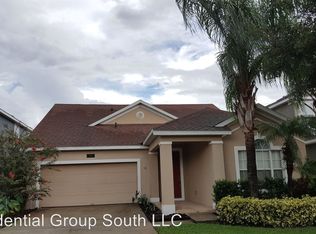
- $770,0006 bd4 ba3.9k sqft4654 River Gem Ave, Windermere, FL 34786Sold
- $613,6004 bd3 ba2.6k sqft4745 River Gem Ave, Windermere, FL 34786Off Market
- $594,9004 bd3 ba2.4k sqft4732 River Gem Ave, Windermere, FL 34786Off Market
- $100-- bd-- ba-- sqftRiver Gem Ave, Windermere, FL 34786Off Market
Nearby schools
GreatSchools rating
- 10/10Keenes Crossing Elementary SchoolGrades: PK-5Distance: 0.8 mi
- 9/10Bridgewater Middle SchoolGrades: 6-8Distance: 1.8 mi
- 7/10Windermere High SchoolGrades: 9-12Distance: 1.1 mi
Schools provided by the listing agent
- Elementary: Keene Crossing Elementary
- Middle: Bridgewater Middle
- High: Windermere High School
Source: Stellar MLS. This data may not be complete. We recommend contacting the local school district to confirm school assignments for this home.
Get a cash offer in 3 minutes
Find out how much your home could sell for in as little as 3 minutes with a no-obligation cash offer.
Estimated market value
$579,000
Get a cash offer in 3 minutes
Find out how much your home could sell for in as little as 3 minutes with a no-obligation cash offer.
Estimated market value
$579,000
- Florida
- Orange County
- Winter Garden
- 34786
- 4721 River Gem Ave
Nearby cities
Nearby neighborhoods
Nearby zip codes
Other Winter Garden Topics
