Skip main navigation
Sold for $405,000
  • $405,000

    4654 White Rock Circle #2, Boulder, CO 80301

    2beds
    887sqft
    Condominium
    Built in 1984
    -- sqft lot
    $374,700 Zestimate®
    $457/sqft
    $2,024 Estimated rent

    Home value

    $374,700

    $352,000 - $397,000

    $2,024/mo

    Zestimate® history
    Loading
    Loading...

    Owner options

    List your home for rent

    $2,024/mo

    Rent Zestimate®

    Find your next renter with Zillow Rental Manager. Plus, with online applications, you can quickly screen prospective tenants – for free.

    Learn more

    $2,024/mo

    Rent Zestimate®

    Refinance and save

    $2,760/mo

    Est. payment

    Refinancing to a lower rate could help reduce your monthly payments and save thousands over the life of the loan.

    See today's rates

    $2,760/mo

    Est. payment

    Explore your selling options

    Work with a Zillow partner agent

    Leverage their expertise and Zillow's premium Showcase listings to get your home seen by more buyers.

    Get started

    List with your own agent

    Get your home in front of millions of buyers by listing it on Zillow.

    Learn how to do it

    Sell it yourself

    Take full control of how buyers see your home on Zillow by listing For Sale by Owner (FSBO).

    List your home

    What's special

    Swimming poolAmple storageHuge patioEnsuite bathHuge primary suiteBamboo flooringFull size laundry room
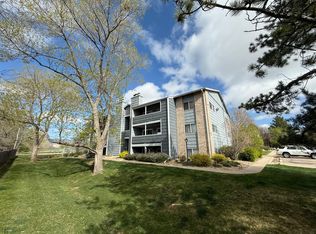
    Have you been dreaming of living in Boulder, but the right place hasn't come your way yet? Look no further... your new home is right here in North Boulder! Located right off of Hwy 119 and Jay Rd. you are minutes away from Boulder and Longmont. The quiet community of Hunter Creek Condos offers several amenities including a swimming pool and tennis courts. They also include a community composter for all to use. This garden level level unit has been tastefully updated with bamboo flooring, stainless steel appliances, new cabinetry, new tile in both of the full bathrooms and fresh paint throughout. The current owners have taken great care with the annual maintenance of the main components of the condo including fireplace inspections & maintenance and annual sewer scopes & cleanings. This gorgeous home offers 2 bedrooms and 2 full bathrooms. There is ample storage with a storage closet on the patio that is equipped with sturdy shelving in addition to the storage that is offered throughout the interior of the condo. The kitchen cabinets have been upgraded with pull out shelving in the lower boxes to maximize the storage space and the full size laundry room comes with the washer and dryer. You will find more than enough space to relax in your huge primary suite that is complete with a walk-in closet and enSuite bath! This condo offers a perfect space for entertaining with an open floor plan, or a quiet spot to relax by the wood burning fireplace. The garden level allows a quiet outside space with a huge patio that feels secluded but still allows you to interact with the community. The seller is ready to let somebody else enjoy this little piece of paradise and is offering and interest rate buy down so that the buyer can take advantage of monthly savings of hundreds of dollars!!! Swoop this place up while you can! Call with any questions that you may have, I am more than happy to help! Head over to see it today...it may not be available tomorrow!

    Zillow last checked:

    Listing updated:

    Listed by:

    La Jean Getto 303-995-0298 lajean.getto@remax.net,

    Jade Real Estate

    Bought with:

    Wendy Kahn-Robson, 971885

    RE/MAX of Boulder, Inc

    Source: REcolorado as distributed by MLS GRID,MLS#: 6244776MLS Logo

    Facts & features

    Interior

    Bedrooms & bathrooms
    • Bedrooms: 2
    • Bathrooms: 2
    • Full bathrooms: 1
    • 3/4 bathrooms: 1
    • Main level bathrooms: 2
    • Main level bedrooms: 2
    Primary bedroom
    • Description: Huge Walk-In Closet
    • Level: Main
    • Area: 180 Square Feet
    • Dimensions: 12 x 15
    Bedroom
    • Description: Patio Access
    • Level: Main
    • Area: 99 Square Feet
    • Dimensions: 9 x 11
    Primary bathroom
    • Description: Beautifully Updated
    • Level: Main
    • Area: 40 Square Feet
    • Dimensions: 5 x 8
    Bathroom
    • Description: Gorgeous Tile And Vanity
    • Level: Main
    • Area: 40 Square Feet
    • Dimensions: 8 x 5
    Dining room
    • Description: Open To Kitchen And Living Room
    • Level: Main
    • Area: 72 Square Feet
    • Dimensions: 8 x 9
    Kitchen
    • Description: Updated Cabinets And Appliances
    • Level: Main
    • Area: 60 Square Feet
    • Dimensions: 7.5 x 8
    Laundry
    • Description: Full Sized Washer And Dryer With Shelving
    • Level: Main
    • Area: 30 Square Feet
    • Dimensions: 6 x 5
    Living room
    • Description: Wood Burning Fireplace
    • Level: Main
    • Area: 168 Square Feet
    • Dimensions: 14 x 12
    Heating
    • Forced Air
    Cooling
    • Central Air
    Appliances
    • Included: Dishwasher, Disposal, Dryer, Gas Water Heater, Microwave, Range, Refrigerator, Self Cleaning Oven, Washer
    • Laundry: In Unit
    Features
    • Ceiling Fan(s), Laminate Counters, No Stairs, Open Floorplan, Primary Suite, Smoke Free, Walk-In Closet(s), Wired for Data
    • Flooring: Bamboo
    • Windows: Double Pane Windows, Window Coverings
    • Has basement: No
    • Number of fireplaces: 1
    • Fireplace features: Great Room, Wood Burning
    • Common walls with other units/homes: End Unit,1 Common Wall
    Interior area
    • Total structure area: 887
    • Total interior livable area: 887 sqft
    • Finished area above ground: 887

    Property

    Parking
    • Total spaces: 2
    • Parking features: Asphalt, Guest, Lighted
    • Carport spaces: 1
    • Details: Reserved Spaces: 1
    Features
    • Levels: One
    • Stories: 1
    • Entry location: Garden
    • Patio & porch: Covered
    • Exterior features: Lighting
    • Pool features: Outdoor Pool
    • Has spa: Yes
    • Spa features: Spa/Hot Tub
    • Fencing: None
    Lot
    • Features: Master Planned
    Details
    • Parcel number: R0148055
    • Zoning: MF
    • Special conditions: Standard

    Construction

    Type & style
    • Home type: Condo
    • Property subtype: Condominium
    • Attached to another structure: Yes
    Materials
    • Frame
    • Foundation: Concrete Perimeter
    • Roof: Composition
    Condition
    • Updated/Remodeled
    • Year built: 1984

    Utilities & green energy

    • Electric: 110V, 220 Volts
    • Sewer: Public Sewer
    • Water: Public
    • Utilities for property: Cable Available, Electricity Connected, Internet Access (Wired), Natural Gas Connected, Phone Available

    Community & HOA

    Community
    • Security: Carbon Monoxide Detector(s), Smoke Detector(s)
    • Subdivision: Hunter Creek Condos
    HOA
    • Has HOA: Yes
    • Amenities included: Parking, Pool, Spa/Hot Tub
    • Services included: Reserve Fund, Insurance, Maintenance Grounds, Maintenance Structure, Recycling, Road Maintenance, Sewer, Snow Removal, Trash, Water
    • HOA fee: $416 monthly
    • HOA name: Hunter Creek Condominiums
    • HOA phone: 303-665-0351
    Location
    • Region: Boulder

    Financial & listing details

    • Price per square foot: $457/sqft
    • Tax assessed value: $399,100
    • Annual tax amount: $2,425
    • Date on market: 12/9/2023
    • Listing terms: 1031 Exchange,Cash,Conventional,Other
    • Exclusions: Bed And Headboard In Main Bedroom, All Seller's Personal Property, All Staging Items, All Flower Pots On Patio
    • Ownership: Individual
    • Electric utility on property: Yes
    • Road surface type: Paved

    Price history

    DateEventPrice
    3/25/2024Sold$405,000$457/sqft
    Source: REcolorado as distributed by MLS GRID #6244776 Report a problem
    2/26/2024Pending sale$405,000$457/sqft
    Source: REcolorado as distributed by MLS GRID #6244776 Report a problem
    12/10/2023Listed for sale$405,000+76.1%$457/sqft
    Source: REcolorado as distributed by MLS GRID #6244776 Report a problem
    3/24/2021Listing removed--
    Source: Owner Report a problem
    10/15/2015Sold$230,000+15.6%$259/sqft
    Source: IRES as distributed by MLS GRID #772415 Report a problem
    8/7/2015Listed for sale$199,000+16.4%$224/sqft
    Source: Owner Report a problem
    10/2/2014Sold$171,000-0.5%$193/sqft
    Source: Public Record Report a problem
    6/16/2014Price change$171,900-1.2%$194/sqft
    Source: Owner Report a problem
    6/4/2014Listed for sale$173,900+5.4%$196/sqft
    Source: Owner Report a problem
    1/14/2014Listing removed$165,000$186/sqft
    Source: RE/MAX Alliance #702385 Report a problem
    1/5/2014Listed for sale$165,000+3.4%$186/sqft
    Source: RE/MAX Alliance #702385 Report a problem
    5/6/2013Sold$159,500-3.3%$180/sqft
    Source: Public Record Report a problem
    3/21/2013Listed for sale$165,000+10%$186/sqft
    Source: REMAX Alliance #702385 Report a problem
    2/28/2012Sold$150,000-4.8%$169/sqft
    Source: Public Record Report a problem
    4/3/2002Sold$157,500+12.9%$178/sqft
    Source: Public Record Report a problem
    12/11/2000Sold$139,500$157/sqft
    Source: Public Record Report a problem

    Public tax history

    YearProperty taxesTax assessment
    2025$2,094 +1.7%$24,944 -4.4%
    2024$2,060 -15%$26,091 -1%
    2023$2,425 +4.8%$26,345 +6.8%
    2022$2,313 +17.2%$24,666 -2.8%
    2021$1,974 $25,375 +18.7%
    2020$1,974 +7.7%$21,371
    2019$1,833 $21,371 +7.2%
    2018$1,833 $19,930 -9.5%
    2017$1,833 +41.8%$22,033 +57.8%
    2016$1,292 +5.2%$13,962 +26%
    2015$1,228 +19%$11,080
    2014$1,032 +12.4%$11,080
    2013$918 +1.2%$11,080 +4.3%
    2012$907 -10%$10,627
    2011$1,007 +5.6%--
    2010$954 +0.8%$11,990
    2009$946 +2.5%$11,990 -14.8%
    2008$923 -5.7%$14,080
    2007$979 +8.2%$14,080 -3.6%
    2006$905 -0.9%$14,610
    2005$914 +0.5%$14,610 +3.7%
    2004$909 +5.6%$14,090
    2003$861 +70.2%$14,090 +21.3%
    2002$506 $11,620 -85.5%
    2001-- $80,000
    Find assessor info on the county website

    Neighborhood: Gunbarrel

    Nearby schools

    GreatSchools rating
    Schools provided by the listing agent
    • Elementary: Crest View
    • Middle: Centennial
    • High: Boulder
    • District: Boulder Valley RE 2

    Source: REcolorado as distributed by MLS GRID. This data may not be complete. We recommend contacting the local school district to confirm school assignments for this home.

    Get a cash offer in 3 minutes
    Find out how much your home could sell for in as little as 3 minutes with a no-obligation cash offer.
    Estimated market value
    $374,700
    Get a cash offer in 3 minutes
    Find out how much your home could sell for in as little as 3 minutes with a no-obligation cash offer.
    Estimated market value
    $374,700