One of the most desired Stargrass Model Townhome in a very desired community of Hidden Meadows in Upper Macungie Twp, ParklandSD. This beauty is less than 6 years old but still feels like new. With 2,580 total finished sqft, this property offers the perfect blend of comfort, elegance, and entertainment. 3 spacious bedrooms, 2.5 bathrooms, Finished Basement, 10 x 10 patio, Private backyard, Guest Parking right in your backyard for convivence. Many upgrades like laminate floors on 1st and basement, recessed lights with dimmers, water softener, water filtration system in kitchen, ceiling fans. Formal living room with open floor plan, Kitchen with Granite countertop, all appliances stay, 42" cabinets, Huge Island, Family room, Dining room and Half bath completes the 1st floor. Walk upstairs and you will find Master suite with cathedral ceiling, office nook or sitting area, walk-in closet, full bath, and separate shower. 2 other spacious bedrooms, laundry room and full bathroom. Recently painted and upstairs carpet was replaced. Fully finished gorgeous basement gives you an opportunity to entertain your guests or watch your favorite movies on your projector or let your kids and pets play. 1 attached car garage, 3-car driveway. HOA take care of grass cutting, mulching, and maintains the common area. Only 5-7 minutes away from major restaurants and Costco, and all the major highways like Rt. 78, 222, 22, 100. One of the best location! Go N Show! Open House - Sunday Sept 14th
Sold for $431,000
$431,000
4654 Woodbrush Way, Allentown, PA 18104
3beds
2,580sqft
Townhouse
Built in 2019
-- sqft lot
$446,100 Zestimate®
$167/sqft
$3,103 Estimated rent
Home value
$446,100
$401,000 - $500,000
$3,103/mo
Zestimate® history
Owner options
List your home for rent
$3,103/mo
Rent Zestimate®
Find your next renter with Zillow Rental Manager. Plus, with online applications, you can quickly screen prospective tenants – for free.
$3,103/mo
Rent Zestimate®
Refinance and save
$2,962/mo
Est. payment
Refinancing to a lower rate could help reduce your monthly payments and save thousands over the life of the loan.
$2,962/mo
Est. payment
Explore your selling options
Work with a Zillow partner agent
Leverage their expertise and Zillow's premium Showcase listings to get your home seen by more buyers.
Get startedList with your own agent
Get your home in front of millions of buyers by listing it on Zillow.
Learn how to do itSell it yourself
Take full control of how buyers see your home on Zillow by listing For Sale by Owner (FSBO).
List your homeWhat's special
Private backyardOpen floor planFully finished gorgeous basementLaundry roomHuge islandRecessed lights with dimmersWater softener
Zillow last checked:
Listing updated:
Listed by:
Ravi Dhingra 610-955-7987,
Keller Williams Allentown
Bought with:
Ravi Dhingra, RS344220
Keller Williams Allentown
Source: GLVR,MLS#: 764552 Originating MLS: Lehigh Valley MLS
Originating MLS: Lehigh Valley MLSFacts & features
Interior
Bedrooms & bathrooms
- Bedrooms: 3
- Bathrooms: 3
- Full bathrooms: 2
- 1/2 bathrooms: 1
Primary bedroom
- Description: With sitting area or office
- Level: Second
- Dimensions: 22.00 x 16.00
Bedroom
- Level: Second
- Dimensions: 12.00 x 11.00
Bedroom
- Level: Second
- Dimensions: 11.00 x 11.00
Primary bathroom
- Level: Second
- Dimensions: 10.00 x 9.00
Dining room
- Level: First
- Dimensions: 11.00 x 12.00
Family room
- Level: First
- Dimensions: 19.00 x 10.00
Other
- Level: Second
- Dimensions: 7.50 x 8.00
Half bath
- Level: First
- Dimensions: 6.00 x 6.00
Kitchen
- Level: First
- Dimensions: 13.50 x 9.00
Living room
- Level: First
- Dimensions: 11.00 x 11.00
Other
- Description: Finished Basement with Permit
- Level: Basement
- Dimensions: 21.00 x 25.00
Heating
- Forced Air, Gas, Heat Pump
Cooling
- Central Air
Appliances
- Included: Dryer, Dishwasher, Gas Cooktop, Disposal, Gas Dryer, Gas Oven, Gas Water Heater, Microwave, Refrigerator, Water Softener Owned, Washer
- Laundry: Washer Hookup, Dryer Hookup, GasDryer Hookup, Upper Level
Features
- Breakfast Area, Dining Area, Separate/Formal Dining Room, Eat-in Kitchen, Game Room, Kitchen Island, Vaulted Ceiling(s), Walk-In Closet(s)
- Flooring: Carpet, Ceramic Tile, Luxury Vinyl, Luxury VinylPlank, Tile, Vinyl
- Basement: Full,Finished
Interior area
- Total interior livable area: 2,580 sqft
- Finished area above ground: 2,055
- Finished area below ground: 525
Property
Parking
- Total spaces: 1
- Parking features: Attached, Driveway, Garage, Off Street, Parking Lot, On Street, Garage Door Opener
- Attached garage spaces: 1
- Has uncovered spaces: Yes
Features
- Stories: 2
- Patio & porch: Patio
- Exterior features: Patio
Lot
- Features: Flat
Details
- Parcel number: 547643262813 26
- Zoning: R5
- Special conditions: None
Construction
Type & style
- Home type: Townhouse
- Architectural style: Colonial
- Property subtype: Townhouse
Materials
- Stone Veneer, Vinyl Siding
- Roof: Asphalt,Fiberglass
Condition
- Year built: 2019
Utilities & green energy
- Electric: 200+ Amp Service, Circuit Breakers
- Sewer: Public Sewer
- Water: Public
Community & HOA
Community
- Subdivision: Hidden Meadows
HOA
- Has HOA: Yes
- HOA fee: $115 monthly
Location
- Region: Allentown
Financial & listing details
- Price per square foot: $167/sqft
- Tax assessed value: $252,200
- Annual tax amount: $5,629
- Date on market: 9/12/2025
- Cumulative days on market: 67 days
- Ownership type: Fee Simple
Price history
| Date | Event | Price |
|---|---|---|
| 10/17/2025 | Sold | $431,000-4.2%$167/sqft |
Source:  GLVR #764552 Report a problem GLVR #764552 Report a problem | ||
| 9/27/2025 | Pending sale | $449,900$174/sqft |
Source: GLVR #764552 Report a problem | ||
| 9/24/2025 | Price change | $449,900-3.2%$174/sqft |
Source: GLVR #764552 Report a problem | ||
| 9/12/2025 | Listed for sale | $464,900-1.5%$180/sqft |
Source: GLVR #764552 Report a problem | ||
| 9/11/2025 | Listing removed | $472,000$183/sqft |
Source: GLVR #761416 Report a problem | ||
| 8/7/2025 | Price change | $472,000-1.7%$183/sqft |
Source: GLVR #761416 Report a problem | ||
| 7/20/2025 | Listed for sale | $480,000+20%$186/sqft |
Source: GLVR #761416 Report a problem | ||
| 7/15/2022 | Sold | $400,000+4.7%$155/sqft |
Source: GLVR #693520 Report a problem | ||
| 5/28/2022 | Pending sale | $382,000$148/sqft |
Source: GLVR #693520 Report a problem | ||
| 5/23/2022 | Listed for sale | $382,000+35.8%$148/sqft |
Source: GLVR #693520 Report a problem | ||
| 8/27/2019 | Sold | $281,273$109/sqft |
Source: Public Record Report a problem | ||
Public tax history
| Year | Property taxes | Tax assessment |
|---|---|---|
| 2025 | $5,629 +7.2% | $252,200 |
| 2024 | $5,251 +2.5% | $252,200 |
| 2023 | $5,125 | $252,200 |
| 2022 | $5,125 +0.4% | $252,200 |
| 2021 | $5,102 | $252,200 |
| 2020 | $5,102 | $252,200 |
Find assessor info on the county website
Neighborhood: 18104
Nearby homes
- $439,2003 bd3 ba1.9k sqft4652 Woodbrush Way #237, Upper Macungie Township, PA 18049Off Market
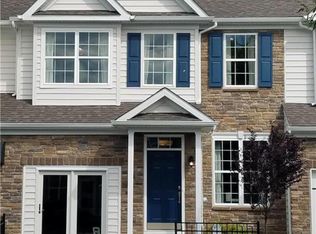
- $445,0003 bd3 ba1.9k sqft4640 Woodbrush Way, Allentown, PA 18104Sold

- $477,5003 bd3 ba2k sqft4657 Woodbrush Way, Allentown, PA 18104Sold
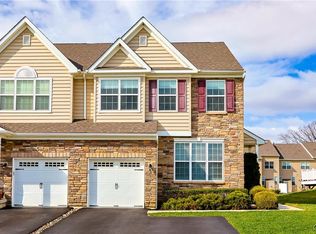
- $460,0003 bd4 ba2.4k sqft366 Pennycress Rd, Allentown, PA 18104Sold
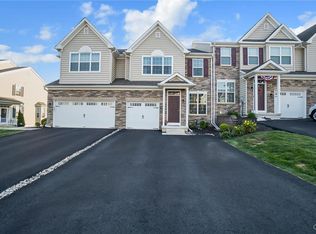
- $200-- bd-- ba-- sqft4661 Woodbrush Way, Allentown, PA 18104Off Market
- $479,9003 bd3 ba2.6k sqft4643 Woodbrush Way, Allentown, PA 18104For Sale
- $469,9003 bd4 ba2.4k sqft4665 Woodbrush Way, Allentown, PA 18104Sold
- $458,100-- bd-- ba-- sqft4630 Woodbrush Way, Allentown, PA 18104Off Market
Nearby schools
GreatSchools rating
- 10/10Parkway Manor SchoolGrades: K-5Distance: 1.1 mi
- 8/10Springhouse Middle SchoolGrades: 6-8Distance: 1.7 mi
- 8/10Parkland Senior High SchoolGrades: 9-12Distance: 3.8 mi
Schools provided by the listing agent
- Elementary: Parkway Manor
- Middle: Springhouse
- High: Parkland
- District: Parkland
Source: GLVR. This data may not be complete. We recommend contacting the local school district to confirm school assignments for this home.
Get a cash offer in 3 minutes
Find out how much your home could sell for in as little as 3 minutes with a no-obligation cash offer.
Estimated market value
$446,100
Get a cash offer in 3 minutes
Find out how much your home could sell for in as little as 3 minutes with a no-obligation cash offer.
Estimated market value
$446,100
- Pennsylvania
- Lehigh County
- Allentown
- 18104
- 4654 Woodbrush Way
Nearby cities
Nearby neighborhoods
Nearby zip codes
Other Allentown Topics
