Skip main navigation
Sold for $675,000
  • $675,000

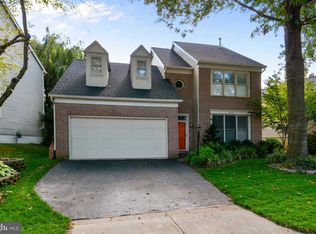
    46547 Cedarhurst Dr, Sterling, VA 20165

    3beds
    1,892sqft
    Single Family Residence
    Built in 1992
    7,841 Square Feet Lot
    $787,800 Zestimate®
    $357/sqft
    $3,198 Estimated rent

    Home value

    $787,800

    $748,000 - $827,000

    $3,198/mo

    Zestimate® history
    Loading
    Loading...

    Owner options

    List your home for rent

    $3,198/mo

    Rent Zestimate®

    Find your next renter with Zillow Rental Manager. Plus, with online applications, you can quickly screen prospective tenants – for free.

    Learn more

    $3,198/mo

    Rent Zestimate®

    Refinance and save

    $4,124/mo

    Est. payment

    Refinancing to a lower rate could help reduce your monthly payments and save thousands over the life of the loan.

    See today's rates

    $4,124/mo

    Est. payment

    Explore your selling options

    Work with a Zillow partner agent

    Leverage their expertise and Zillow's premium Showcase listings to get your home seen by more buyers.

    Get started

    List with your own agent

    Get your home in front of millions of buyers by listing it on Zillow.

    Learn how to do it

    Sell it yourself

    Take full control of how buyers see your home on Zillow by listing For Sale by Owner (FSBO).

    List your home

    What's special

    Cozy gas fireplaceLaundry roomTall ceilingsDelightful deck
    Lovely brick rambler in Cascades with loft and full unfinished basement! 2 car garage, too! Carpet will be replaced prior to closing - you can pick the color! The kitchen has tall ceilings and granite countertops. The living room and dining rooms share a cozy gas fireplace. Everything you need is on the main floor, including 3 bedrooms and the laundry room and garage (with ramp). There's also a lovely loft with skylights and tons of storage. And a giant unfinished basement! Walk through this home right now by clicking on the Tours button to access the 3D Matterport tour! The backyard has a delightful deck under the trees. Recent updates include: front door - 2023, gas water heater - 2021, gutters - 2016, roof - 2014, gas HVAC - 2012, leadwalk - 2011, siding - 2007, windows - 2004. Open house on June 25th. See you then!

    Zillow last checked:

    Listing updated:

    Listed by:

    Christine Richardson 703-231-1812,

    Weichert Company of Virginia

    Bought with:

    Matt Flood, 0225222318

    TTR Sothebys International Realty

    Source: Bright MLS,MLS#: VALO2051666MLS Logo

    Facts & features

    Interior

    Bedrooms & bathrooms
    • Bedrooms: 3
    • Bathrooms: 2
    • Full bathrooms: 2
    • Main level bathrooms: 2
    • Main level bedrooms: 3
    Basement
    • Description: Percent Finished: 0.0
    • Area: 1200
    Heating
    • Forced Air, Natural Gas
    Cooling
    • Central Air, Ceiling Fan(s), Electric
    Appliances
    • Included: Gas Water Heater
    • Laundry: Dryer In Unit, Has Laundry, Main Level, Washer In Unit
    Features
    • Basement: Full,Interior Entry,Concrete,Rough Bath Plumb,Space For Rooms,Sump Pump,Unfinished,Windows
    • Number of fireplaces: 1
    • Fireplace features: Double Sided, Gas/Propane
    Interior area
    • Total structure area: 3,508
    • Total interior livable area: 1,892 sqft
    • Finished area above ground: 1,892
    • Finished area below ground: 0

    Property

    Parking
    • Total spaces: 4
    • Parking features: Garage Faces Side, Garage Door Opener, Inside Entrance, Asphalt, Driveway, Shared Driveway, Attached, On Street
    • Attached garage spaces: 2
    • Uncovered spaces: 2
    • Details: Garage Sqft: 416
    Accessibility
    • Accessibility features: Grip-Accessible Features, Low Pile Carpeting
    Features
    • Levels: Three
    • Stories: 3
    • Pool features: Community
    Lot
    • Size: 7,841 sqft
    • Features: Middle Of Block
    Details
    • Additional structures: Above Grade, Below Grade
    • Parcel number: 018302346000
    • Zoning: PDH4
    • Special conditions: Standard

    Construction

    Type & style
    • Home type: SingleFamily
    • Architectural style: Ranch/Rambler
    • Property subtype: Single Family Residence
    Materials
    • Masonry, Brick
    • Foundation: Concrete Perimeter
    • Roof: Asphalt
    Condition
    • New construction: No
    • Year built: 1992
    Details
    • Builder model: Buckingham

    Utilities & green energy

    • Sewer: Public Sewer
    • Water: Public
    • Utilities for property: Cable Available, Electricity Available, Natural Gas Available, Phone Available, Sewer Available, Underground Utilities, Water Available, Fiber Optic, Broadband

    Community & neighborhood

    Community
    • Community features: Pool
    Location
    • Region: Sterling
    • Subdivision: Cascades

    HOA & financial

    HOA
    • Has HOA: Yes
    • HOA fee: $93 monthly
    • Amenities included: Basketball Court, Clubhouse, Common Grounds, Community Center, Fitness Center, Jogging Path, Meeting Room, Party Room, Picnic Area, Pool, Pool Mem Avail, Tennis Court(s), Tot Lots/Playground
    • Services included: Common Area Maintenance, Management, Pool(s), Recreation Facility, Reserve Funds, Trash
    • Association name: CASCADES HOA

    Other

    Other facts
    • Listing agreement: Exclusive Right To Sell
    • Ownership: Fee Simple
    • Road surface type: Black Top

    Price history

    DateEventPrice
    7/13/2023Sold$675,000$357/sqft
    Source: Bright MLS #VALO2051666 Report a problem
    6/26/2023Pending sale$675,000$357/sqft
    Source: Bright MLS #VALO2051666 Report a problem
    6/23/2023Listed for sale$675,000$357/sqft
    Source: Bright MLS #VALO2051666 Report a problem

    Public tax history

    YearProperty taxesTax assessment
    2025$5,759 -0.7%$715,430 +6.7%
    2024$5,799 -1.5%$670,360 -0.3%
    2023$5,886 +3.6%$672,670 +5.4%
    2022$5,682 +3%$638,420 +13.4%
    2021$5,518 -1.5%$563,110 +4%
    2020$5,604 0%$541,460 +3.8%
    2019$5,604 +1.5%$521,730 +2.5%
    2018$5,523 -0.2%$508,990 +3.5%
    2017$5,535 +6.1%$491,960 -2%
    2016$5,217 $502,090 +84.7%
    2015$5,217 -0.5%$271,770 +2.2%
    2014$5,243 -5.9%$266,010 -6%
    2013$5,572 $283,080
    2012-- --
    2011-- --
    2010-- --
    2009-- $387,900 -18.5%
    2008-- $475,800 -9.5%
    2007-- $525,800 -11.5%
    2006-- $594,300 +29.7%
    2005-- $458,100
    2004-- $458,100 +46.4%
    2003-- $312,900 +7.7%
    2002-- $290,400 +7.4%
    2001-- $270,300

    Find assessor info on the county website

    Neighborhood: 20165

    Nearby schools

    GreatSchools rating
    Schools provided by the listing agent
    • Elementary: Potowmack
    • Middle: River Bend
    • High: Potomac Falls
    • District: Loudoun County Public Schools

    Source: Bright MLS. This data may not be complete. We recommend contacting the local school district to confirm school assignments for this home.

    Get a cash offer in 3 minutes
    Find out how much your home could sell for in as little as 3 minutes with a no-obligation cash offer.
    Estimated market value
    $787,800
    Get a cash offer in 3 minutes
    Find out how much your home could sell for in as little as 3 minutes with a no-obligation cash offer.
    Estimated market value
    $787,800