Skip main navigation
Closed
  • $325,000

    4655 Alaina Dr, Newburgh, IN 47630

    4beds
    2,180sqft
    Single Family Residence
    Built in 2022
    0.31 Acres Lot
    $353,900 Zestimate®
    $--/sqft
    $2,682 Estimated rent

    Home value

    $353,900

    $336,000 - $372,000

    $2,682/mo

    Zestimate® history
    Loading
    Loading...

    Owner options

    List your home for rent

    $2,682/mo

    Rent Zestimate®

    Find your next renter with Zillow Rental Manager. Plus, with online applications, you can quickly screen prospective tenants – for free.

    Learn more

    $2,682/mo

    Rent Zestimate®

    Refinance and save

    $1,968/mo

    Est. payment

    Refinancing to a lower rate could help reduce your monthly payments and save thousands over the life of the loan.

    See today's rates

    $1,968/mo

    Est. payment

    Explore your selling options

    Work with a Zillow partner agent

    Leverage their expertise and Zillow's premium Showcase listings to get your home seen by more buyers.

    Get started

    List with your own agent

    Get your home in front of millions of buyers by listing it on Zillow.

    Learn how to do it

    Sell it yourself

    Take full control of how buyers see your home on Zillow by listing For Sale by Owner (FSBO).

    List your home

    What's special

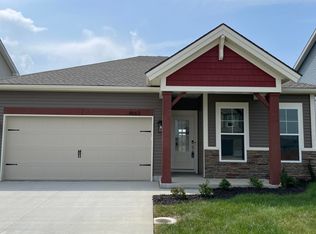
    **INTEREST RATE BUY DOWN AVAILABLE ON THIS HOME** This barely lived in 4 bedroom, 2.5 bath home boasts charm and still has the "like new" feel. With minimal use, this home has retained its pristine condition, making it a desirable choice for anyone looking for a move-in ready property. The foyer sets the welcoming tone as you step inside, featuring two spacious closets conveniently located on your right. Moving forward, the foyer seamlessly opens up to the cozy and inviting living room with gas fireplace and lake views. With its seamless connection to the living room, the kitchen becomes the heart of the home and boasts an island with breakfast bar seating, white cabinetry, farmhouse sink overlooking the lake and stainless steel LG appliances. Just off of the kitchen is the laundry room and a conveniently located half bath. The upstairs landing area is a spacious and versatile space that can be transformed into a bonus room or playroom. The large owners suite is a luxurious space that offers stunning views of the lake. It features an ensuite bath with a twin sink vanity and a walk-in shower, providing a spa-like experience. The remaining bedrooms are also upstairs and all share a hall bath. The covered patio provides a perfect spot to relax and enjoy the scenery outside. On a chilly night, you can warm up by the firepit, creating a cozy atmosphere. For those with a green thumb, the four raised garden beds just off of the water are a dream come true. Well maintained with endless amenities, this home is looking for its second owner!

    Zillow last checked:

    Listing updated:

    Listed by:

    Janice E Miller Office:812-858-2400,

    ERA FIRST ADVANTAGE REALTY, INC

    Bought with:

    Janice E Miller, RB14010905

    ERA FIRST ADVANTAGE REALTY, INC

    Source: IRMLS,MLS#: 202403381MLS Logo

    Facts & features

    Interior

    Bedrooms & bathrooms
    • Bedrooms: 4
    • Bathrooms: 3
    • Full bathrooms: 2
    • 1/2 bathrooms: 1
    Bedroom 1
    • Level: Upper
    Bedroom 2
    • Level: Upper
    Family room
    • Level: Upper
    • Area: 132
    • Dimensions: 12 x 11
    Kitchen
    • Level: Main
    • Area: 140
    • Dimensions: 14 x 10
    Living room
    • Level: Main
    • Area: 272
    • Dimensions: 17 x 16
    Heating
    • Electric, Forced Air
    Cooling
    • Central Air
    Appliances
    • Included: Dishwasher, Microwave, Refrigerator, Electric Range
    • Laundry: Main Level
    Features
    • 1st Bdrm En Suite, Breakfast Bar, Ceiling Fan(s), Walk-In Closet(s), Eat-in Kitchen, Entrance Foyer, Kitchen Island, Open Floorplan, Double Vanity, Stand Up Shower, Tub/Shower Combination
    • Flooring: Carpet, Other
    • Doors: Pocket Doors
    • Has basement: No
    • Number of fireplaces: 1
    • Fireplace features: Living Room, Gas Log, One
    Interior area
    • Total structure area: 2,180
    • Total interior livable area: 2,180 sqft
    • Finished area above ground: 2,180
    • Finished area below ground: 0

    Property

    Parking
    • Total spaces: 2
    • Parking features: Attached, Concrete
    • Attached garage spaces: 2
    • Has uncovered spaces: Yes
    Features
    • Levels: Two
    • Stories: 2
    • Patio & porch: Covered
    • Exterior features: Fire Pit
    • Fencing: None
    • Has view: Yes
    • View description: Water
    • Has water view: Yes
    • Water view: Water
    • Waterfront features: Waterfront, Pond
    Lot
    • Size: 0.31 Acres
    • Dimensions: 57x200
    • Features: Corner Lot, Irregular Lot, City/Town/Suburb, Landscaped, Near Walking Trail
    Details
    • Parcel number: 871320106093.000019

    Construction

    Type & style
    • Home type: SingleFamily
    • Architectural style: Contemporary
    • Property subtype: Single Family Residence
    Materials
    • Vinyl Siding
    • Foundation: Slab
    • Roof: Shingle
    Condition
    • New construction: No
    • Year built: 2022

    Utilities & green energy

    • Gas: CenterPoint Energy
    • Sewer: Public Sewer
    • Water: Public

    Community & HOA

    Community
    • Subdivision: Essex at Berkshire
    Location
    • Region: Newburgh

    Financial & listing details

    • Tax assessed value: $328,400
    • Annual tax amount: $2,801
    • Date on market: 3/28/2024

    Price history

    DateEventPrice
    3/27/2024Sold$325,000-9.7%
    Source: IRMLS #202403381 Report a problem
    3/18/2024Pending sale$359,900
    Source: IRMLS #202403381 Report a problem
    3/11/2024Price change$359,900-1.4%
    Source: IRMLS #202403381 Report a problem
    2/20/2024Price change$364,900-1.4%
    Source: IRMLS #202403381 Report a problem
    2/2/2024Listed for sale$369,900
    Source: IRMLS #202403381 Report a problem

    Public tax history

    YearProperty taxesTax assessment
    2025$2,868 +2.4%$328,400 -10.8%
    2024$2,801 +31911.9%$368,000 +1.7%
    2023$9 $361,800 +30050%
    2022-- $1,200
    Find assessor info on the county website

    Neighborhood: 47630

    Nearby schools

    GreatSchools rating
    Schools provided by the listing agent
    • Elementary: Castle
    • Middle: Castle North
    • High: Castle
    • District: Warrick County School Corp.

    Source: IRMLS. This data may not be complete. We recommend contacting the local school district to confirm school assignments for this home.

    Get pre-qualified for a loan
    At Zillow Home Loans, we can pre-qualify you in as little as 5 minutes with no impact to your credit score.

    An equal housing lender. NMLS #10287.

    Sell for more on Zillow
    Get a Zillow Showcase℠ listing at no additional cost and you could sell for .
    $353,900
    2% more
    +$7,078
    With Zillow Showcase(estimated)
    $360,978