Skip main navigation
Closed
  • $284,800

    4663 Alaina Dr, Newburgh, IN 47630

    3beds
    1,393sqft
    Single Family Residence
    Built in 2023
    9,147.6 Square Feet Lot
    $297,600 Zestimate®
    $--/sqft
    $2,013 Estimated rent

    Home value

    $297,600

    $283,000 - $312,000

    $2,013/mo

    Zestimate® history
    Loading
    Loading...

    Owner options

    List your home for rent

    $2,013/mo

    Rent Zestimate®

    Find your next renter with Zillow Rental Manager. Plus, with online applications, you can quickly screen prospective tenants – for free.

    Learn more

    $2,013/mo

    Rent Zestimate®

    Refinance and save

    $1,725/mo

    Est. payment

    Refinancing to a lower rate could help reduce your monthly payments and save thousands over the life of the loan.

    See today's rates

    $1,725/mo

    Est. payment

    Explore your selling options

    Work with a Zillow partner agent

    Leverage their expertise and Zillow's premium Showcase listings to get your home seen by more buyers.

    Get started

    List with your own agent

    Get your home in front of millions of buyers by listing it on Zillow.

    Learn how to do it

    Sell it yourself

    Take full control of how buyers see your home on Zillow by listing For Sale by Owner (FSBO).

    List your home

    What's special

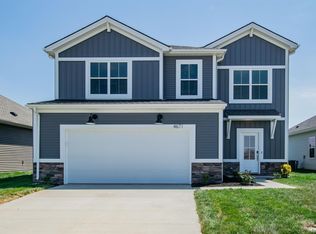
    Integrating the most requested features into a mid-sized ranch with a 2' expansion to the rear of the home in the creation of this attractive new design, including traditional Craftsman-style exterior design elements. A large family room opens into a dining area and kitchen with plenty of counter space. The kitchen includes granite countertops, a tile backsplash, and a stainless steel appliance package. An extended patio is located off of the living area for your enjoyment. An expansive primary suite located in the rear of the home provides a sense of privacy, including a large walk-in closet and a private bath with a double bowl vanity and a fiberglass shower stall. This plan also includes two secondary bedrooms, each with its own walk-in closet, a secondary full bath, a laundry room, and an attached two-car garage. RevWood Select Grandbury Oak flooring is throughout the main living areas and ceramic tile is installed in the wet areas. Jagoe TechSmart components are included. You’ll love this Energy Smart home!

    Zillow last checked:

    Listing updated:

    Listed by:

    Aaron Luttrull Cell:812-779-6273,

    F.C. TUCKER EMGE

    Bought with:

    John Horton, RB14045832

    Keller Williams Capital Realty

    Source: IRMLS,MLS#: 202312740MLS Logo

    Facts & features

    Interior

    Bedrooms & bathrooms
    • Bedrooms: 3
    • Bathrooms: 2
    • Full bathrooms: 2
    • Main level bedrooms: 3
    Bedroom 1
    • Level: Main
    Bedroom 2
    • Level: Main
    Dining room
    • Level: Main
    • Area: 117
    • Dimensions: 13 x 9
    Family room
    • Level: Main
    • Area: 165
    • Dimensions: 15 x 11
    Kitchen
    • Level: Main
    • Area: 120
    • Dimensions: 12 x 10
    Heating
    • Natural Gas, Forced Air, High Efficiency Furnace
    Cooling
    • Central Air, SEER 14
    Appliances
    • Included: Range/Oven Hook Up Gas, Dishwasher, Microwave, Refrigerator, Gas Range, Tankless Water Heater
    • Laundry: Electric Dryer Hookup, Main Level, Washer Hookup
    Features
    • 1st Bdrm En Suite, Ceiling-9+, Ceiling Fan(s), Stone Counters, Eat-in Kitchen, Entrance Foyer, Kitchen Island, Wiring-Smart Home, Main Level Bedroom Suite
    • Flooring: Other, Ceramic Tile
    • Windows: Double Pane Windows
    • Has basement: No
    • Has fireplace: No
    • Fireplace features: None
    Interior area
    • Total structure area: 1,393
    • Total interior livable area: 1,393 sqft
    • Finished area above ground: 1,393
    • Finished area below ground: 0

    Property

    Parking
    • Total spaces: 2
    • Parking features: Attached, Concrete
    • Attached garage spaces: 2
    • Has uncovered spaces: Yes
    Features
    • Levels: One
    • Stories: 1
    • Patio & porch: Patio
    • Fencing: None
    Lot
    • Size: 9,147 sqft
    • Dimensions: 50x160
    • Features: Irregular Lot, Level, 0-2.9999, Rural Subdivision
    Details
    • Parcel number: 871320107092.000019

    Construction

    Type & style
    • Home type: SingleFamily
    • Architectural style: Traditional,Craftsman
    • Property subtype: Single Family Residence
    Materials
    • Stone, Vinyl Siding
    • Foundation: Slab
    • Roof: Asphalt,Shingle,Dimensional Shingles
    Condition
    • New construction: Yes
    • Year built: 2023
    Details
    • Builder name: Jagoe Homes, Inc.

    Utilities & green energy

    • Gas: CenterPoint Energy
    • Sewer: Public Sewer
    • Water: Public
    • Utilities for property: Cable Connected
    Green energy
    • Energy efficient items: HVAC, Thermostat, Windows

    Community & neighborhood

    Security
    • Security features: Closed Circuit Camera(s)
    Location
    • Region: Newburgh
    • Subdivision: Essex at Berkshire

    Other

    Other facts
    • Listing terms: Cash,Conventional,FHA,VA Loan

    Price history

    DateEventPrice
    2/26/2024Sold$284,800
    Source: IRMLS #202312740 Report a problem
    1/26/2024Pending sale$284,800
    Source: IRMLS #202312740 Report a problem
    1/18/2024Price change$284,800-1.7%$204/sqft
    Source: Jagoe Homes Report a problem
    11/9/2023Price change$289,800-2.7%
    Source: IRMLS #202312740 Report a problem
    10/19/2023Price change$297,800-2.6%
    Source: IRMLS #202312740 Report a problem
    10/17/2023Price change$305,892+2.7%
    Source: IRMLS #202312740 Report a problem
    10/6/2023Price change$297,800-2.6%$214/sqft
    Source: Jagoe Homes Report a problem
    9/11/2023Pending sale$305,892
    Source: IRMLS #202312740 Report a problem
    8/8/2023Listed for sale$305,892
    Source: IRMLS #202312740 Report a problem
    7/21/2023Pending sale$305,892
    Source: IRMLS #202312740 Report a problem
    4/7/2023Listed for sale$305,892$220/sqft
    Source: Jagoe Homes Report a problem

    Public tax history

    Tax history is unavailable.

    Neighborhood: 47630

    Nearby schools

    GreatSchools rating
    Schools provided by the listing agent
    • Elementary: Castle
    • Middle: Castle North
    • High: Castle
    • District: Warrick County School Corp.

    Source: IRMLS. This data may not be complete. We recommend contacting the local school district to confirm school assignments for this home.

    Get pre-qualified for a loan
    At Zillow Home Loans, we can pre-qualify you in as little as 5 minutes with no impact to your credit score.

    An equal housing lender. NMLS #10287.

    Sell for more on Zillow
    Get a Zillow Showcase℠ listing at no additional cost and you could sell for .
    $297,600
    2% more
    +$5,952
    With Zillow Showcase(estimated)
    $303,552