Looking for a reason to never leave home? Well, here it is! This Klinker brick beauty is surrounded by 2+ acres of wooded grounds on a quiet court with everything you need to live your best life. Brand-new LVP flooring, turned staircase with the coolest light fixture EVER, and crisp white millwork welcome you. Spacious living room boasts wide windows with deep ledge. Floating halogen ring graces dining room with chair rail, crown molding, and wide windows. The immense kitchen features white cabinetry, granite counters, sleek nickel hardware, new modern light fixtures, stainless appliances including new French door refrigerator with two drawers & new dishwasher, mosaic backsplash, built-in serving counter with glass display cabinets and drawers, stainless sink with gooseneck faucet, spacious eating area with triple doors to massive deck. Brazilian cherry floor, wet bar alcove with wine rack, floor-to-ceiling brick fireplace with raised hearth, white ceiling beams, recessed lights and plenty of space to relax can be found in the 20' family room. Main level bedroom/ study with hardwood floor and generous closet is tucked away to provide privacy for guests or home workers. FIRST FLOOR FULL BATH with granite vanity and oversized shower is ideal for guests/ parents/ nanny. First floor laundry offers new washer, folding/sorting counter, deep sink, cabinets and shelves. Kick back in the beautiful 4-season sunroom with vaulted plank ceiling, skylight, 8-person hot tub, lit ceiling fan, two walls of windows and ceramic tile floor. Got cars & toys? You won't run out of room in this 3+ car garage. Wander up the hardwood staircase to four big bedrooms including lovely primary suite with white marble fireplace, huge bath with two sinks and three mirrors, oversized shower, skylight, and loads of light plus large customized walk-in closet. Need more space to play? Check out the finished basement with third fireplace, custom bar with brass foot rail that seats 8, game room, wine room, bedroom/den with full-size sauna, and big storage/ mechanical room with 2022 HVAC, 2017 water heater, 2022 gutters, new interior and exterior light fixtures, new commodes on first & second floors, and new sump & ejector pumps. Do you like big decks? Ours goes on for miles! Enjoy your private wooded wonderland with refurbished landscaping and updated koi pond with waterfalls on this 2+ acre lot from the privacy of your freshly stained deck or your paver patio. 200K has been invested in this property in the last three years. This home even has Lake Michigan water and public sewer. New roads scheduled for 2025...We would love to stay but we are westward bound...
Closed
$715,000
4655 Celano Dr, Libertyville, IL 60048
5beds
3,701sqft
Single Family Residence
Built in 1983
2.04 Acres Lot
$760,600 Zestimate®
$193/sqft
$7,592 Estimated rent
Home value
$760,600
$685,000 - $844,000
$7,592/mo
Zestimate® history
Owner options
List your home for rent
$7,592/mo
Rent Zestimate®
Find your next renter with Zillow Rental Manager. Plus, with online applications, you can quickly screen prospective tenants – for free.
$7,592/mo
Rent Zestimate®
Refinance and save
$6,152/mo
Est. payment
Refinancing to a lower rate could help reduce your monthly payments and save thousands over the life of the loan.
$6,152/mo
Est. payment
Explore your selling options
Work with a Zillow partner agent
Leverage their expertise and Zillow's premium Showcase listings to get your home seen by more buyers.
Get startedList with your own agent
Get your home in front of millions of buyers by listing it on Zillow.
Learn how to do itSell it yourself
Take full control of how buyers see your home on Zillow by listing For Sale by Owner (FSBO).
List your homeWhat's special
Third fireplaceFloor-to-ceiling brick fireplaceRefurbished landscapingFinished basementFirst floor laundryRecessed lightsBrazilian cherry floor
Zillow last checked:
Listing updated:
Listed by:
Lori Rowe 847-774-7464,
Coldwell Banker Realty
Bought with:
Timothy Hart
Troy Realty Ltd
Source: MRED as distributed by MLS GRID,MLS#: 12259430
Facts & features
Interior
Bedrooms & bathrooms
- Bedrooms: 5
- Bathrooms: 4
- Full bathrooms: 3
- 1/2 bathrooms: 1
Rooms
- Room types: Office, Recreation Room, Game Room, Bedroom 5, Enclosed Porch Heated, Foyer, Breakfast Room, Deck
Primary bedroom
- Features: Flooring (Carpet), Bathroom (Full)
- Level: Second
- Area: 304 Square Feet
- Dimensions: 19X16
Bedroom 2
- Features: Flooring (Wood Laminate)
- Level: Second
- Area: 132 Square Feet
- Dimensions: 12X11
Bedroom 3
- Features: Flooring (Carpet)
- Level: Second
- Area: 234 Square Feet
- Dimensions: 18X13
Bedroom 4
- Features: Flooring (Carpet)
- Level: Second
- Area: 195 Square Feet
- Dimensions: 15X13
Bedroom 5
- Level: Basement
- Area: 260 Square Feet
- Dimensions: 20X13
Bar entertainment
- Features: Flooring (Ceramic Tile)
- Level: Basement
- Area: 169 Square Feet
- Dimensions: 13X13
Breakfast room
- Features: Flooring (Wood Laminate)
- Level: Main
- Area: 156 Square Feet
- Dimensions: 13X12
Deck
- Level: Main
- Area: 1085 Square Feet
- Dimensions: 35X31
Dining room
- Features: Flooring (Wood Laminate)
- Level: Main
- Area: 195 Square Feet
- Dimensions: 15X13
Other
- Features: Flooring (Vinyl)
- Level: Main
- Area: 247 Square Feet
- Dimensions: 19X13
Family room
- Features: Flooring (Hardwood)
- Level: Main
- Area: 320 Square Feet
- Dimensions: 20X16
Foyer
- Features: Flooring (Wood Laminate)
- Level: Main
- Area: 168 Square Feet
- Dimensions: 14X12
Game room
- Features: Flooring (Ceramic Tile)
- Level: Basement
- Area: 285 Square Feet
- Dimensions: 19X15
Kitchen
- Features: Kitchen (Island, Breakfast Room, Granite Counters, Updated Kitchen), Flooring (Wood Laminate)
- Level: Main
- Area: 420 Square Feet
- Dimensions: 30X14
Laundry
- Features: Flooring (Ceramic Tile)
- Level: Main
- Area: 56 Square Feet
- Dimensions: 8X7
Living room
- Features: Flooring (Wood Laminate)
- Level: Main
- Area: 280 Square Feet
- Dimensions: 20X14
Office
- Features: Flooring (Hardwood)
- Level: Main
- Area: 264 Square Feet
- Dimensions: 22X12
Recreation room
- Features: Flooring (Wood Laminate)
- Level: Basement
- Area: 375 Square Feet
- Dimensions: 25X15
Heating
- Natural Gas
Cooling
- Central Air
Appliances
- Included: Range, Dishwasher, Refrigerator, Stainless Steel Appliance(s)
- Laundry: Main Level, Gas Dryer Hookup, Electric Dryer Hookup, Sink
Features
- Sauna, Wet Bar, 1st Floor Full Bath, Walk-In Closet(s), Granite Counters
- Flooring: Hardwood, Laminate, Carpet
- Basement: Finished,Full
- Attic: Pull Down Stair
- Number of fireplaces: 3
- Fireplace features: Wood Burning, Gas Starter, Family Room, Master Bedroom, Basement
Interior area
- Total structure area: 0
- Total interior livable area: 3,701 sqft
Property
Parking
- Total spaces: 3
- Parking features: Asphalt, Garage Door Opener, Heated Garage, Garage, On Site, Garage Owned, Attached
- Attached garage spaces: 3
- Has uncovered spaces: Yes
Accessibility
- Accessibility features: No Disability Access
Features
- Stories: 2
- Patio & porch: Deck, Patio
- Has spa: Yes
- Spa features: Indoor Hot Tub
Lot
- Size: 2.04 Acres
- Dimensions: 337.6X278.7X58.8X235.5
- Features: Cul-De-Sac
Details
- Additional parcels included: 07353012100000
- Parcel number: 07353010200000
- Special conditions: None
- Other equipment: TV-Cable, Ceiling Fan(s), Sump Pump
Construction
Type & style
- Home type: SingleFamily
- Architectural style: Tudor
- Property subtype: Single Family Residence
Materials
- Brick
- Foundation: Concrete Perimeter
- Roof: Asphalt
Condition
- New construction: No
- Year built: 1983
- Major remodel year: 2022
Utilities & green energy
- Electric: 200+ Amp Service
- Sewer: Public Sewer
- Water: Lake Michigan
Community & HOA
Community
- Security: Security System, Carbon Monoxide Detector(s)
HOA
- Has HOA: Yes
- Services included: Other
- HOA fee: $700 annually
Location
- Region: Libertyville
Financial & listing details
- Price per square foot: $193/sqft
- Tax assessed value: $549,547
- Annual tax amount: $22,796
- Date on market: 2/11/2025
- Listing terms: Conventional
- Ownership: Fee Simple
Price history
| Date | Event | Price |
|---|---|---|
| 6/3/2025 | Sold | $715,000-4.7%$193/sqft |
Source:  MRED as distributed by MLS GRID #12259430 Report a problem MRED as distributed by MLS GRID #12259430 Report a problem | ||
| 5/12/2025 | Contingent | $749,900$203/sqft |
Source: MRED as distributed by MLS GRID #12259430 Report a problem | ||
| 5/9/2025 | Pending sale | $749,900$203/sqft |
Source: MRED as distributed by MLS GRID #12259430 Report a problem | ||
| 3/27/2025 | Contingent | $749,900$203/sqft |
Source: MRED as distributed by MLS GRID #12259430 Report a problem | ||
| 2/11/2025 | Listed for sale | $749,900-3.8%$203/sqft |
Source: MRED as distributed by MLS GRID #12259430 Report a problem | ||
| 10/22/2024 | Listing removed | $779,500$211/sqft |
Source: MRED as distributed by MLS GRID #12119469 Report a problem | ||
| 9/11/2024 | Price change | $779,500-1.6%$211/sqft |
Source: MRED as distributed by MLS GRID #12119469 Report a problem | ||
| 8/6/2024 | Listed for sale | $792,500+21.9%$214/sqft |
Source: MRED as distributed by MLS GRID #12119469 Report a problem | ||
| 8/1/2022 | Sold | $650,000-4.4%$176/sqft |
Source: MRED as distributed by MLS GRID #11320255 Report a problem | ||
| 7/18/2022 | Pending sale | $680,000$184/sqft |
Source: MRED as distributed by MLS GRID #11320255 Report a problem | ||
| 7/18/2022 | Listed for sale | $680,000$184/sqft |
Source: MRED as distributed by MLS GRID #11320255 Report a problem | ||
| 6/28/2022 | Pending sale | $680,000$184/sqft |
Source:  Berkshire Hathaway HomeServices Chicago #11320255 Report a problem Berkshire Hathaway HomeServices Chicago #11320255 Report a problem | ||
| 6/27/2022 | Contingent | $680,000$184/sqft |
Source: MRED as distributed by MLS GRID #11320255 Report a problem | ||
| 5/27/2022 | Price change | $680,000-2.9%$184/sqft |
Source: MRED as distributed by MLS GRID #11320255 Report a problem | ||
| 4/20/2022 | Listed for sale | $700,000+12%$189/sqft |
Source: MRED as distributed by MLS GRID #11320255 Report a problem | ||
| 11/16/2021 | Listing removed | -- |
Source: Berkshire Hathaway HomeServices Chicago Report a problem | ||
| 9/30/2021 | Price change | $625,000-1.6%$169/sqft |
Source: MRED as distributed by MLS GRID #11168031 Report a problem | ||
| 9/8/2021 | Price change | $635,000-2.3%$172/sqft |
Source: MRED as distributed by MLS GRID #11168031 Report a problem | ||
| 7/31/2021 | Listed for sale | $650,000$176/sqft |
Source: MRED as distributed by MLS GRID #11168031 Report a problem | ||
Public tax history
| Year | Property taxes | Tax assessment |
|---|---|---|
| 2024 | $19,356 +7.8% | $192,304 +5% |
| 2023 | $17,959 -6.2% | $183,164 +13.2% |
| 2022 | $19,141 +7.5% | $161,863 -2.5% |
| 2021 | $17,806 +1.7% | $165,986 +6.8% |
| 2020 | $17,503 +1.3% | $155,410 +3% |
| 2019 | $17,275 +0.4% | $150,898 -0.2% |
| 2018 | $17,202 | $151,169 +2.9% |
| 2017 | $17,202 +2.5% | $146,838 +4.7% |
| 2016 | $16,780 -11.5% | $140,300 +5.4% |
| 2015 | $18,965 +2.9% | $133,062 -9.3% |
| 2014 | $18,428 +6.8% | $146,734 -0.8% |
| 2012 | $17,262 +8.6% | $147,858 -7.5% |
| 2011 | $15,896 +0.5% | $159,797 -18.5% |
| 2010 | $15,820 +9.2% | $196,091 -5% |
| 2009 | $14,485 +5.6% | $206,517 -0.6% |
| 2008 | $13,715 -1.7% | $207,698 +9.1% |
| 2006 | $13,949 -4% | $190,417 |
| 2005 | $14,527 +6.4% | -- |
| 2004 | $13,655 +5.4% | -- |
| 2003 | $12,958 +4% | -- |
| 2002 | $12,462 +2.7% | -- |
| 2001 | $12,134 +3.1% | $140,921 +3.5% |
| 2000 | $11,765 | $136,097 |
Find assessor info on the county website
Neighborhood: 60048
Nearby homes
- $133,159-- bd-- ba-- sqft4665 Celano Dr, Waukegan, IL 60085Off Market
- $897,7004 bd3 ba3.5k sqft4659 Celano Dr, Libertyville, IL 60048Off Market
- $820,400-- bd3 ba4.4k sqft4651 Celano Dr, Libertyville, IL 60048Off Market
- $690,7004 bd3 ba3.4k sqft4662 Celano Dr, Libertyville, IL 60048Off Market
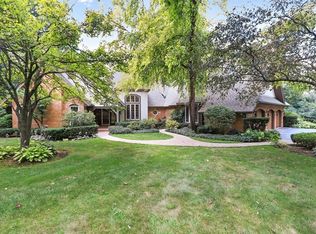
- $857,1004 bd4 ba4.1k sqft1660 Bayberry Ct, Libertyville, IL 60048Off Market
- $874,3003 bd4 ba3.5k sqft4660 Celano Dr, Libertyville, IL 60048Off Market
- $827,0004 bd3 ba3.5k sqft1620 Bayberry Ct, Libertyville, IL 60048Off Market
- $789,1004 bd4 ba3.4k sqft4650 Celano Dr, Libertyville, IL 60048Off Market
Nearby schools
GreatSchools rating
- 5/10Woodland Elementary SchoolGrades: 1-3Distance: 3.1 mi
- 5/10Woodland Middle SchoolGrades: 6-8Distance: 2.6 mi
- 9/10Warren Township High SchoolGrades: 9-12Distance: 3.8 mi
Schools provided by the listing agent
- Elementary: Woodland Elementary School
- Middle: Woodland Middle School
- High: Warren Township High School
- District: 50
Source: MRED as distributed by MLS GRID. This data may not be complete. We recommend contacting the local school district to confirm school assignments for this home.
Get a cash offer in 3 minutes
Find out how much your home could sell for in as little as 3 minutes with a no-obligation cash offer.
Estimated market value
$760,600
Get a cash offer in 3 minutes
Find out how much your home could sell for in as little as 3 minutes with a no-obligation cash offer.
Estimated market value
$760,600
- Illinois
- Lake County
- Libertyville
- 60048
- 4655 Celano Dr
Nearby cities
Nearby neighborhoods
Nearby zip codes
Other Libertyville Topics
