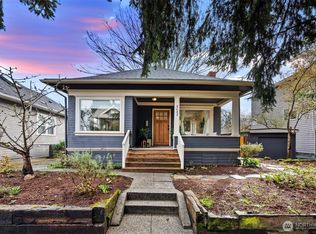
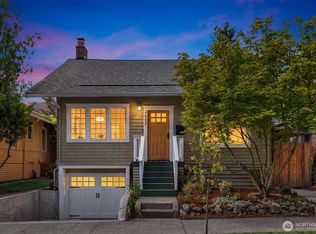
A rare blend of character and livability, this elegant 4-bed, 1¾-bath home sits high off the street in a sought-after neighborhood, framed by lush landscaping. A welcoming large front porch w/swing offers the perfect spot for morning coffee. Inside, a gracious formal entry showcases rich mahogany wainscoting & trim, wood windows, & built-ins on the main level. Formal living & dining rooms feature shelving surrounding a gas fireplace. Warm hardwoods on main, fir floors upstairs, fir trim & doors throughout. Two large bedrooms on the main level, kitchen offers plenty of counter space, plus a vaulted-ceiling seating area overlooking a magical garden w/ a wonderful water feature; a private deck off this seating area leads to a patio in the fenced rear yard. Upstairs, vaulted ceilings crown a huge primary suite w/a lovely seating nook, plus spa-like bath w/soaking tub & abundant storage. Finished lower level w/cork floors offers room for your own recreation space. Single-car garage off alley. Too many upgrades to mention here!
Sold
Zillow last checked:
Listing updated:
Offers reviewed: Jul 21
Bought with:
Genevieve Stoll, 27678
Windermere Real Estate/PSR Inc
Source: NWMLS as distributed by MLS GRID,MLS#: 2555724
Price history
| Date | Event | Price |
|---|---|---|
| 8/20/2026 | Sold | $1,409,000+10.2%$580/sqft |
Source:  NWMLS as distributed by MLS GRID #2555724 Report a problem NWMLS as distributed by MLS GRID #2555724 Report a problem | ||
| 7/21/2026 | Pending sale | $1,279,000$526/sqft |
Source: NWMLS as distributed by MLS GRID #2555724 Report a problem | ||
| 7/16/2026 | Listed for sale | $1,279,000+25.4%$526/sqft |
Source: NWMLS as distributed by MLS GRID #2555724 Report a problem | ||
| 7/2/2020 | Sold | $1,020,000+2.1%$420/sqft |
Source: NWMLS as distributed by MLS GRID #1611980 Report a problem | ||
| 6/16/2020 | Pending sale | $999,000$411/sqft |
Source: WRE Windermere West Seattle #1611980 Report a problem | ||
| 6/11/2020 | Listed for sale | $999,000$411/sqft |
Source: WRE Windermere West Seattle #1611980 Report a problem | ||

Get a cash offer in 3 minutes
Find out how much your home could sell for in as little as 3 minutes with a no-obligation cash offer.
Estimated market value
$1,402,100
