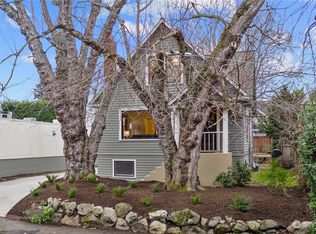
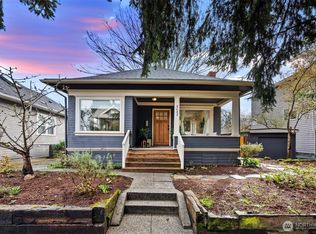
Charming Wallingford home, thoughtfully maintained and filled with the character, warmth and livability of classic Seattle living. Offering 3 bedrooms and 2 baths, this home blends classic details with practical updates and flexible spaces. The main level features beautiful hardwood floors, a bright living room with a distinctive box beam ceiling, and a dining room with gorgeous built in cabinetry. The kitchen combines a timeless white subway tile backsplash with warm wood countertops and stainless steel appliances. Two main level bedrooms, including one with French doors that makes an ideal home office, nursery or guest room. Upstairs, the bedroom enjoys its own full bath, along with a cozy reading nook and additional loft space that can easily serve as a playroom, TV area, office or creative space. The unfinished lower level offers abundant storage and room for hobbies, with new stairs leading to an attached garage with tandem parking for two compact cars. Widened driveway offers an EV charger hookup. Step outside to a fully fenced backyard with a brick patio and garden space, an inviting setting for morning coffee, summer dinners, or gardening. Recent improvements provide added peace of mind, including new central AC, a newer roof, sewer lining and earthquake retrofitting. Ideally located with easy access to Wallingford's neighborhood amenities, the University District, Woodland Park Zoo, Washington Park Arboretum, downtown Seattle and Interstate 5.
Active
Listed by: COMPASS • Roy Towse
$1,048,000
4663 1st Avenue NE, Seattle, WA 98105
3beds
2,170sqft
Single Family Residence
Built in 1914
2,944 Square Feet Lot
$-- Zestimate®
$483/sqft
$-- HOA
What's special
Additional loft spaceBrick patioGarden spaceBeautiful hardwood floorsDistinctive box beam ceilingCozy reading nookFully fenced backyard
- 1 day
- 819
- 90
Likely to sell faster than
Zillow last checked:
Listing updated:
Offers reviewed: Sep 01
Listed by:
Roy Towse,
COMPASS,
Jesse Aspuria,
COMPASS
Source: NWMLS as distributed by MLS GRID,MLS#: 2573258
Facts & features
Interior
Bedrooms & bathrooms
- Bedrooms: 3
- Bathrooms: 2
- Full bathrooms: 2
- Main level bathrooms: 1
- Main level bedrooms: 2
Primary bedroom
- Level: Main
Bedroom
- Level: Main
Bedroom
- Level: Second
Bathroom full
- Level: Second
Bathroom full
- Level: Main
Bonus room
- Level: Second
Den office
- Level: Main
Dining room
- Level: Main
Entry hall
- Level: Main
Kitchen with eating space
- Level: Main
Living room
- Level: Main
Utility room
- Level: Lower
Heating
- Fireplace, Forced Air, Electric, Natural Gas
Cooling
- Has cooling: Yes
Appliances
- Included: Dishwasher, Disposal, Dryer, Refrigerator, Stove(s)/Range(s), Washer, Dishwasher(s), Dryer(s), Garbage Disposal, Refrigerator(s), Washer(s), Water Heater: Gas, Water Heater Location: Basement
Features
- Dining Room, Loft
- Flooring: Ceramic Tile, Hardwood, Carpet
- Doors: French Doors
- Windows: Dbl Pane/Storm Window, Skylight(s)
- Basement: Unfinished
- Number of fireplaces: 1
- Fireplace features: Wood Burning, Main Level: 1, Fireplace
Interior area
- Total structure area: 2,170
- Total interior livable area: 2,170 sqft
Property
Parking
- Total spaces: 2
- Parking features: Driveway, Attached Garage
- Has attached garage: Yes
- Covered spaces: 2
Features
- Levels: Two
- Stories: 2
- Entry location: Main
- Patio & porch: Dbl Pane/Storm Window, Dining Room, Fireplace, French Doors, Loft, Skylight(s), Water Heater
- Has view: Yes
- View description: Territorial
Lot
- Size: 2,944 Square Feet
- Features: Curbs, Paved, Sidewalk, Cable TV, Fenced-Fully, High Speed Internet, Patio
- Topography: Level
- Residential vegetation: Garden Space
Details
- Parcel number: 7834800060
- Zoning: SF 500
- Special conditions: Standard
Construction
Type & style
- Home type: SingleFamily
- Architectural style: 2 Stories w/Bsmnt
- Property subtype: Single Family Residence
Materials
- Wood Siding
- Foundation: Poured Concrete
- Roof: Composition
Condition
- Very Good
- Year built: 1914
- Major remodel year: 1914
Utilities & green energy
- Electric: Company: Seattle City Light
- Sewer: Sewer Connected, Company: Seattle Public Utilities
- Water: Public, Company: Seattle Public Utilities
- Utilities for property: Comcast/Xfinity, Comcast/Xfinity
Community & HOA
Community
- Subdivision: Wallingford
Location
- Region: Seattle
Financial & listing details
- Price per square foot: $483/sqft
- Tax assessed value: $954,000
- Annual tax amount: $9,944
- Offers reviewed: 09/01/2026
- Date on market: 8/26/2026
- Cumulative days on market: 4 days
- Listing terms: Conventional,FHA
- Inclusions: Dishwasher(s), Dryer(s), Garbage Disposal, Refrigerator(s), Stove(s)/Range(s), Washer(s)
Estimated market value
Not available
Estimated sales range
Not available
Not available
Price history
| Date | Event | Price |
|---|---|---|
| 8/28/2026 | Listed for sale | $1,048,000+1.2%$483/sqft |
Source: | ||
| 4/16/2021 | Sold | $1,035,200+21.8%$477/sqft |
Source: | ||
| 3/18/2021 | Pending sale | $850,000$392/sqft |
Source: | ||
| 3/12/2021 | Listed for sale | $850,000+88.9%$392/sqft |
Source: | ||
| 6/1/2006 | Sold | $450,000+59.6%$207/sqft |
Source: | ||
| 9/20/2000 | Sold | $282,000$130/sqft |
Source: | ||
Public tax history
| Year | Property taxes | Tax assessment |
|---|---|---|
| 2025 | $9,944 +16.1% | $954,000 +8.3% |
| 2024 | $8,566 +6.6% | $881,000 +4.4% |
| 2023 | $8,039 +3.3% | $844,000 -7.5% |
| 2022 | $7,780 +6.7% | $912,000 +16% |
| 2021 | $7,295 -7.6% | $786,000 -3.2% |
| 2020 | $7,899 -0.4% | $812,000 -1.6% |
| 2019 | $7,930 +8.1% | $825,000 -2.9% |
| 2018 | $7,334 -0.8% | $850,000 +14.1% |
| 2017 | $7,396 +43.2% | $745,000 +10% |
| 2016 | $5,164 | $677,000 +10.1% |
| 2015 | $5,164 | $615,000 +15.2% |
| 2014 | $5,164 | $534,000 +13.9% |
| 2013 | $5,164 | $469,000 +8.6% |
| 2012 | -- | $432,000 |
| 2011 | -- | $432,000 +2.4% |
| 2010 | -- | $422,000 |
| 2009 | -- | $422,000 +8.8% |
| 2007 | -- | $388,000 +3.5% |
| 2006 | -- | $375,000 +9.3% |
| 2005 | -- | $343,000 +43.5% |
| 2001 | $2,841 +11.5% | $239,000 +17.7% |
| 2000 | $2,549 | $203,000 |
Find assessor info on the county website
Monthly payment
Est. payment
Payment breakdown
Explore the cost of this home by adjusting the details. Changes won't be saved.Climate risks
Neighborhood: Wallingford
Nearby schools
Schools provided by the listing agent
- Elementary: Green Lake
- Middle: Hamilton Mid
- High: Roosevelt High
Source: NWMLS as distributed by MLS GRID. This data may not be complete. We recommend contacting the local school district to confirm school assignments for this home.