*Open House Cancelled* Welcome to your dream townhome in the heart of Walney Village! This 3 bedroom, 2.5 bath home offers a rare chance to live in one of the most desirable neighborhoods in town. Step inside and discover updated luxury at every turn. This home has been completely refreshed with brand new luxury vinyl plank flooring, a brand new stove, fresh carpet, new water heater and designer paint throughout. Walking into your owners suite you are met with high vaulted ceilings & a walk in closet. Plus, the owner's suite bathroom is nothing short of luxurious with an abundance of light coming through the skylight. Having been completely remodeled to include a standalone tub, this luxurious bathroom is perfect for escaping the hustle and bustle. Convenience is a delight with easy access to 28, Route 50, and Fairfax County Parkway just to name a few. We're installing a brand new French door stainless steel fridge on 7/29 - just in time to make delicious meals with the family! Don't miss out on this amazing opportunity – come see it today!
Sold for $570,000
$570,000
4655 Flatlick Branch Dr, Chantilly, VA 20151
3beds
1,584sqft
Townhouse
Built in 1999
1,453 Square Feet Lot
$626,200 Zestimate®
$360/sqft
$3,085 Estimated rent
Home value
$626,200
$595,000 - $658,000
$3,085/mo
Zestimate® history
Owner options
List your home for rent
$3,085/mo
Rent Zestimate®
Find your next renter with Zillow Rental Manager. Plus, with online applications, you can quickly screen prospective tenants – for free.
$3,085/mo
Rent Zestimate®
Refinance and save
$3,826/mo
Est. payment
Refinancing to a lower rate could help reduce your monthly payments and save thousands over the life of the loan.
$3,826/mo
Est. payment
Explore your selling options
Work with a Zillow partner agent
Leverage their expertise and Zillow's premium Showcase listings to get your home seen by more buyers.
Get startedList with your own agent
Get your home in front of millions of buyers by listing it on Zillow.
Learn how to do itSell it yourself
Take full control of how buyers see your home on Zillow by listing For Sale by Owner (FSBO).
List your homeWhat's special
Zillow last checked:
Listing updated:
Listed by:
George Mrad 202-236-0000,
KW Metro Center,
Listing Team: Red Door Metro, Co-Listing Team: Red Door Metro,Co-Listing Agent: Melanie J. Khoury 202-297-3039,
KW Metro Center
Bought with:
Peter Sim, 0225090022
Samson Properties
Source: Bright MLS,MLS#: VAFX2137884
Facts & features
Interior
Bedrooms & bathrooms
- Bedrooms: 3
- Bathrooms: 3
- Full bathrooms: 2
- 1/2 bathrooms: 1
- Main level bathrooms: 3
- Main level bedrooms: 3
Basement
- Area: 0
Heating
- Forced Air, Natural Gas
Cooling
- Central Air, Electric
Appliances
- Included: Gas Water Heater
Features
- Basement: Full,Walk-Out Access
- Has fireplace: No
Interior area
- Total structure area: 1,584
- Total interior livable area: 1,584 sqft
- Finished area above ground: 1,584
- Finished area below ground: 0
Property
Parking
- Total spaces: 1
- Parking features: Basement, Attached
- Attached garage spaces: 1
Accessibility
- Accessibility features: None
Features
- Levels: Three
- Stories: 3
- Pool features: None
Lot
- Size: 1,453 Square Feet
Details
- Additional structures: Above Grade, Below Grade
- Parcel number: 0442 22 0126
- Zoning: 308
- Special conditions: Standard
Construction
Type & style
- Home type: Townhouse
- Architectural style: Colonial
- Property subtype: Townhouse
Materials
- Aluminum Siding
- Foundation: Slab
Condition
- New construction: No
- Year built: 1999
Utilities & green energy
- Sewer: Public Sewer
- Water: Public
Community & HOA
Community
- Subdivision: Walney Village
HOA
- Has HOA: Yes
- HOA fee: $275 quarterly
Location
- Region: Chantilly
Financial & listing details
- Price per square foot: $360/sqft
- Tax assessed value: $528,360
- Annual tax amount: $6,042
- Date on market: 7/26/2023
- Listing agreement: Exclusive Right To Sell
- Ownership: Fee Simple
Price history
| Date | Event | Price |
|---|---|---|
| 10/9/2023 | Listing removed | -- |
Source: Zillow Rentals Report a problem | ||
| 10/7/2023 | Listed for rent | $2,800$2/sqft |
Source: Zillow Rentals Report a problem | ||
| 9/14/2023 | Listing removed | -- |
Source: Zillow Rentals Report a problem | ||
| 9/7/2023 | Listed for rent | $2,800$2/sqft |
Source: Zillow Rentals Report a problem | ||
| 9/1/2023 | Sold | $570,000+3.7%$360/sqft |
Source:  Bright MLS #VAFX2137884 Report a problem Bright MLS #VAFX2137884 Report a problem | ||
| 8/9/2023 | Pending sale | $549,888$347/sqft |
Source: Bright MLS #VAFX2137884 Report a problem | ||
| 7/31/2023 | Contingent | $549,888$347/sqft |
Source: Bright MLS #VAFX2137884 Report a problem | ||
| 7/26/2023 | Listed for sale | $549,888+27.9%$347/sqft |
Source: Bright MLS #VAFX2137884 Report a problem | ||
| 6/8/2020 | Sold | $430,000$271/sqft |
Source: Public Record Report a problem | ||
Public tax history
| Year | Property taxes | Tax assessment |
|---|---|---|
| 2025 | $6,625 +4.2% | $573,100 +4.4% |
| 2024 | $6,361 +6.7% | $549,030 +3.9% |
| 2023 | $5,963 +4.9% | $528,360 +6.3% |
| 2022 | $5,685 | $497,180 +10.2% |
| 2021 | -- | $451,300 +8.6% |
| 2020 | $4,917 +6.8% | $415,460 +6.8% |
| 2019 | $4,605 +3.1% | $389,090 +3.1% |
| 2018 | $4,466 +5.5% | $377,340 +3.5% |
| 2017 | $4,232 +0.2% | $364,550 |
| 2016 | $4,223 +6.2% | $364,550 +2.3% |
| 2015 | $3,978 +4% | $356,470 +3.8% |
| 2014 | $3,825 | $343,470 +5.8% |
| 2013 | -- | $324,620 +12.4% |
| 2012 | -- | $288,840 |
| 2011 | -- | $288,840 +2.3% |
| 2010 | -- | $282,470 -5.6% |
| 2009 | -- | $299,120 -16% |
| 2008 | -- | $356,150 -13% |
| 2007 | -- | $409,560 +77.4% |
| 2003 | -- | $230,855 +12% |
| 2002 | -- | $206,120 |
Find assessor info on the county website
Neighborhood: 20151
Nearby homes
- $650,0003 bd3 ba1.7k sqft4653 Flatlick Branch Dr, Chantilly, VA 20151Pending

- $615,6003 bd3 ba1.5k sqft4657 Flatlick Branch Dr, Chantilly, VA 20151Off Market
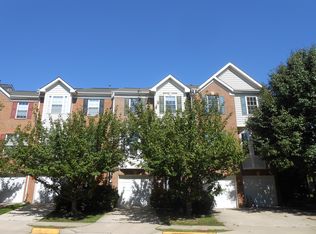
- $590,2003 bd2 ba1.5k sqft4651 Flatlick Branch Dr, Chantilly, VA 20151Off Market
- $675,7003 bd3 ba2k sqft4659 Flatlick Branch Dr, Chantilly, VA 20151Off Market

- $572,5003 bd3 ba1.3k sqft4649 Flatlick Branch Dr, Chantilly, VA 20151Off Market
- $3,3703 bd4 ba2k sqft4663 Flatlick Branch Dr, Chantilly, VA 20151For Rent
- $622,5003 bd3 ba1.4k sqft4647 Flatlick Branch Dr, Chantilly, VA 20151Off Market
- $598,6003 bd2 ba1.5k sqft4665 Flatlick Branch Dr, Chantilly, VA 20151Off Market
Nearby schools
GreatSchools rating
- 7/10Cub Run Elementary SchoolGrades: PK-6Distance: 1.5 mi
- 8/10Franklin Middle SchoolGrades: 7-8Distance: 2.2 mi
- 9/10Chantilly High SchoolGrades: 9-12Distance: 1.4 mi
Schools provided by the listing agent
- Elementary: Cub Run
- District: Fairfax County Public Schools
Source: Bright MLS. This data may not be complete. We recommend contacting the local school district to confirm school assignments for this home.
Get a cash offer in 3 minutes
Find out how much your home could sell for in as little as 3 minutes with a no-obligation cash offer.
Estimated market value
$626,200
Get a cash offer in 3 minutes
Find out how much your home could sell for in as little as 3 minutes with a no-obligation cash offer.
Estimated market value
$626,200
- Virginia
- Fairfax County
- Chantilly
- 20151
- 4655 Flatlick Branch Dr
Nearby cities
Nearby zip codes
Other Chantilly Topics
