MULTIPLE OFFERS RECEIVED. OPEN HOUSES CANCELLED. Some homes are maintained. This one has been transformed. Over a decade of intentional upgrades have turned this Chantilly townhouse into a turnkey home that lives far above its price point -- and the difference is apparent the moment you walk in. Wide-plank 5" hardwood floors carry you through the main level and up the staircase, paired with a premium custom staircase runner added in 2023. The kitchen is the heart of it -- a true chef's setup with a Thor range and hood (2023), LG French door fridge (2020), LG 3-row dishwasher (2024), InSinkErator Evolution 1HP stainless disposal (2024), and a touchless faucet. Automated blinds (2024) adjust with sunrise and sunset, keeping the space comfortable without a second thought. The main level also includes a recently updated powder room vanity and ample storage throughout, with redesigned closets, shelving, and pantry organization built for real life. Upstairs, three bedrooms and two full baths deliver the comfort to match. The primary suite is a genuine retreat -- walk-in custom closet with custom shelving, and an en-suite bath that feels more like a spa: marble tile, dual-sink granite vanity, custom mirror, Hansgrohe shower head (2023) and handheld wand (2025), 3-jet massagers, and a remote-control bidet (2024). The hall bath was refreshed in 2024 with a new slow-close vanity, marble top, and updated hardware. Crown molding runs the entire second floor. Head down to the above-grade rec room and step out to the professionally designed hardscape patio -- raised beds, a dedicated 240V circuit ready for a jacuzzi or swim spa, and enough space to make outdoor living a genuine extension of the home. What sets this home apart is the rare depth of the lot relative to the neighboring property line, creating a level of privacy that is genuinely uncommon on this street and was a defining factor in the seller's original purchase. The finished garage includes epoxy floors, updated lighting, and built-in shelving -- every inch organized. Storage continues throughout the home with Container Store Elfa systems in the laundry, both secondary bedrooms, and beyond. The big-ticket items are covered: GAF dimensional roof (2022, 50-year transferable warranty), 2021 Rheem water heater with flood sensors and new copper pipes, and a Carrier Infinity HVAC with smart thermostat. Benjamin Moore paint throughout with extra stored for the next owner. Minutes to Wegmans, Westfield Shopping Center, and dozens of dining options along Routes 28 and 50. Quick access to I-66 and the Dulles corridor. Eleanor C. Lawrence Park just down the road.
Pending
$650,000
4653 Flatlick Branch Dr, Chantilly, VA 20151
3beds
1,750sqft
Townhouse
Built in 1999
1,431 Square Feet Lot
$654,500 Zestimate®
$371/sqft
$100/mo HOA
What's special
Above-grade rec roomBenjamin moore paint throughoutTouchless faucetPremium custom staircase runnerLg french door fridge
- 13 days |
- 328 |
- 11 |
Zillow last checked:
Listing updated:
Listed by:
Jake Barney 703-403-9780,
Redfin Corporation 703-665-6665,
Listing Team: Le & Barney Group, Co-Listing Agent: To-Tam Le 703-223-6730,
Redfin Corporation
Source: Bright MLS,MLS#: VAFX2307060
Facts & features
Interior
Bedrooms & bathrooms
- Bedrooms: 3
- Bathrooms: 3
- Full bathrooms: 2
- 1/2 bathrooms: 1
- Main level bathrooms: 1
Basement
- Area: 0
Heating
- Forced Air, Natural Gas
Cooling
- Central Air, Electric
Appliances
- Included: Dishwasher, Disposal, Dryer, Microwave, Oven/Range - Gas, Range Hood, Water Heater, Washer, Electric Water Heater
- Laundry: Has Laundry
Features
- Ceiling Fan(s), Crown Molding, Eat-in Kitchen, Pantry, Primary Bath(s), Recessed Lighting, Upgraded Countertops, Walk-In Closet(s), Dry Wall
- Flooring: Carpet, Wood, Tile/Brick
- Basement: Finished,Exterior Entry,Walk-Out Access
- Has fireplace: No
Interior area
- Total structure area: 1,750
- Total interior livable area: 1,750 sqft
- Finished area above ground: 1,750
- Finished area below ground: 0
Property
Parking
- Total spaces: 4
- Parking features: Garage Faces Front, Garage Door Opener, Inside Entrance, Permit Included, Attached, Driveway, Parking Lot
- Attached garage spaces: 1
- Uncovered spaces: 1
Accessibility
- Accessibility features: None
Features
- Levels: Three
- Stories: 3
- Patio & porch: Deck, Patio
- Exterior features: Extensive Hardscape, Lighting
- Pool features: None
- Fencing: Wood
Lot
- Size: 1,431 Square Feet
Details
- Additional structures: Above Grade, Below Grade
- Parcel number: 0442 22 0125
- Zoning: 308
- Special conditions: Standard
Construction
Type & style
- Home type: Townhouse
- Architectural style: Contemporary
- Property subtype: Townhouse
Materials
- Brick Veneer, Vinyl Siding
- Foundation: Permanent
- Roof: Architectural Shingle
Condition
- Very Good
- New construction: No
- Year built: 1999
Utilities & green energy
- Sewer: Public Sewer
- Water: Public
Community & HOA
Community
- Subdivision: Walney Village
HOA
- Has HOA: Yes
- Amenities included: Basketball Court, Tot Lots/Playground, Common Grounds
- Services included: Common Area Maintenance, Trash, Snow Removal
- HOA fee: $299 quarterly
- HOA name: WALNEY VILLAGE
Location
- Region: Chantilly
Financial & listing details
- Price per square foot: $371/sqft
- Tax assessed value: $583,260
- Annual tax amount: $6,727
- Date on market: 7/9/2026
- Listing agreement: Exclusive Right To Sell
- Listing terms: Cash,FHA,VA Loan,Conventional
- Inclusions: Breville “combi Wave 3-in-one” Microwave, Floor To Ceiling Storage Unit In The First Level, Whole Home Integrated Smoke / Carbon Monoxide System, Adt Security System With Smoke / Cm Detection, Window And Door Sensors (not Currently Active)
- Ownership: Fee Simple
Estimated market value
$654,500
$622,000 - $687,000
$3,169/mo
Price history
| Date | Event | Price |
|---|---|---|
| 7/11/2026 | Pending sale | $650,000$371/sqft |
Source:  Bright MLS #VAFX2307060 Report a problem Bright MLS #VAFX2307060 Report a problem | ||
| 7/9/2026 | Listed for sale | $650,000+70.6%$371/sqft |
Source: Bright MLS #VAFX2307060 Report a problem | ||
| 5/29/2014 | Sold | $381,100+0.3%$218/sqft |
Source: Public Record Report a problem | ||
| 4/6/2014 | Pending sale | $379,990$217/sqft |
Source: Weichert, REALTORS #FX8295942 Report a problem | ||
| 3/29/2014 | Price change | $379,990-2.5%$217/sqft |
Source: Weichert Realtors #FX8295942 Report a problem | ||
| 3/20/2014 | Listed for sale | $389,900+138.1%$223/sqft |
Source: Weichert, REALTORS #FX8295942 Report a problem | ||
| 7/16/1999 | Sold | $163,741$94/sqft |
Source: Public Record Report a problem | ||
Public tax history
| Year | Property taxes | Tax assessment |
|---|---|---|
| 2025 | $6,365 +4.2% | $550,600 +4.5% |
| 2024 | $6,106 +4.2% | $527,080 +1.5% |
| 2023 | $5,862 +4.9% | $519,460 +6.3% |
| 2022 | $5,589 | $488,790 +10.2% |
| 2021 | -- | $443,360 +8.7% |
| 2020 | $4,829 +6.8% | $408,040 +6.8% |
| 2019 | $4,523 +3.1% | $382,190 +3.1% |
| 2018 | $4,386 +5.5% | $370,600 +3.5% |
| 2017 | $4,157 +0.2% | $358,020 |
| 2016 | $4,148 +6.2% | $358,020 +2.3% |
| 2015 | $3,905 +9.4% | $349,920 +9.2% |
| 2014 | $3,569 | $320,550 +5.8% |
| 2013 | -- | $302,990 +12.2% |
| 2012 | -- | $269,970 |
| 2011 | -- | $269,970 +2.2% |
| 2010 | -- | $264,150 -5.6% |
| 2009 | -- | $279,930 -17% |
| 2008 | -- | $337,360 -12% |
| 2007 | -- | $383,540 +82.9% |
| 2003 | -- | $209,675 +12% |
| 2002 | -- | $187,210 +17.3% |
| 2001 | -- | $159,600 |
Find assessor info on the county website
Monthly payment
Est. payment
Payment breakdown
Explore the cost of this home by adjusting the details. Changes won't be saved.Climate risks
Neighborhood: 20151
Nearby schools
GreatSchools rating
- 7/10Cub Run Elementary SchoolGrades: PK-6Distance: 1.5 mi
- 8/10Franklin Middle SchoolGrades: 7-8Distance: 2.2 mi
- 9/10Chantilly High SchoolGrades: 9-12Distance: 1.4 mi
Schools provided by the listing agent
- Elementary: Cub Run
- Middle: Franklin
- High: Chantilly
- District: Fairfax County Public Schools
Source: Bright MLS. This data may not be complete. We recommend contacting the local school district to confirm school assignments for this home.
- $570,0003 bd3 ba1.5k sqft4655 Flatlick Branch Dr, Chantilly, VA 20151Sold

- $590,2003 bd2 ba1.5k sqft4651 Flatlick Branch Dr, Chantilly, VA 20151Off Market
- $615,6003 bd3 ba1.5k sqft4657 Flatlick Branch Dr, Chantilly, VA 20151Off Market
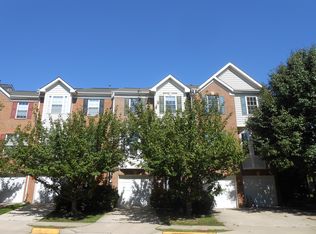
- $572,5003 bd3 ba1.3k sqft4649 Flatlick Branch Dr, Chantilly, VA 20151Off Market

- $675,7003 bd3 ba2k sqft4659 Flatlick Branch Dr, Chantilly, VA 20151Off Market
- $622,5003 bd3 ba1.4k sqft4647 Flatlick Branch Dr, Chantilly, VA 20151Off Market
- $3,3703 bd4 ba2k sqft4663 Flatlick Branch Dr, Chantilly, VA 20151For Rent
- $624,5003 bd4 ba1.5k sqft4618 Deerwatch Dr, Chantilly, VA 20151Off Market
A local agent can set up tours, give advice and negotiate with sellers.
Similar homes
- $749,9004 bd4 ba2k sqft14176 Gypsum Loop, Chantilly, VA 20151For Sale
 MLS ID #VAFX2298172, Jessica Chong, RE/MAX Real Estate Connections. Bright MLS
 - $650,0003 bd3 ba2.4k sqft25806 Turlough Ter, Chantilly, VA 20152For Sale
 MLS ID #VALO2129376, Christine Duvall, CENTURY 21 New Millennium. Bright MLS
 - $680,0004 bd4 ba2.3k sqft44139 Puma Sq, Chantilly, VA 20152For Sale
 MLS ID #VALO2128442, Chris Craddock, EXP Realty, LLC. Bright MLS
 - $615,0003 bd4 ba1.4k sqft13240 Grand Junction Dr, Fairfax, VA 22033For Sale
 MLS ID #VAFX2323712, Sebastian Martinez, Samson Properties. Bright MLS
 - $715,0003 bd3 ba2.4k sqftSouth Riding Proprietary, Chantilly, VA 20152For SaleMLS ID #VALO2125160, Sarah Moorman, Samson Properties. Bright MLS
- $568,0003 bd4 ba1.8k sqft13847 Wakley Ct, Centreville, VA 20121For SaleMLS ID #VAFX2327580, Karen Gales, RE/MAX Gateway, LLC. Bright MLS
- $699,9953 bd4 ba2.4k sqft3860 Waythorn Pl, Fairfax, VA 22033For SaleMLS ID #VAFX2305940, Babak Binesh, Samson Properties. Bright MLS
- $699,0004 bd4 ba2.3k sqft3952 Rosebay Ct, Fairfax, VA 22033For SaleMLS ID #VAFX2326778, Ashish Sangroula, Samson Properties. Bright MLS
- $580,0003 bd4 ba1.4k sqft14603 Jovet Ct, Centreville, VA 20120For SaleMLS ID #VAFX2310522, Jenny Chi, Giant Realty, Inc.. Bright MLS
- $730,0003 bd4 ba1.6k sqft4579 Derring Ln, Fairfax, VA 22030For SaleMLS ID #VAFX2323184, Jyoti Gosain, Fairfax Realty Select. Bright MLS
- $724,9004 bd4 ba1.8k sqft13554 Lavender Mist Ln, Centreville, VA 20120For SaleMLS ID #VAFX2317796, Kash Mukkamala, Coldwell Banker Realty. Bright MLS
- $800,0003 bd4 ba1.9k sqftPenderbrook, Fairfax, VA 22033For SaleMLS ID #VAFX2323234, Beth Walsh, RE/MAX Gateway, LLC. Bright MLS
- $679,9004 bd4 ba2.4k sqft41853 Cinnabar Sq, Aldie, VA 20105For SaleMLS ID #VALO2129396, Ahmed Nadim, Homesavey, LLC. Bright MLS
- $749,9003 bd3 ba1.6k sqftIsland Creek, Alexandria, VA 22315For SaleMLS ID #VAFX2327212, Farah Chowdhury, Pearson Smith Realty, LLC. Bright MLS
- $699,0003 bd4 ba2.1k sqft47606 Watkins Island Sq, Sterling, VA 20165For SaleMLS ID #VALO2130718, Faruque Patwary, Samson Properties. Bright MLS
- $675,0003 bd3 ba2.1k sqft43686 Phelps Ter, Ashburn, VA 20147For SaleMLS ID #VALO2129788, REESE SHOPTAW, Real Broker, LLC. Bright MLS
- $599,9993 bd3 ba1.9k sqft45526 Lake Haven Ter, Sterling, VA 20165For SaleMLS ID #VALO2130314, Paul Gunning, Samson Properties. Bright MLS
- $599,0003 bd3 ba2.2k sqft15054 Danehurst Cir, Gainesville, VA 20155For SaleMLS ID #VAPW2124940, Gia Vincent, Samson Properties. Bright MLS
- $479,9003 bd3 ba1.4k sqft13311 Rowles Pl, Herndon, VA 20170For SaleMLS ID #VAFX2318758, Bishal Karki, DMV Realty, INC.. Bright MLS
- $765,0003 bd4 ba2.2k sqft2614 Tarleton Corner Dr, Herndon, VA 20171For SaleMLS ID #VAFX2321590, IB Singh, Samson Properties. Bright MLS
