Welcome to **4655 Penzance Pl**, a beautifully renovated three-level townhome that offers comfort, style, and easy living, featuring a bright main level with **all-new hardwood floors**, a spacious living and dining area with updated recessed lighting, and a **recently updated kitchen** with epoxy countertops, designer tile backsplash, new stove and dishwasher, extra cabinetry, and a sliding door that opens to a **large deck overlooking a fully fenced backyard**; upstairs you’ll find **three comfortable bedrooms** with new doors and fixtures, plus a fully renovated bathroom with double sinks and elegant tile, while the finished lower level adds a large recreation room, laundry area, and walk-out access to a patio and private yard with a newer privacy fence and direct gate access to nearby **county park trails, sports courts, and playgrounds**—all supported by a newer HVAC system, gas heat, and long-lasting roof, making this home truly move-in ready and easy to enjoy.
Sold for $365,000
$365,000
4655 Penzance Pl, Upper Marlboro, MD 20772
3beds
1,616sqft
Townhouse
Built in 1994
1,600 Square Feet Lot
$365,400 Zestimate®
$226/sqft
$2,785 Estimated rent
Home value
$365,400
$333,000 - $402,000
$2,785/mo
Zestimate® history
Owner options
List your home for rent
$2,785/mo
Rent Zestimate®
Find your next renter with Zillow Rental Manager. Plus, with online applications, you can quickly screen prospective tenants – for free.
$2,785/mo
Rent Zestimate®
Refinance and save
$1,993/mo
Est. payment
Refinancing to a lower rate could help reduce your monthly payments and save thousands over the life of the loan.
$1,993/mo
Est. payment
Explore your selling options
Work with a Zillow partner agent
Leverage their expertise and Zillow's premium Showcase listings to get your home seen by more buyers.
Get startedList with your own agent
Get your home in front of millions of buyers by listing it on Zillow.
Learn how to do itSell it yourself
Take full control of how buyers see your home on Zillow by listing For Sale by Owner (FSBO).
List your homeWhat's special
Recently updated kitchenLong-lasting roofBright main levelAll-new hardwood floorsNew stove and dishwasherLaundry areaExtra cabinetry
Zillow last checked:
Listing updated:
Listed by:
Frank Mcknew 240-213-9606,
RE/MAX Realty Group
Bought with:
Alaina Jenkins-Walker, 662078
Samson Properties
Source: Bright MLS,MLS#: MDPG2189340
Facts & features
Interior
Bedrooms & bathrooms
- Bedrooms: 3
- Bathrooms: 2
- Full bathrooms: 1
- 1/2 bathrooms: 1
- Main level bathrooms: 1
Rooms
- Room types: Living Room, Dining Room, Kitchen, Recreation Room, Utility Room
Dining room
- Level: Main
Kitchen
- Level: Main
Living room
- Level: Main
Recreation room
- Level: Lower
Utility room
- Level: Lower
Heating
- Forced Air, Natural Gas
Cooling
- Central Air, Ceiling Fan(s), Electric
Appliances
- Included: Dishwasher, Exhaust Fan, Disposal, Refrigerator, Cooktop, Washer, Dryer, Gas Water Heater
- Laundry: In Basement
Features
- Combination Dining/Living, Recessed Lighting, Bathroom - Tub Shower, Breakfast Area, Floor Plan - Traditional, Eat-in Kitchen, Kitchen - Table Space, Upgraded Countertops, Walk-In Closet(s)
- Flooring: Hardwood, Tile/Brick, Carpet, Wood
- Doors: Sliding Glass
- Windows: Double Pane Windows
- Basement: Full,Walk-Out Access,Partially Finished,Rough Bath Plumb
- Has fireplace: No
Interior area
- Total structure area: 2,136
- Total interior livable area: 1,616 sqft
- Finished area above ground: 1,096
- Finished area below ground: 520
Property
Parking
- Total spaces: 2
- Parking features: Other, Parking Lot, On Street
- Has uncovered spaces: Yes
Accessibility
- Accessibility features: Accessible Entrance
Features
- Levels: Three
- Stories: 3
- Patio & porch: Deck, Patio
- Exterior features: Sidewalks, Street Lights
- Pool features: None
- Fencing: Privacy,Wood
Lot
- Size: 1,600 Square Feet
Details
- Additional structures: Above Grade, Below Grade
- Parcel number: 17151723253
- Zoning: LCD
- Special conditions: Standard
Construction
Type & style
- Home type: Townhouse
- Architectural style: Colonial
- Property subtype: Townhouse
Materials
- Vinyl Siding
- Foundation: Concrete Perimeter
- Roof: Architectural Shingle
Condition
- Very Good
- New construction: No
- Year built: 1994
Utilities & green energy
- Sewer: Public Sewer
- Water: Public
- Utilities for property: Cable, Fiber Optic
Community & HOA
Community
- Subdivision: Kings Grant
HOA
- Has HOA: Yes
- Amenities included: Bike Trail, Jogging Path, Pool, Tot Lots/Playground
- Services included: Common Area Maintenance, Management
- HOA fee: $100 monthly
Location
- Region: Upper Marlboro
Financial & listing details
- Price per square foot: $226/sqft
- Tax assessed value: $306,700
- Annual tax amount: $4,558
- Date on market: 1/30/2026
- Listing agreement: Exclusive Right To Sell
- Ownership: Fee Simple
Price history
| Date | Event | Price |
|---|---|---|
| 5/14/2026 | Sold | $365,000$226/sqft |
Source: Public Record Report a problem | ||
| 3/6/2026 | Sold | $365,000$226/sqft |
Source:  Bright MLS #MDPG2189340 Report a problem Bright MLS #MDPG2189340 Report a problem | ||
| 2/5/2026 | Contingent | $365,000$226/sqft |
Source: Bright MLS #MDPG2189340 Report a problem | ||
| 1/30/2026 | Listed for sale | $365,000-3.9%$226/sqft |
Source: Bright MLS #MDPG2189340 Report a problem | ||
| 11/1/2025 | Listing removed | $380,000$235/sqft |
Source: Bright MLS #MDPG2162718 Report a problem | ||
| 8/22/2025 | Listed for sale | $380,000+219%$235/sqft |
Source: Bright MLS #MDPG2162718 Report a problem | ||
| 7/14/1994 | Sold | $119,140$74/sqft |
Source: Public Record Report a problem | ||
Public tax history
| Year | Property taxes | Tax assessment |
|---|---|---|
| 2025 | $4,957 +63.3% | $306,700 +12.3% |
| 2024 | $3,036 +14.1% | $273,000 +14.1% |
| 2023 | $2,661 +16.4% | $239,300 +16.4% |
| 2022 | $2,286 | $205,600 |
| 2021 | $2,286 | $205,600 |
| 2020 | $2,286 -21.1% | $205,600 +5.5% |
| 2019 | $2,897 | $194,933 |
| 2018 | $2,897 +6.6% | $194,933 +6.6% |
| 2017 | $2,717 -13.2% | $182,867 +7.1% |
| 2016 | $3,131 | $170,800 |
| 2015 | $3,131 | $170,800 |
| 2014 | $3,131 | $170,800 -0.9% |
| 2013 | -- | $172,300 |
| 2012 | -- | $172,300 |
| 2011 | -- | $172,300 -38.3% |
| 2010 | -- | $279,480 +12.6% |
| 2009 | -- | $248,170 +14.4% |
| 2008 | -- | $216,860 +16.9% |
| 2007 | -- | $185,550 +11.4% |
| 2006 | -- | $166,546 +12.9% |
| 2005 | -- | $147,543 +14.8% |
| 2004 | -- | $128,540 |
| 2003 | -- | $128,540 +2.8% |
| 2002 | -- | $124,992 +6% |
| 2001 | -- | $117,900 |
Find assessor info on the county website
Neighborhood: 20772
Nearby homes
- $362,5003 bd4 ba1.6k sqft4653 Penzance Pl, Upper Marlboro, MD 20772Off Market
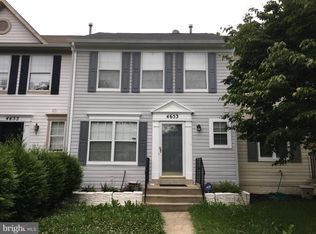
- $334,200-- bd1 ba1k sqft4657 Penzance Pl, Upper Marlboro, MD 20772Off Market
- $358,9003 bd2 ba1.6k sqft4651 Penzance Pl, Upper Marlboro, MD 20772Off Market
- $300,000-- bd2 ba1k sqft4649 Penzance Pl, Upper Marlboro, MD 20772Sold
- $366,8003 bd3 ba1k sqft4647 Penzance Pl, Upper Marlboro, MD 20772Off Market
- $368,9003 bd2 ba1k sqft4645 Penzance Pl, Upper Marlboro, MD 20772Off Market
- $329,8003 bd2 ba1k sqft4641 Penzance Pl, Upper Marlboro, MD 20772Off Market
- $387,0003 bd3 ba1k sqft4639 Penzance Pl, Upper Marlboro, MD 20772Sold
Nearby schools
GreatSchools rating
- 7/10Barack Obama Elementary SchoolGrades: PK-5Distance: 0.7 mi
- 2/10James Madison Middle SchoolGrades: 6-8Distance: 4.3 mi
- 3/10Dr. Henry A. Wise Jr. High SchoolGrades: 9-12Distance: 0.9 mi
Schools provided by the listing agent
- District: Prince George's County Public Schools
Source: Bright MLS. This data may not be complete. We recommend contacting the local school district to confirm school assignments for this home.
Get a cash offer in 3 minutes
Find out how much your home could sell for in as little as 3 minutes with a no-obligation cash offer.
Estimated market value
$365,400
Get a cash offer in 3 minutes
Find out how much your home could sell for in as little as 3 minutes with a no-obligation cash offer.
Estimated market value
$365,400
- Maryland
- Prince Georges County
- Upper Marlboro
- 20772
- 4655 Penzance Pl
Nearby cities
Nearby neighborhoods
Nearby zip codes
Other Upper Marlboro Topics
