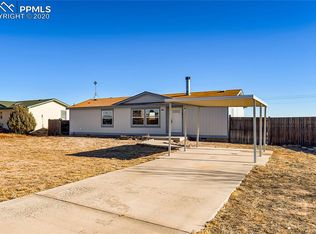
Move-in ready Ellicott Springs rancher with all new interior paint, baseboards, lighting, LVP and carpet! Bring your trailer, boat, RV and other toys...there's PLENTY of room to store them on the .36 acre lot! This home has vaulted ceilings throughout and features....living room with corner FP with stone surround...sunny, eat-in kitchen with pass-through to living room, new counters, sink, faucet, ample cabinets and all white appliances, including range with gas cooktop...primary bedroom with walk-in closet and full ensuite with large refinished soaking tub...2 additional bedrooms and full hall bath with refinished tub, too. Outside you'll enjoy the...large concrete back patio...storage shed...and partially fenced backyard area. You can fence all .36 acres if you like. :-) The town of Ellicott and Ellicott schools are just 4 miles up the road, and Shriever SFB and Peterson AFB are 20-30 minutes away, too!
Sold for $245,000
$245,000
4655 Pipestem Ave, Colorado Springs, CO 80928
3beds
1,094sqft
Single Family Residence, Manufactured Home
Built in 2002
0.36 Acres Lot
$237,900 Zestimate®
$224/sqft
$1,789 Estimated rent
Home value
$237,900
$224,000 - $252,000
$1,789/mo
Zestimate® history
Owner options
List your home for rent
$1,789/mo
Rent Zestimate®
Find your next renter with Zillow Rental Manager. Plus, with online applications, you can quickly screen prospective tenants – for free.
$1,789/mo
Rent Zestimate®
Refinance and save
$1,537/mo
Est. payment
Refinancing to a lower rate could help reduce your monthly payments and save thousands over the life of the loan.
$1,537/mo
Est. payment
Explore your selling options
Work with a Zillow partner agent
Leverage their expertise and Zillow's premium Showcase listings to get your home seen by more buyers.
Get startedList with your own agent
Get your home in front of millions of buyers by listing it on Zillow.
Learn how to do itSell it yourself
Take full control of how buyers see your home on Zillow by listing For Sale by Owner (FSBO).
List your homeWhat's special
Partially fenced backyard areaVaulted ceilingsNew interior paintNew countersRange with gas cooktopSunny eat-in kitchenAmple cabinets
Zillow last checked:
Listing updated:
Listed by:
Jennifer Montoya 719-232-3397,
Coldwell Banker Realty
Bought with:
John Chudzinski ABR AHWD EPRO MRP PSA RSPS SFR SRES SRS
Coldwell Banker Realty
Source: elevateMLS,MLS#: 1860795
Facts & features
Interior
Bedrooms & bathrooms
- Bedrooms: 3
- Bathrooms: 2
- Full bathrooms: 2
Heating
- Forced Air, Propane
Cooling
- Ceiling Fan(s)
Appliances
- Included: Dishwasher, Disposal, Gas in Kitchen, Exhaust Fan, Refrigerator
- Laundry: Electric Hook-up, Main Level
Features
- 6-Panel Doors, Vaulted Ceiling(s), Pantry
- Flooring: Carpet
- Windows: Window Coverings
- Has basement: No
- Number of fireplaces: 1
- Fireplace features: Gas, One
Interior area
- Total structure area: 1,094
- Total interior livable area: 1,094 sqft
- Finished area above ground: 1,094
- Finished area below ground: 0
Property
Parking
- Parking features: No Garage, Concrete Driveway, RV Access/Parking
Features
- Patio & porch: Concrete
- Fencing: Back Yard
Lot
- Size: 0.36 Acres
- Features: Level, Near Schools, No Landscaping
Details
- Additional structures: Storage
- Parcel number: 3512106014
Construction
Type & style
- Home type: MobileManufactured
- Architectural style: Ranch
- Property subtype: Single Family Residence, Manufactured Home
Materials
- Masonite
- Foundation: Crawl Space, Pillar/Post/Pier
- Roof: Composite Shingle
Condition
- Existing Home
- New construction: No
- Year built: 2002
Utilities & green energy
- Water: Municipal
- Utilities for property: Propane, Phone Available
Community & HOA
Location
- Region: Colorado Springs
Financial & listing details
- Price per square foot: $224/sqft
- Tax assessed value: $238,664
- Annual tax amount: $517
- Date on market: 1/17/2025
- Listing terms: Cash,Conventional,FHA,VA Loan
Price history
| Date | Event | Price |
|---|---|---|
| 1/15/2025 | Sold | $245,000+2.1%$224/sqft |
Source:  elevateMLS #1860795 Report a problem elevateMLS #1860795 Report a problem | ||
| 12/6/2024 | Price change | $240,000-4%$219/sqft |
Source: elevateMLS #1860795 Report a problem | ||
| 11/5/2024 | Price change | $250,000-3.8%$229/sqft |
Source: elevateMLS #1860795 Report a problem | ||
| 10/24/2024 | Listed for sale | $260,000$238/sqft |
Source: elevateMLS #1860795 Report a problem | ||
| 10/10/2024 | Listing removed | $260,000-5.5%$238/sqft |
Source: elevateMLS #1860795 Report a problem | ||
| 9/7/2024 | Price change | $275,000-5.2%$251/sqft |
Source: elevateMLS #1860795 Report a problem | ||
| 8/30/2024 | Listed for sale | $290,000+728.6%$265/sqft |
Source: elevateMLS #1860795 Report a problem | ||
| 6/23/2010 | Sold | $35,000$32/sqft |
Source: Public Record Report a problem | ||
| 5/10/2010 | Listed for sale | $35,000+25%$32/sqft |
Source: foreclosure.com Report a problem | ||
| 3/28/2002 | Sold | $28,000$26/sqft |
Source: Public Record Report a problem | ||
Public tax history
| Year | Property taxes | Tax assessment |
|---|---|---|
| 2024 | $517 +12.4% | $15,990 |
| 2023 | $460 +6.3% | $15,990 +89% |
| 2022 | $433 | $8,460 -2.6% |
| 2021 | -- | $8,690 +27% |
| 2020 | $361 +0.9% | $6,840 |
| 2019 | $358 +6.1% | $6,840 +20.4% |
| 2018 | $337 +9% | $5,680 |
| 2017 | $309 -8.3% | $5,680 -0.9% |
| 2016 | $337 -1.6% | $5,730 |
| 2015 | $343 -3.5% | $5,730 -2.9% |
| 2014 | $355 | $5,900 |
| 2013 | -- | -- |
| 2012 | -- | $5,790 |
| 2011 | $429 | $5,790 -10% |
| 2010 | -- | $6,430 |
| 2009 | -- | $6,430 -14% |
| 2008 | -- | $7,480 |
| 2006 | -- | $7,480 -1.2% |
| 2004 | -- | $7,570 |
| 2003 | $343 +7.8% | $7,570 +43.4% |
| 2002 | $319 +1181.4% | $5,280 +1720.7% |
| 2001 | $25 | $290 |
Find assessor info on the county website
Neighborhood: 80928
Nearby homes
- $328,2003 bd2 ba1.5k sqft4663 Pipestem Ave, Colorado Springs, CO 80928Off Market
- $301,2003 bd2 ba1.2k sqft4671 Pipestem Ave, Colorado Springs, CO 80928Off Market
- $270,2003 bd2 ba1.5k sqft4639 Pipestem Ave, Colorado Springs, CO 80928Off Market
- $800-- bd-- ba-- sqft4647 Pipestem Ave, Colorado Springs, CO 80928Off Market
- $400-- bd-- ba-- sqftPipestem Ave, Ave, CO 80928Off Market
- $256,2004 bd2 ba1.4k sqft4679 Pipestem Ave, Colorado Springs, CO 80928Off Market
- $199,5004 bd2 ba3k sqft4672 Pipestem Ave, Colorado Springs, CO 80928Sold
- $6,996-- bd-- ba-- sqft4631 Pipestem Ave, Colorado Springs, CO 80928Off Market
Nearby schools
GreatSchools rating
- 5/10Ellicott Elementary SchoolGrades: PK-5Distance: 4.1 mi
- 3/10Ellicott Middle SchoolGrades: 6-8Distance: 4.1 mi
- 3/10Ellicott Senior High SchoolGrades: 9-12Distance: 4.2 mi
Schools provided by the listing agent
- Elementary: Ellicott
- Middle: Ellicott
- High: Ellicott
- District: Ellicott-22
Source: elevateMLS. This data may not be complete. We recommend contacting the local school district to confirm school assignments for this home.
- Colorado
- El Paso County
- Colorado Springs
- 80928
- 4655 Pipestem Ave
Nearby cities
Nearby zip codes
Other Colorado Springs Topics
