Skip main navigation
Off market
  • $309,200

    4655 S Dillon Ct Unit H, Aurora, CO 80015

    3beds
    1,196sqft
    Townhouse
    Built in 1985
    -- sqft lot
    $309,200 Zestimate®
    $259/sqft
    $2,247 Estimated rent

    Home value

    $309,200

    $291,000 - $325,000

    $2,247/mo

    Zestimate® history
    Loading
    Loading...

    Owner options

    List your home for rent

    $2,247/mo

    Rent Zestimate®

    Find your next renter with Zillow Rental Manager. Plus, with online applications, you can quickly screen prospective tenants – for free.

    Learn more

    $2,247/mo

    Rent Zestimate®

    Refinance and save

    $1,830/mo

    Est. payment

    Refinancing to a lower rate could help reduce your monthly payments and save thousands over the life of the loan.

    See today's rates

    $1,830/mo

    Est. payment

    Explore your selling options

    Work with a Zillow partner agent

    Leverage their expertise and Zillow's premium Showcase listings to get your home seen by more buyers.

    Get started

    List with your own agent

    Get your home in front of millions of buyers by listing it on Zillow.

    Learn how to do it

    Sell it yourself

    Take full control of how buyers see your home on Zillow by listing For Sale by Owner (FSBO).

    List your home

    What's special

    Community swimming poolFenced yardTools storage roomLaundry areaWarm fireplaceAll appliances stay

    This wonderful 3 bedroom 1.5 bath townhome is located in the relaxing city of Aurora, Spread out throughout the 3 level house you can find a Hardwood floor living room with a warm fireplace. Tile floors in the kitchen with appliances and access to outside from the eating area. On the upper level is where you will find the primary bedroom and bathroom, as well as an additional large Loft that would be perfect for a home office. The lower level have two Bedrooms, huge storage room (crawl space) and half both as well as laundry area. Large fenced in backyard with patio and tools storage room. New carpeting on the stairs. Engineering vinyl plank on all of room floorings. Locations: Close to Parker Rd, I-225, Light Rail, Schools, Shopping, and Parks. Subdivision: Crown Point Cherry Creek School Districts: Elementary: SAGEBRUSH Middle: LAREDO High: SMOKY HILL Features: * 3 Bedrooms + one big loft + big finished crawl space storage * 1 Full Baths & One half Bath * End unit * Valued Ceiling with two skylights * Family room with a wood burning fireplace * Wood/Tile Flooring on Main Level * All appliances stay * Assigned Parking Space at front * Fenced Yard * Community Swimming Pool * Water and Waste Included in the Rent * Green belt behind the yard * No smoking. * Renter's insurance is required. * Tenant is responsible for utilities. * Monthly pet fee of $35 per pet (depend on the size). * Pet deposit fee of $300 for the first pet and $200 for each additional pet. * Refundable security deposit equivalent to 1x to 2x of one month's rent depending on the credit history. * Other terms, fees, and conditions may apply. All information is deemed reliable but not guaranteed and is subject to change. * All applicants over the age of 18 must submit an individual rental application AND pay a non-refundable $40 application fee. Only complete applications will be processed. The following criteria must be met in applying: * Credit score of 660 or above. Below that will require an additional deposit. All scores below 550 will be declined or add last month rent in advance. * Gross income must be close to 2x over the monthly rent . Applicants must provide pay-stubs covering 30 consecutive days of gross income. If self-employed, tax returns must be provided.

    This property is off market, which means it's not currently listed for sale or rent on Zillow. This may be different from what's available on other websites or public sources.
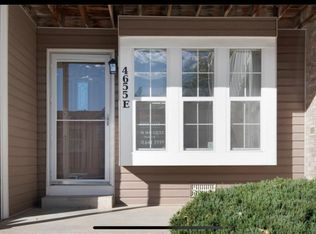
    Zillow last checked:

    Listing updated:

    Source: Zillow Rentals

    Facts & features

    Interior

    Bedrooms & bathrooms
    • Bedrooms: 3
    • Bathrooms: 2
    • Full bathrooms: 1
    • 1/2 bathrooms: 1
    Rooms
    • Room types: Family Room
    Heating
    • Fireplace
    Cooling
    • Air Conditioner, Central Air
    Appliances
    • Included: Dishwasher, Disposal, Dryer, Microwave, Range Oven, Refrigerator, Washer
    • Laundry: In Unit
    Features
    • Flooring: Hardwood
    • Windows: Double Pane Windows, Skylight(s)
    • Has fireplace: Yes
    Interior area
    • Total interior livable area: 1,196 sqft

    Property

    Parking
    • Parking features: Off Street, Parking Lot
    • Details: Contact manager
    Features
    • Exterior features: Balcony, Dinning area, Green belt, Guest parking, Huge loft
    • Pool features: Pool
    • Fencing: Fenced Yard
    Lot
    • Features: Near Public Transit
    Details
    • Parcel number: 207307232014

    Construction

    Type & style
    • Home type: Townhouse
    • Property subtype: Townhouse
    Condition
    • Year built: 1985

    Community & HOA

    Community
    • Features: Playground, Pool
    • Deposit fee: $2,145
    HOA
    • Amenities included: Pool
    Location
    • Region: Aurora

    Financial & listing details

    • Price per square foot: $259/sqft
    • Tax assessed value: $311,300
    • Annual tax amount: $1,584
    • Date on market: 3/13/2026
    • Date available: 03/13/2026
    • Lease term: 1 Year

    Price history

    DateEventPrice
    4/3/2026Listing removed$2,145$2/sqft
    Source: Zillow Rentals Report a problem
    3/14/2026Listed for rent$2,145+2.1%$2/sqft
    Source: Zillow Rentals Report a problem
    2/1/2023Listing removed--
    Source: Zillow Rentals Report a problem
    1/24/2023Listed for rent$2,100+5%$2/sqft
    Source: Zillow Rentals Report a problem
    1/18/2022Listing removed--
    Source: Zillow Rental Manager Report a problem
    1/14/2022Listed for rent$2,000+19.4%$2/sqft
    Source: Zillow Rental Manager Report a problem
    3/24/2021Listing removed--
    Source: Owner Report a problem
    7/19/2019Listing removed$1,675$1/sqft
    Source: Owner Report a problem
    7/4/2019Listed for rent$1,675$1/sqft
    Source: Owner Report a problem
    12/25/2008Listing removed$94,000$79/sqft
    Source: foreclosure.com Report a problem
    11/23/2008Listed for sale$94,000-32.8%$79/sqft
    Source: foreclosure.com Report a problem
    3/6/2001Sold$139,900+45.7%$117/sqft
    Source: Public Record Report a problem
    10/13/1998Sold$96,000+24.8%$80/sqft
    Source: Public Record Report a problem
    9/5/1995Sold$76,900$64/sqft
    Source: Public Record Report a problem

    Public tax history

    YearProperty taxesTax assessment
    2025$1,584 +13.3%$19,456 -3.1%
    2024$1,397 +6.2%$20,073 -16.3%
    2023$1,316 -0.6%$23,989 +33%
    2022$1,324 $18,042 -2.8%
    2021-- $18,561 +15%
    2020$1,167 +19.2%$16,145
    2019$979 $16,145 +22.3%
    2018$979 +1.5%$13,198
    2017$965 $13,198 +27.2%
    2016-- $10,373
    2015-- $10,373 +71.7%
    2014$770 +52.1%$6,042 -20%
    2013$506 $7,550
    2012-- $7,550
    2011$664 +2.8%$7,550 -11.2%
    2010$646 -22.7%$8,500
    2009$835 $8,500 -21.8%
    2008-- $10,865
    2007-- $10,865 -0.7%
    2006-- $10,945
    2005-- $10,945 +2%
    2002$794 +12.3%$10,730 +18.4%
    2001$707 $9,060
    Find assessor info on the county website

    Neighborhood: Cherry Creek Racquet Club

    Nearby schools

    GreatSchools rating
    Get a cash offer in 3 minutes
    Find out how much your home could sell for in as little as 3 minutes with a no-obligation cash offer.
    Estimated market value
    $309,200
    Get a cash offer in 3 minutes
    Find out how much your home could sell for in as little as 3 minutes with a no-obligation cash offer.
    Estimated market value
    $309,200