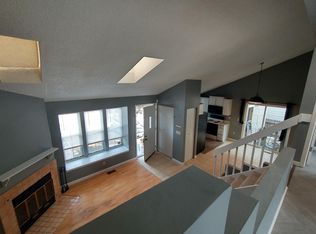
Gorgeous Top Floor 1 Bedroom, 1 Bath Condo. Step into this stunning top floor condo, featuring breathtaking cathedral ceilings and skylights that flood the space with natural light. The main living area offers a cozy ambiance with a wood-burning fireplace and a charming mantel, a comfortable window seat, a ceiling fan, and elegant laminate flooring. The kitchen is equipped with modern amenities, including a newer stainless steel refrigerator, sink, and faucet. A convenient pass-through window connects the kitchen to the living area, perfect for entertaining. All appliances, including the stackable washer and dryer, are included for your convenience. The large bedroom boasts a vaulted ceiling with skylights, a well-organized closet with built-ins, and a new sliding door that opens to a brand-new deck with a storage closet. The full bathroom completes this perfect home. Enjoy the convenience of one assigned parking space and an additional parking permit. The complex offers fantastic amenities, including a pool, clubhouse, and volleyball pit. Take leisurely walks on the paths around Sagebrush Park or embark on a short 21-minute stroll (0.9 mi) to Cherry Creek State Park for all your recreational needs.This condo is ideally located near restaurants, shopping centers, and highways, providing easy access to everything you need. Don't miss the opportunity to make this beautiful condo your new home!
Sold for $230,000
$230,000
4655 S Dillon Ct #F, Aurora, CO 80015
1beds
544sqft
Condominium
Built in 1985
-- sqft lot
$196,700 Zestimate®
$423/sqft
$1,289 Estimated rent
Home value
$196,700
$185,000 - $209,000
$1,289/mo
Zestimate® history
Owner options
List your home for rent
$1,289/mo
Rent Zestimate®
Find your next renter with Zillow Rental Manager. Plus, with online applications, you can quickly screen prospective tenants – for free.
$1,289/mo
Rent Zestimate®
Refinance and save
$1,705/mo
Est. payment
Refinancing to a lower rate could help reduce your monthly payments and save thousands over the life of the loan.
$1,705/mo
Est. payment
Explore your selling options
Work with a Zillow partner agent
Leverage their expertise and Zillow's premium Showcase listings to get your home seen by more buyers.
Get startedList with your own agent
Get your home in front of millions of buyers by listing it on Zillow.
Learn how to do itSell it yourself
Take full control of how buyers see your home on Zillow by listing For Sale by Owner (FSBO).
List your homeWhat's special
Zillow last checked:
Listing updated:
Listed by:
Michelle Bodin 303-443-6161,
LIV Sotheby's Intl Realty
Bought with:
Sarah Craner, 100025525
RE/MAX Professionals
Source: IRES as distributed by MLS GRID,MLS#: 1011521
Facts & features
Interior
Bedrooms & bathrooms
- Bedrooms: 1
- Bathrooms: 1
- Full bathrooms: 1
- Main level bathrooms: 1
Primary bedroom
- Description: Carpet
- Level: Main
- Area: 154 Square Feet
- Dimensions: 11 x 14
Kitchen
- Description: Tile
- Level: Main
- Area: 90 Square Feet
- Dimensions: 9 x 10
Living room
- Description: Wood
- Level: Main
- Area: 180 Square Feet
- Dimensions: 12 x 15
Heating
- Forced Air
Cooling
- Ceiling Fan(s)
Appliances
- Included: Dishwasher, Washer, Dryer, Disposal
Features
- Cathedral Ceiling(s), Open Floorplan
- Windows: Skylight(s), Window Coverings, Bay or Bow Window
- Basement: None
- Number of fireplaces: 1
- Fireplace features: Family Room, One
Interior area
- Total structure area: 544
- Total interior livable area: 544 sqft
- Finished area above ground: 544
Property
Parking
- Total spaces: 1
- Parking features: Garage
- Garage spaces: 1
- Details: Reserved
Features
- Levels: One
- Stories: 1
- Entry location: 2nd Floor
- Exterior features: Balcony
Details
- Parcel number: 207307232016
- Zoning: RES
- Special conditions: Private Owner
Construction
Type & style
- Home type: Condo
- Architectural style: Contemporary
- Property subtype: Condominium
- Attached to another structure: Yes
Materials
- Brick
- Roof: Composition
Condition
- New construction: No
- Year built: 1985
Utilities & green energy
- Sewer: Public Sewer
- Water: City
- Utilities for property: Electricity Available, Cable Available
Community & HOA
Community
- Features: Clubhouse, Pool
- Subdivision: Discovery At Crown Point Condos Ph 4 Thru 7
HOA
- Has HOA: Yes
- Services included: Trash, Snow Removal, Exterior Maintenance, Water, Insurance, Sewer
- HOA fee: $250 monthly
- HOA name: M&M Property Management
- HOA phone: 866-611-5864
Location
- Region: Aurora
Financial & listing details
- Price per square foot: $423/sqft
- Tax assessed value: $202,700
- Annual tax amount: $819
- Date on market: 6/7/2024
- Listing terms: Cash,Conventional,VA Loan
- Exclusions: All curtains, shower curtain and rod, all staging items
- Electric utility on property: Yes
Price history
| Date | Event | Price |
|---|---|---|
| 7/3/2024 | Sold | $230,000+0%$423/sqft |
Source:  IRES as distributed by MLS GRID #1011521 Report a problem IRES as distributed by MLS GRID #1011521 Report a problem | ||
| 6/10/2024 | Pending sale | $229,900$423/sqft |
Source:  REcolorado as distributed by MLS GRID #8102281 Report a problem REcolorado as distributed by MLS GRID #8102281 Report a problem | ||
| 6/6/2024 | Listed for sale | $229,900+39.3%$423/sqft |
Source: REcolorado as distributed by MLS GRID #8102281 Report a problem | ||
| 12/26/2019 | Sold | $165,000$303/sqft |
Source: Public Record Report a problem | ||
| 12/2/2019 | Pending sale | $165,000$303/sqft |
Source: Coldwell Banker Residential Brokerage - Southeast Metro at DTC #2974119 Report a problem | ||
| 11/14/2019 | Listed for sale | $165,000+52.9%$303/sqft |
Source: COLDWELL BANKER RESIDENTIAL 24 #2974119 Report a problem | ||
| 8/4/2015 | Sold | $107,900+43.9%$198/sqft |
Source: Public Record Report a problem | ||
| 7/14/2014 | Sold | $75,000-6.3%$138/sqft |
Source: Public Record Report a problem | ||
| 6/10/2014 | Pending sale | $80,000$147/sqft |
Source: RE/MAX PROFESSIONALS #4214025 Report a problem | ||
| 6/4/2014 | Price change | $80,000+6.7%$147/sqft |
Source: RE/MAX PROFESSIONALS #4214025 Report a problem | ||
| 5/20/2014 | Pending sale | $75,000$138/sqft |
Source: RE/MAX PROFESSIONALS #4214025 Report a problem | ||
| 5/10/2014 | Listed for sale | $75,000+15.6%$138/sqft |
Source: RE/MAX Professionals #4214025 Report a problem | ||
| 10/16/2013 | Sold | $64,900+2.2%$119/sqft |
Source: Public Record Report a problem | ||
| 6/17/2013 | Listed for sale | $63,500-9.2%$117/sqft |
Source: Keller Williams 1st Realty Associates, Inc. #711241 Report a problem | ||
| 2/2/2012 | Listing removed | $69,950$129/sqft |
Source: Keller Williams 1st Realty Associates, Inc. #666234 Report a problem | ||
| 9/28/2011 | Listed for sale | $69,950-12.6%$129/sqft |
Source: Keller Williams 1st Realty Associates, Inc. #666234 Report a problem | ||
| 5/31/2002 | Sold | $79,990+11.1%$147/sqft |
Source: Public Record Report a problem | ||
| 10/6/2000 | Sold | $72,000$132/sqft |
Source: Public Record Report a problem | ||
Public tax history
| Year | Property taxes | Tax assessment |
|---|---|---|
| 2025 | $824 +13.3% | $12,669 +21.3% |
| 2024 | $727 -11.2% | $10,445 -26.8% |
| 2023 | $819 -0.6% | $14,268 +27.1% |
| 2022 | $824 | $11,224 -2.8% |
| 2021 | -- | $11,547 +6.9% |
| 2020 | $781 +26.5% | $10,797 |
| 2019 | $617 | $10,797 +29.8% |
| 2018 | $617 +1.5% | $8,316 |
| 2017 | $608 | $8,316 +67.4% |
| 2016 | -- | $4,967 |
| 2015 | -- | $4,967 +30.3% |
| 2014 | $369 +15.4% | $3,813 +13.5% |
| 2013 | $319 | $3,360 |
| 2012 | -- | $3,360 |
| 2011 | $247 +2.7% | $3,360 +6.3% |
| 2010 | $240 -41.2% | $3,160 |
| 2009 | $408 | $3,160 -40.5% |
| 2008 | -- | $5,309 |
| 2007 | -- | $5,309 -9.1% |
| 2006 | -- | $5,843 |
| 2005 | -- | $5,843 -4.8% |
| 2002 | $455 +22.9% | $6,140 +29.5% |
| 2001 | $370 | $4,740 |
Find assessor info on the county website
Neighborhood: Cherry Creek Racquet Club
Nearby homes
- $309,2003 bd2 ba1.1k sqft4655 S Dillon Ct UNIT H, Aurora, CO 80015Off Market
- $177,0001 bd1 ba544 sqft4655 S Dillon Ct UNIT E, Aurora, CO 80015Off Market
- $349,0003 bd2 ba1.1k sqft14396 E Temple Pl UNIT A, Aurora, CO 80015Sold

- $278,5002 bd3 ba1k sqft14396 E Temple Pl UNIT B, Aurora, CO 80015Off Market
- $288,1002 bd2 ba1k sqft14396 E Temple Pl UNIT C, Aurora, CO 80015Off Market
- $310,0002 bd2 ba992 sqft14396 E Temple Pl UNIT D, Aurora, CO 80015Sold
- $184,9001 bd1 ba544 sqft4655 S Dillon Ct UNIT D, Aurora, CO 80015Off Market
- $276,0002 bd1 ba992 sqft4655 S Dillon Ct UNIT B, Aurora, CO 80015Off Market
Nearby schools
GreatSchools rating
- 4/10Sagebrush Elementary SchoolGrades: PK-5Distance: 0.1 mi
- 5/10Laredo Middle SchoolGrades: 6-8Distance: 1.1 mi
- 5/10Smoky Hill High SchoolGrades: 9-12Distance: 1.2 mi
Schools provided by the listing agent
- Elementary: Sagebrush
- Middle: Laredo
- High: Smoky Hill
Source: IRES as distributed by MLS GRID. This data may not be complete. We recommend contacting the local school district to confirm school assignments for this home.
Get a cash offer in 3 minutes
Find out how much your home could sell for in as little as 3 minutes with a no-obligation cash offer.
Estimated market value
$196,700
Get a cash offer in 3 minutes
Find out how much your home could sell for in as little as 3 minutes with a no-obligation cash offer.
Estimated market value
$196,700
- Colorado
- Arapahoe County
- Aurora
- 80015
- Cherry Creek Racquet Club
- 4655 S Dillon Ct Unit F
Nearby cities
Nearby neighborhoods
Nearby zip codes
Other Aurora Topics
