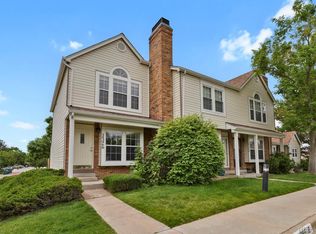
Welcome to 14396A East Temple Place! A warm and inviting tri-level, 3 bedroom townhome with open living space, kitchen and loft. Updated in 2019, this fantastic end unit sits across from the community park and explodes with great features and amenities! 14396A boasts contemporary finishes with three bedrooms, loft, vaulted ceilings with a wood burning fireplace, multiple skylights, bay window seating and an eat in kitchen! The updated kitchen boasts quartz counters, subway tile backsplash, stainless steel appliances with white cabinetry and an generous pantry. The eat-in dining area also shares access to the fully enclosed backyard. Woof! Plenty of room for Rover! The private, fully fenced yard area features room for your pets, garden area and a convenient storage shed. The bright and airy updated loft and bathroom share the upper level with the primary bedroom and a bluetooth speaker light! The lower level delivers 2 additional bedrooms and an updated powder bathroom w/laundry hook-ups. Crown Point HOA takes care of water, sewer, trash, roof, landscaping and the front lawn, volleyball court, dog-walking park, clubhouse and gated pool, and snow removal! Wow! Talk about low maintenance!
Parking includes an assigned spot at the unit front door and copious visitor parking right next to the unit. The neighborhood is surrounded by all major routes for your commutes. Location, location, location! Light rail, shopping, Cherry Creek Reservoir, and tons of open space all close by! Surrounded by parks and trails this home is the prime location for outdoor lovers. Explore Cherry Creek State Park’s extensive paths within 6 minutes by foot, or pack up the paddle board and hit the reservoir! Easy access to gorgeous Sagebrush Park and its walking paths with the Crown Point community conveniently backed to Sagebrush Elementary. Only a quick 3 min walk to the elementary school! Come see 14396A today!
Sold for $349,000
$349,000
14396 E Temple Place #A, Aurora, CO 80015
3beds
1,196sqft
Condominium
Built in 1985
-- sqft lot
$334,600 Zestimate®
$292/sqft
$2,088 Estimated rent
Home value
$334,600
$311,000 - $358,000
$2,088/mo
Zestimate® history
Owner options
List your home for rent
$2,088/mo
Rent Zestimate®
Find your next renter with Zillow Rental Manager. Plus, with online applications, you can quickly screen prospective tenants – for free.
$2,088/mo
Rent Zestimate®
Refinance and save
$2,336/mo
Est. payment
Refinancing to a lower rate could help reduce your monthly payments and save thousands over the life of the loan.
$2,336/mo
Est. payment
Explore your selling options
Work with a Zillow partner agent
Leverage their expertise and Zillow's premium Showcase listings to get your home seen by more buyers.
Get startedList with your own agent
Get your home in front of millions of buyers by listing it on Zillow.
Learn how to do itSell it yourself
Take full control of how buyers see your home on Zillow by listing For Sale by Owner (FSBO).
List your homeWhat's special
Gated poolContemporary finishesVolleyball courtFully enclosed backyardPrivate fully fenced yardGarden areaLaundry hook-ups
Zillow last checked:
Listing updated:
Listed by:
Rod Laing 720-352-2156,
Primary Real Estate Brokerage
Bought with:
Lawrence Childress, 40038859
eXp Realty, LLC
Source: REcolorado as distributed by MLS GRID,MLS#: 3056920
Facts & features
Interior
Bedrooms & bathrooms
- Bedrooms: 3
- Bathrooms: 2
- Full bathrooms: 1
- 1/4 bathrooms: 1
Primary bedroom
- Description: Tons Of Storage
- Level: Upper
Bedroom
- Level: Lower
Bedroom
- Level: Lower
Bathroom
- Description: Paired With Primary Bedroom Access
- Level: Upper
Bathroom
- Description: Shared Between Lower Bedrooms /Laundry
- Level: Lower
Kitchen
- Description: Updated Tile And Appliances
- Level: Main
Living room
- Description: Fireplace And Bay Window
- Level: Main
Loft
- Description: Overlooks Living And Kitchen
- Level: Upper
Heating
- Forced Air
Cooling
- Central Air
Appliances
- Included: Dishwasher, Disposal, Dryer, Gas Water Heater, Oven, Range Hood, Refrigerator, Washer
- Laundry: In Unit
Features
- Audio/Video Controls, Built-in Features, Ceiling Fan(s), High Ceilings, High Speed Internet, Jack & Jill Bathroom, Open Floorplan, Pantry, Primary Suite, Quartz Counters, Smoke Free, Vaulted Ceiling(s)
- Flooring: Carpet, Tile
- Windows: Bay Window(s), Skylight(s), Window Coverings, Window Treatments
- Basement: Crawl Space
- Number of fireplaces: 1
- Fireplace features: Wood Burning
- Common walls with other units/homes: End Unit,No One Above,No One Below,1 Common Wall
Interior area
- Total structure area: 1,196
- Total interior livable area: 1,196 sqft
- Finished area above ground: 1,196
Property
Parking
- Total spaces: 2
- Parking features: Asphalt
- Details: Off Street Spaces: 2
Features
- Levels: Multi/Split
- Entry location: Exterior Access
- Exterior features: Dog Run, Private Yard, Rain Gutters
- Fencing: Full
Lot
- Size: 435 Square Feet
- Features: Greenbelt, Master Planned, Near Public Transit
Details
- Parcel number: 032539071
- Zoning: Residential
- Special conditions: Standard
Construction
Type & style
- Home type: Condo
- Architectural style: Contemporary
- Property subtype: Condominium
- Attached to another structure: Yes
Materials
- Brick, Frame, Metal Siding
- Foundation: Concrete Perimeter
Condition
- Updated/Remodeled
- Year built: 1985
Details
- Warranty included: Yes
Utilities & green energy
- Electric: 220 Volts
- Sewer: Public Sewer
- Water: Public
- Utilities for property: Cable Available, Electricity Connected, Internet Access (Wired), Natural Gas Connected, Phone Connected
Community & HOA
Community
- Security: Carbon Monoxide Detector(s), Smoke Detector(s)
- Subdivision: Crown Point
HOA
- Has HOA: Yes
- Amenities included: Clubhouse, Park, Pool
- Services included: Reserve Fund, Irrigation, Maintenance Grounds, Maintenance Structure, Sewer, Snow Removal, Trash, Water
- HOA fee: $275 monthly
- HOA name: Crown Point HOA
- HOA phone: 866-611-5864
Location
- Region: Aurora
Financial & listing details
- Price per square foot: $292/sqft
- Tax assessed value: $342,000
- Annual tax amount: $1,431
- Date on market: 2/27/2025
- Listing terms: FHA,Other,VA Loan
- Exclusions: Seller's Personal Property.
- Ownership: Individual
- Electric utility on property: Yes
- Road surface type: Paved
Price history
| Date | Event | Price |
|---|---|---|
| 6/30/2025 | Sold | $349,000$292/sqft |
Source:  REcolorado as distributed by MLS GRID #3056920 Report a problem REcolorado as distributed by MLS GRID #3056920 Report a problem | ||
| 5/20/2025 | Pending sale | $349,000$292/sqft |
Source: REcolorado as distributed by MLS GRID #3056920 Report a problem | ||
| 5/11/2025 | Listed for sale | $349,000$292/sqft |
Source: REcolorado as distributed by MLS GRID #3056920 Report a problem | ||
| 4/12/2025 | Pending sale | $349,000$292/sqft |
Source: REcolorado as distributed by MLS GRID #3056920 Report a problem | ||
| 2/27/2025 | Listed for sale | $349,000+20.3%$292/sqft |
Source: REcolorado as distributed by MLS GRID #3056920 Report a problem | ||
| 11/24/2020 | Sold | $290,000+5.5%$242/sqft |
Source: Public Record Report a problem | ||
| 10/19/2020 | Pending sale | $275,000$230/sqft |
Source: Mb Team Lassen #7662163 Report a problem | ||
| 10/16/2020 | Listed for sale | $275,000+37.6%$230/sqft |
Source: Mb Team Lassen #7662163 Report a problem | ||
| 10/7/2016 | Sold | $199,900$167/sqft |
Source: Public Record Report a problem | ||
Public tax history
| Year | Property taxes | Tax assessment |
|---|---|---|
| 2025 | $1,622 +13.3% | $21,375 +4% |
| 2024 | $1,431 +4.9% | $20,556 -16% |
| 2023 | $1,364 -0.6% | $24,476 +30.9% |
| 2022 | $1,372 | $18,696 -2.8% |
| 2021 | -- | $19,234 +14.1% |
| 2020 | $1,219 +23.3% | $16,860 |
| 2019 | $988 | $16,860 +26.6% |
| 2018 | $988 +1.5% | $13,320 |
| 2017 | $974 | $13,320 +21% |
| 2016 | -- | $11,009 |
| 2015 | -- | $11,009 +75.7% |
| 2014 | $408 +55.7% | $6,265 -17.8% |
| 2013 | $262 | $7,620 |
| 2012 | -- | $7,620 |
| 2011 | $681 +2.8% | $7,620 -12.7% |
| 2010 | $663 +58.1% | $8,730 |
| 2009 | $420 | $8,730 -20% |
| 2008 | -- | $10,913 |
| 2007 | -- | $10,913 -0.6% |
| 2006 | -- | $10,977 |
| 2005 | -- | $10,977 +5.5% |
| 2002 | $770 +7.2% | $10,400 +13% |
| 2001 | $718 | $9,200 |
Find assessor info on the county website
Neighborhood: Cherry Creek Racquet Club
Nearby homes
- $278,5002 bd3 ba1k sqft14396 E Temple Pl UNIT B, Aurora, CO 80015Off Market
- $230,0001 bd1 ba544 sqft4655 S Dillon Ct UNIT F, Aurora, CO 80015Sold

- $287,4002 bd2 ba1k sqft14396 E Temple Pl UNIT C, Aurora, CO 80015Off Market
- $310,0002 bd2 ba992 sqft14396 E Temple Pl UNIT D, Aurora, CO 80015Sold
- $306,6003 bd2 ba1.1k sqft4655 S Dillon Ct UNIT H, Aurora, CO 80015Off Market
- $177,0001 bd1 ba544 sqft4655 S Dillon Ct UNIT E, Aurora, CO 80015Off Market
- $179,5001 bd1 ba544 sqft4655 S Dillon Ct UNIT D, Aurora, CO 80015Off Market
- $272,5002 bd1 ba992 sqft4655 S Dillon Ct UNIT B, Aurora, CO 80015Off Market
Nearby schools
GreatSchools rating
- 4/10Sagebrush Elementary SchoolGrades: PK-5Distance: 0.1 mi
- 5/10Laredo Middle SchoolGrades: 6-8Distance: 1.1 mi
- 5/10Smoky Hill High SchoolGrades: 9-12Distance: 1.2 mi
Schools provided by the listing agent
- Elementary: Sagebrush
- Middle: Laredo
- High: Smoky Hill
- District: Cherry Creek 5
Source: REcolorado as distributed by MLS GRID. This data may not be complete. We recommend contacting the local school district to confirm school assignments for this home.
Get a cash offer in 3 minutes
Find out how much your home could sell for in as little as 3 minutes with a no-obligation cash offer.
Estimated market value
$334,600
Get a cash offer in 3 minutes
Find out how much your home could sell for in as little as 3 minutes with a no-obligation cash offer.
Estimated market value
$334,600
- Colorado
- Arapahoe County
- Aurora
- 80015
- Cherry Creek Racquet Club
- 14396 E Temple Place Unit A
Nearby cities
Nearby neighborhoods
Nearby zip codes
Other Aurora Topics
