Rare gem!!!! Bring your tools and imagination, your dream home is waiting for you. This three bedroom, 2.5 bath ranch sits pretty on a quiet street in Lewiston. Steps away from the Lower River and village amenities. Large living/dining combo with a picture window and gas fireplace. Formal dining area as well as an eat in kitchen area. Spacious family room with electric fireplace. Sliding glass door leading to the covered patio, park like backyard. Three bedrooms with hardwood floors, ample closet space. Newer boiler (2020), hot water tank (2021), electric (200 amp service), some windows, central air, just to name a few. Full basement with a tremendous amount of space for more living space. Rec room with bar in basement. Garage, tool shop in basement, security system, two fireplaces, tons of amenities. This home includes all kitchen appliances, washer and dryer. Your equity is here and waiting for you to make the most of it. The possibilities are endless. Come and make this house your home today! Ranch style home perfect for all buyers!
Closed
$287,500
4656 Apple Dr, Lewiston, NY 14092
3beds
1,521sqft
Single Family Residence
Built in 1965
0.34 Acres Lot
$291,500 Zestimate®
$189/sqft
$2,589 Estimated rent
Home value
$291,500
$262,000 - $324,000
$2,589/mo
Zestimate® history
Owner options
List your home for rent
$2,589/mo
Rent Zestimate®
Find your next renter with Zillow Rental Manager. Plus, with online applications, you can quickly screen prospective tenants – for free.
$2,589/mo
Rent Zestimate®
Refinance and save
$2,164/mo
Est. payment
Refinancing to a lower rate could help reduce your monthly payments and save thousands over the life of the loan.
$2,164/mo
Est. payment
Explore your selling options
Work with a Zillow partner agent
Leverage their expertise and Zillow's premium Showcase listings to get your home seen by more buyers.
Get startedList with your own agent
Get your home in front of millions of buyers by listing it on Zillow.
Learn how to do itSell it yourself
Take full control of how buyers see your home on Zillow by listing For Sale by Owner (FSBO).
List your homeWhat's special
Gas fireplaceTwo fireplacesPark like backyardCentral airCovered patioQuiet street in lewistonTool shop in basement
Zillow last checked:
Listing updated:
Listed by:
Alisa M Talarico 716-990-5656,
Century 21 North East
Bought with:
Katherine Sorrentino, 10401290858
Keller Williams Realty WNY
Source: NYSAMLSs,MLS#: B1669143 Originating MLS: Buffalo
Originating MLS: BuffaloFacts & features
Interior
Bedrooms & bathrooms
- Bedrooms: 3
- Bathrooms: 3
- Full bathrooms: 2
- 1/2 bathrooms: 1
- Main level bathrooms: 2
- Main level bedrooms: 3
Bedroom 1
- Level: First
- Dimensions: 13.00 x 12.00
Bedroom 2
- Level: First
- Dimensions: 10.00 x 10.00
Bedroom 3
- Level: First
- Dimensions: 10.00 x 10.00
Basement
- Level: Basement
- Dimensions: 36.00 x 16.00
Dining room
- Level: First
- Dimensions: 10.00 x 10.00
Family room
- Level: First
- Dimensions: 18.00 x 11.00
Kitchen
- Level: First
- Dimensions: 15.00 x 10.00
Living room
- Level: First
- Dimensions: 29.00 x 12.00
Heating
- Gas, Forced Air
Appliances
- Included: Dryer, Dishwasher, Electric Oven, Electric Range, Gas Water Heater, Microwave, Refrigerator, Washer
- Laundry: In Basement
Features
- Ceiling Fan(s), Den, Separate/Formal Dining Room, Eat-in Kitchen, Separate/Formal Living Room, Kitchen/Family Room Combo, Living/Dining Room, Bar, Bedroom on Main Level
- Flooring: Carpet, Hardwood, Laminate, Varies, Vinyl
- Basement: Full,Partially Finished
- Number of fireplaces: 2
Interior area
- Total structure area: 1,521
- Total interior livable area: 1,521 sqft
Property
Parking
- Total spaces: 2
- Parking features: Attached, Garage, Driveway
- Attached garage spaces: 2
Features
- Levels: One
- Stories: 1
- Patio & porch: Patio
- Exterior features: Blacktop Driveway, Fence, Patio
- Fencing: Partial
Lot
- Size: 0.34 Acres
- Dimensions: 100 x 150
- Features: Rectangular, Rectangular Lot, Residential Lot
Details
- Parcel number: 2924890870140001053000
- Special conditions: Standard
Construction
Type & style
- Home type: SingleFamily
- Architectural style: Ranch
- Property subtype: Single Family Residence
Materials
- Aluminum Siding, Copper Plumbing
- Foundation: Poured
- Roof: Asphalt
Condition
- Resale
- Year built: 1965
Utilities & green energy
- Electric: Circuit Breakers
- Sewer: Connected
- Water: Connected, Public
- Utilities for property: Sewer Connected, Water Connected
Community & HOA
Community
- Subdivision: Lewiston Acres
Location
- Region: Lewiston
Financial & listing details
- Price per square foot: $189/sqft
- Tax assessed value: $120,400
- Annual tax amount: $4,835
- Date on market: 4/6/2026
- Cumulative days on market: 11 days
- Listing terms: Cash,Conventional,FHA,VA Loan
Price history
| Date | Event | Price |
|---|---|---|
| 6/15/2026 | Sold | $287,500-4.1%$189/sqft |
Source:  NYSAMLSs #B1669143 Report a problem NYSAMLSs #B1669143 Report a problem | ||
| 4/27/2026 | Pending sale | $299,900$197/sqft |
Source: NYSAMLSs #B1669143 Report a problem | ||
| 4/6/2026 | Listed for sale | $299,900$197/sqft |
Source: NYSAMLSs #B1669143 Report a problem | ||
Public tax history
| Year | Property taxes | Tax assessment |
|---|---|---|
| 2025 | -- | $120,400 |
| 2024 | -- | $120,400 |
| 2023 | -- | $120,400 |
| 2022 | -- | $120,400 |
| 2021 | -- | $120,400 |
| 2020 | -- | $120,400 |
| 2019 | -- | $120,400 |
| 2018 | -- | $120,400 |
| 2017 | $3,562 | $120,400 |
| 2016 | -- | $120,400 |
| 2015 | -- | $120,400 |
| 2014 | -- | $120,400 |
| 2013 | -- | $120,400 |
| 2012 | -- | $120,400 |
| 2011 | -- | $120,400 |
| 2010 | -- | $120,400 |
| 2009 | -- | $120,400 |
| 2008 | -- | $120,400 |
| 2007 | -- | $120,400 |
| 2006 | -- | $120,400 |
| 2005 | -- | $120,400 |
| 2004 | -- | $120,400 +7.9% |
| 2003 | -- | $111,600 |
| 2002 | -- | $111,600 |
| 2001 | -- | $111,600 |
| 2000 | -- | $111,600 |
Find assessor info on the county website
Neighborhood: 14092
Nearby homes
- $315,0004 bd1 ba1.7k sqft4652 Apple Dr, Lewiston, NY 14092Off Market
- $365,7004 bd3 ba2.1k sqft4660 Apple Dr, Lewiston, NY 14092Sold
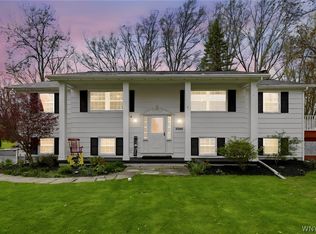
- $344,6004 bd2 ba1.7k sqft4666 Apple Dr, Lewiston, NY 14092Off Market
- $334,4003 bd1 ba1.4k sqft4646 Apple Dr, Lewiston, NY 14092Off Market
- $369,9003 bd2 ba1.9k sqft4655 Apple Dr, Lewiston, NY 14092Off Market
- $326,2003 bd1 ba1.7k sqft4651 Apple Dr, Lewiston, NY 14092Off Market
- $399,7004 bd2 ba2.3k sqft4661 Apple Dr, Lewiston, NY 14092Off Market
- $385,2004 bd3 ba2.1k sqft430 Dutton Dr, Lewiston, NY 14092Off Market
Nearby schools
GreatSchools rating
- NAPrimary Education CenterGrades: PK-2Distance: 5.7 mi
- 3/10Lewiston Porter Middle SchoolGrades: 6-8Distance: 5.7 mi
- 9/10Lewiston Porter Senior High SchoolGrades: 9-12Distance: 5.7 mi
Schools provided by the listing agent
- Elementary: Lewiston-Porter Intermediate Center
- Middle: Lewiston-Porter Middle
- High: Lewiston-Porter Senior High
- District: Lewiston-Porter
Source: NYSAMLSs. This data may not be complete. We recommend contacting the local school district to confirm school assignments for this home.
Sell for more on Zillow
Get a Zillow Showcase℠ listing at no additional cost and you could sell for .
$291,500
2% more
+$5,830
With Zillow Showcase(estimated)
$297,330
Sell for more on Zillow
Get a Zillow Showcase℠ listing at no additional cost and you could sell for .
$291,500
2% more
+$5,830
With Zillow Showcase(estimated)
$297,330
- New York
- Niagara County
- Lewiston
- 14092
- 4656 Apple Dr
