Skip main navigation
Closed
  • $365,700

    4660 Apple Dr, Lewiston, NY 14092

    4beds
    2,188sqft
    Single Family Residence
    Built in 1964
    0.34 Acres Lot
    $366,100 Zestimate®
    $167/sqft
    $2,935 Estimated rent

    Home value

    $366,100

    $348,000 - $384,000

    $2,935/mo

    Zestimate® history
    Loading
    Loading...

    Owner options

    List your home for rent

    $2,935/mo

    Rent Zestimate®

    Find your next renter with Zillow Rental Manager. Plus, with online applications, you can quickly screen prospective tenants – for free.

    Learn more

    $2,935/mo

    Rent Zestimate®

    Refinance and save

    $2,579/mo

    Est. payment

    Refinancing to a lower rate could help reduce your monthly payments and save thousands over the life of the loan.

    See today's rates

    $2,579/mo

    Est. payment

    Explore your selling options

    Work with a Zillow partner agent

    Leverage their expertise and Zillow's premium Showcase listings to get your home seen by more buyers.

    Get started

    List with your own agent

    Get your home in front of millions of buyers by listing it on Zillow.

    Learn how to do it

    Sell it yourself

    Take full control of how buyers see your home on Zillow by listing For Sale by Owner (FSBO).

    List your home

    What's special

    Modern finishesGenerous private lotWelcoming foyerSeparate storage areaDedicated laundry roomBuilt-in shelvingIncluded appliances
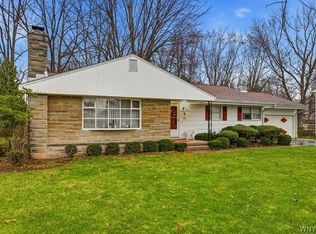
    OPEN HOUSES - Saturday May 2nd and Sunday May 3rd from 12-2pm! Beautifully updated 4-bedroom, 2.5-bath home set in a sought-after Lewiston location on a generous private lot offering space, flexibility and endless potential with lots of room to grow! This versatile floor plan adapts easily to today’s lifestyles, with fresh neutral tones, modern finishes, and updated lighting throughout. Step inside to a welcoming foyer that opens to a bright, spacious living room featuring stunning refinished pegged hardwood floors, a statement fireplace with custom tile surround, and built-in shelving. The layout flows seamlessly into the dining room, where classic wainscoting adds a refined touch—perfect for everyday living or entertaining. The updated kitchen is both functional and updated showcasing crisp white cabinetry, granite countertops, custom backsplash and included appliances. A bonus deck just off the kitchen extends your living space outdoors—ideal for morning coffee, outside dining or enjoying warm summer evenings. The main level offers three generously sized bedrooms, each with excellent closet space. The primary suite features a large bedroom, great storage, and a private bath. A well-appointed main bath provides additional storage and space. The lower level expands your options with a massive family room featuring newer vinyl flooring, a fourth bedroom with access to a clean and sleek half bath, a dedicated laundry room and a separate storage area. Lower level also has direct access to the attached garage with workshop space adds even more functionality. Outside, the expansive backyard is ready for pets, play, or gardening, while the covered rocking-chair style front porch invites you to unwind. An extra-wide driveway offers ample parking and the landscaping has been refreshed and ready to enjoy. This is the kind of home buyers wait for—updated, flexible, and Move-in Ready. Don’t miss your opportunity to make it yours! Updated windows, hi-efficiency boiler, newer HWT and sump with backup. Minutes to the Village of Lewiston restaurants, conveniences and shopping! Showings begin at the Open House Saturday at 12pm. Offers to be in by Thursday May 7th at 12pm!

    Zillow last checked:

    Listing updated:

    Listed by:

    Jennifer E Manz 716-984-7891,

    Keller Williams Realty WNY

    Bought with:

    Katherine J Sweeney, 10401230962

    Dan & Lucy Wilson Realty

    Source: NYSAMLSs,MLS#: B1677447MLS LogoOriginating MLS: Buffalo

    Facts & features

    Interior

    Bedrooms & bathrooms
    • Bedrooms: 4
    • Bathrooms: 3
    • Full bathrooms: 2
    • 1/2 bathrooms: 1
    • Main level bathrooms: 1
    • Main level bedrooms: 1
    Heating
    • Gas, Baseboard
    Cooling
    • Window Unit(s)
    Appliances
    • Included: Built-In Range, Built-In Oven, Dishwasher, Free-Standing Range, Gas Water Heater, Oven, Refrigerator
    • Laundry: In Basement
    Features
    • Ceiling Fan(s), Separate/Formal Dining Room, Entrance Foyer, Separate/Formal Living Room, Granite Counters, Pantry, Storage, Solid Surface Counters, Natural Woodwork, Bedroom on Main Level, Bath in Primary Bedroom, Workshop
    • Flooring: Hardwood, Luxury Vinyl, Varies
    • Basement: Finished,Walk-Out Access,Sump Pump
    • Number of fireplaces: 2
    Interior area
    • Total structure area: 2,188
    • Total interior livable area: 2,188 sqft
    • Finished area below ground: 780

    Property

    Parking
    • Total spaces: 2
    • Parking features: Attached, Electricity, Garage, Storage, Workshop in Garage, Driveway, Garage Door Opener
    • Attached garage spaces: 2
    Features
    • Levels: Two
    • Stories: 2
    • Patio & porch: Open, Porch
    • Exterior features: Blacktop Driveway
    Lot
    • Size: 0.34 Acres
    • Dimensions: 100 x 150
    • Features: Rectangular, Rectangular Lot, Residential Lot
    Details
    • Additional structures: Shed(s), Storage
    • Parcel number: 2924890870140001052000
    • Special conditions: Standard

    Construction

    Type & style
    • Home type: SingleFamily
    • Architectural style: Raised Ranch,Two Story
    • Property subtype: Single Family Residence
    Materials
    • Aluminum Siding, Vinyl Siding, Copper Plumbing
    • Foundation: Poured
    • Roof: Architectural,Shingle
    Condition
    • Resale
    • Year built: 1964

    Utilities & green energy

    • Electric: Circuit Breakers
    • Sewer: Connected
    • Water: Connected, Public
    • Utilities for property: Cable Available, Sewer Connected, Water Connected

    Community & neighborhood

    Location
    • Region: Lewiston
    • Subdivision: Lewiston Acres

    Other

    Other facts
    • Listing terms: Cash,Conventional

    Price history

    DateEventPrice
    6/30/2026Sold$365,700+4.5%$167/sqft
    Source: NYSAMLSs #B1677447 Report a problem
    5/9/2026Pending sale$350,000$160/sqft
    Source: NYSAMLSs #B1677447 Report a problem
    4/30/2026Listed for sale$350,000+61.7%$160/sqft
    Source: NYSAMLSs #B1677447 Report a problem
    9/21/2020Sold$216,500+0.7%$99/sqft
    Source: NYSAMLSs #B1275199 Report a problem
    7/6/2020Pending sale$215,000$98/sqft
    Source: WNY Metro Roberts Realty #B1275199 Report a problem
    7/1/2020Listed for sale$215,000-10.4%$98/sqft
    Source: WNY Metro Roberts Realty #B1275199 Report a problem
    10/3/2019Listing removed$239,900$110/sqft
    Source: Great Lakes Real Estate Inc. #B1215660 Report a problem
    9/9/2019Price change$239,900-2%$110/sqft
    Source: Great Lakes Real Estate Inc. #B1215660 Report a problem
    9/4/2019Price change$244,900-3.9%$112/sqft
    Source: Great Lakes Real Estate Inc. #B1215660 Report a problem
    8/6/2019Listed for sale$254,900$116/sqft
    Source: Great Lakes Real Estate Inc. #B1215660 Report a problem

    Public tax history

    YearProperty taxesTax assessment
    2025-- $132,800
    2024-- $132,800
    2023-- $132,800
    2022-- $132,800
    2021-- $132,800
    2020-- $132,800
    2019-- $132,800
    2018-- $132,800
    2017$4,040 $132,800
    2016-- $132,800
    2015-- $132,800
    2014-- $132,800
    2013-- $132,800
    2012-- $132,800
    2011-- $132,800
    2010-- $132,800
    2009-- $132,800
    2008-- $132,800
    2007-- $132,800
    2006-- $132,800
    2005-- $132,800
    2004-- $132,800 +3.9%
    2003-- $127,800
    2002-- $127,800
    2001-- $127,800
    2000-- $127,800

    Find assessor info on the county website

    Neighborhood: 14092

    Nearby schools

    GreatSchools rating
    Schools provided by the listing agent
    • Middle: Lewiston-Porter Middle
    • High: Lewiston-Porter Senior High
    • District: Lewiston-Porter

    Source: NYSAMLSs. This data may not be complete. We recommend contacting the local school district to confirm school assignments for this home.