Skip main navigation
Sold for $580,000
  • $580,000

    4656 E Beck Lane, Phoenix, AZ 85032

    3beds
    3baths
    2,020sqft
    Single Family Residence
    Built in 2015
    2,652 Square Feet Lot
    $573,600 Zestimate®
    $287/sqft
    $2,894 Estimated rent

    Home value

    $573,600

    $522,000 - $631,000

    $2,894/mo

    Zestimate® history
    Loading
    Loading...

    Owner options

    List your home for rent

    $2,894/mo

    Rent Zestimate®

    Find your next renter with Zillow Rental Manager. Plus, with online applications, you can quickly screen prospective tenants – for free.

    Learn more

    $2,894/mo

    Rent Zestimate®

    Refinance and save

    $3,423/mo

    Est. payment

    Refinancing to a lower rate could help reduce your monthly payments and save thousands over the life of the loan.

    See today's rates

    $3,423/mo

    Est. payment

    Explore your selling options

    Work with a Zillow partner agent

    Leverage their expertise and Zillow's premium Showcase listings to get your home seen by more buyers.

    Get started

    List with your own agent

    Get your home in front of millions of buyers by listing it on Zillow.

    Learn how to do it

    Sell it yourself

    Take full control of how buyers see your home on Zillow by listing For Sale by Owner (FSBO).

    List your home

    What's special

    Covered patioMountain viewsEffortless floor planBright inviting spacesArizona sunrisesBeautifully updated homePrimary suite
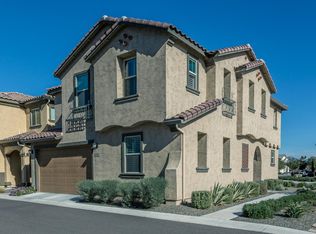
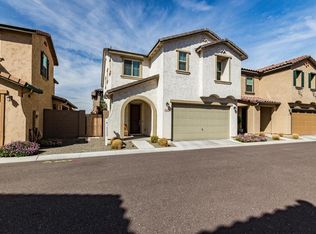
    Perfectly situated on the Scottsdale-Phoenix border, this beautifully updated home offers bright, inviting spaces designed for comfort and connection with an effortless floor plan. The kitchen features stainless steel appliances, white cabinetry, and a center island that flows seamlessly into the great room, creating an ideal setting for both relaxing and entertaining. The dining area opens to a private, low-maintenance yard with travertine, turf, and a covered patio. Th perfect place for morning coffee, mountain views and Arizona sunrises. Upstairs, a spacious loft provides a versatile flex space for a second living room, playroom, or home office. The primary suite includes dual sinks, ample storage with a walk-in closet, a soaking tub, and a frameless glass-enclosed shower, with the laundry room conveniently located nearby. Positioned directly across the street from the community pool and scenic bike and walking paths, this home also offers easy access to nearby shopping & restaurants. Conveniently located just minutes from Paradise Valley Village, Kierland Commons, Scottsdale Quarter, the 51 freeway, Sky Harbor Airport, The Biltmore, and Downtown Phoenixoffering easy access to shopping, dining, and travel.

    Zillow last checked:

    Listing updated:

    Listed by:

    Jennifer Schumacher 480-322-2593,

    Russ Lyon Sotheby's International Realty

    Bought with:

    Michael A Troisi, SA694497000

    Real Estate Collection

    Source: ARMLS,MLS#: 6878871MLS Logo

    Facts & features

    Interior

    Bedrooms & bathrooms
    • Bedrooms: 3
    • Bathrooms: 3
    Heating
    • Electric
    Cooling
    • Central Air
    Features
    • High Speed Internet, Upstairs, Eat-in Kitchen, Full Bth Master Bdrm
    • Flooring: Tile
    • Windows: Double Pane Windows
    • Has basement: No
    Interior area
    • Total structure area: 2,020
    • Total interior livable area: 2,020 sqft

    Property

    Parking
    • Total spaces: 2
    • Parking features: Garage
    • Garage spaces: 2
    Features
    • Stories: 2
    • Patio & porch: Patio
    • Pool features: None
    • Spa features: None
    • Fencing: Block
    Lot
    • Size: 2,652 sqft
    • Features: Sprinklers In Front, Desert Front
    Details
    • Parcel number: 21531146

    Construction

    Type & style
    • Home type: SingleFamily
    • Property subtype: Single Family Residence
    Materials
    • Synthetic Stucco, Wood Frame
    • Roof: Tile
    Condition
    • Year built: 2015
    Details
    • Builder name: KB HOMES

    Utilities & green energy

    • Sewer: Public Sewer
    • Water: City Water

    Community & neighborhood

    Location
    • Region: Phoenix
    • Subdivision: ALCANTARA VILLAS

    HOA & financial

    HOA
    • Has HOA: Yes
    • HOA fee: $130 monthly
    • Services included: Maintenance Grounds
    • Association name: Alcantara Villas
    • Association phone: 480-415-5254

    Other

    Other facts
    • Listing terms: Cash,Conventional,FHA,VA Loan
    • Ownership: Fee Simple

    Price history

    DateEventPrice
    7/25/2025Sold$580,000$287/sqft
    Source: ARMLS #6878871 Report a problem
    6/12/2025Listed for sale$580,000+75.8%$287/sqft
    Source: ARMLS #6878871 Report a problem
    3/19/2015Sold$329,870$163/sqft
    Source: Public Record Report a problem

    Public tax history

    YearProperty taxesTax assessment
    2025$2,609 +2.6%$45,920 -9.6%
    2024$2,543 +2.3%$50,780 +81.9%
    2023$2,487 -1.1%$27,913 -19.7%
    2022$2,514 +1.9%$34,760 +6.3%
    2021$2,468 -0.4%$32,700 +0.6%
    2020$2,479 +3.8%$32,520 +3.6%
    2019$2,388 $31,400 +7.8%
    2018$2,388 +4.7%$29,120 +4.9%
    2017$2,281 +413%$27,770 +5%
    2016$445 +92.5%$26,450 +476%
    2015$231 $4,592 +126.1%
    2014-- $2,031

    Find assessor info on the county website

    Neighborhood: Paradise Valley

    Nearby schools

    GreatSchools rating
    Schools provided by the listing agent
    • Elementary: Whispering Wind Academy
    • Middle: Sunrise Middle School
    • High: Paradise Valley High School
    • District: Paradise Valley Unified District

    Source: ARMLS. This data may not be complete. We recommend contacting the local school district to confirm school assignments for this home.

    Get a cash offer in 3 minutes
    Find out how much your home could sell for in as little as 3 minutes with a no-obligation cash offer.
    Estimated market value
    $573,600
    Get a cash offer in 3 minutes
    Find out how much your home could sell for in as little as 3 minutes with a no-obligation cash offer.
    Estimated market value
    $573,600