Skip main navigation
Off market
  • $717,500

    4650 E Beck Ln, Phoenix, AZ 85032

    4beds
    3baths
    2,778sqft
    SingleFamily
    Built in 2015
    3,672 Square Feet Lot
    $717,500 Zestimate®
    $258/sqft
    $3,574 Estimated rent

    Home value

    $717,500

    $682,000 - $753,000

    $3,574/mo

    Zestimate® history
    Loading
    Loading...

    Owner options

    List your home for rent

    $3,574/mo

    Rent Zestimate®

    Find your next renter with Zillow Rental Manager. Plus, with online applications, you can quickly screen prospective tenants – for free.

    Learn more

    $3,574/mo

    Rent Zestimate®

    Refinance and save

    $4,169/mo

    Est. payment

    Refinancing to a lower rate could help reduce your monthly payments and save thousands over the life of the loan.

    See today's rates

    $4,169/mo

    Est. payment

    Explore your selling options

    Work with a Zillow partner agent

    Leverage their expertise and Zillow's premium Showcase listings to get your home seen by more buyers.

    Get started

    List with your own agent

    Get your home in front of millions of buyers by listing it on Zillow.

    Learn how to do it

    Sell it yourself

    Take full control of how buyers see your home on Zillow by listing For Sale by Owner (FSBO).

    List your home

    What's special

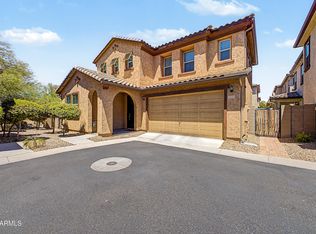
    What a wonderful opportunity to live in one of the most desired communities in Phoenix, Alcantara Villas, where active lifestyles meet modern day convenience.Carefully set on one of the best lots in the community! This lot is a very private North/South corner lot that backs up to a lush common area just steps away from the incredible pool, waterfalls, gazebos and grassy play areas. Convenient to shopping, fine dining and eateries along with easy access to the freeways, Sky Harbor Airport, Downtown Phoenix and Scottsdale. The cozy front porch welcomes you to a dramatic entry that's light, bright and open featuring soaring plate ceilings, gorgeous porcelain plank style tile, neutral carpet, two-toned interior paint, crown molding, custom window covers, ceiling fans*CLICK (More) What a wonderful opportunity to live in one of the most desired communities in Phoenix, Alcantara Villas, where active lifestyles meet modern day convenience. Carefully set on one of the best lots in the community! This lot is a very private North/South corner lot that backs up to a lush common area just steps away from the incredible pool, waterfalls, gazebos and grassy play areas. Convenient to shopping, fine dining and eateries along with easy access to the freeways, Sky Harbor Airport, Downtown Phoenix and Scottsdale. The cozy front porch welcomes you to a dramatic entry that's light, bright and open featuring soaring plate ceilings, gorgeous porcelain plank style tile, neutral carpet, two-toned interior paint, crown molding, custom window covers, ceiling fans, raised panel doors, upgraded lighting, hardware and fixtures along with a spectacular wrought iron staircase. The split floor plan is spacious, yet efficient and combines elegance and comfort perfect for entertaining or a quite night at home. Guests will enjoy the first floor bedroom with easy access to full bath with shower. Like to cook? Enjoy preparing lavish meals in your chefs kitchen featuring beautiful 42" cabinets with gorgeous granite slab tops, custom back splash, huge center island, breakfast bar, upgraded Kitchen Aide stainless appliances, double ovens, soft pull cabinets, pull out pot trays, walk-in pantry complete with built-in microwave. If you like to entertain, you will have plenty of room in the spacious dining area just off the kitchen and great room that feeds to the private patio. The great room is spectacular with abundant natural lighting and walls of scenic glass inviting the outside in creating an incredible extension of living space to this fabulous floor plan. Upstairs includes two additional bedrooms plus the master suite, a full bath with double vanity and tub/shower AND a wonderful flex space loft area, perfect for a den, office, children's lounge or that extra space your always looking for. Now relax and retreat to the split and spacious master suite, complete with sitting area, big walk in closet and a spa inspired bath including double sinks, separate soaking tub and a wonderful oversized shower. Want to get away.... Grab a good book and a glass of wine and head out to your lush professionally landscaped no maintenance backyard oasis and enjoy Arizona's outdoor living at its finest. Here you will spend countless hours of relaxation and rejuvenation under the extended covered patio and wonderful travertine seating area, great for those fun evenings on the patio. Want to head to the pool? Exit the back gate and its just steps away. . This home is the complete package where community and convenience meets affordability. Its truly a must see... Better hurry on this one. Welcome home! A Few Extras To Note: 14 seer air conditioner, 36" raised bathroom vanities, 8' Therma-Tru entry door with smart key, Hunter Douglas blinds, soft water loop., pre-wired speakers, nice laundry area with cabinets, 2 car garage area few of many features in this wonderfull turn key home. Bonus: Washer, dryer and refrigerator are also included

    This property is off market, which means it's not currently listed for sale or rent on Zillow. This may be different from what's available on other websites or public sources.
    Facts & features

    Interior

    Bedrooms & bathrooms
    • Bedrooms: 4
    • Bathrooms: 3
    Heating
    • Other, Electric
    Cooling
    • Refrigerator
    Appliances
    • Included: Dishwasher, Dryer, Microwave, Range / Oven, Refrigerator, Washer
    • Laundry: Inside Laundry
    Features
    • Flooring: Tile, Carpet
    Interior area
    • Total interior livable area: 2,778 sqft

    Property

    Parking
    • Total spaces: 4
    • Parking features: Garage - Attached
    Features
    • Exterior features: Stucco, Wood
    • Fencing: Block
    Lot
    • Size: 3,672 sqft
    Details
    • Parcel number: 21531151

    Construction

    Type & style
    • Home type: SingleFamily
    Materials
    • Roof: Other
    Condition
    • Year built: 2015

    Utilities & green energy

    • Sewer: Sewer - Public
    • Utilities for property: APS

    Community & neighborhood

    Location
    • Region: Phoenix

    HOA & financial

    HOA
    • Has HOA: Yes
    • HOA fee: $85 monthly

    Other

    Other facts
    • Ownership: Fee Simple
    • Additional Bedroom: Mstr Bdr Walkin Clst, Other Bdrm Dwnstrs, Mstr Bdrm Sitting Rm
    • Cooling: Refrigeration
    • Dining Area: Breakfast Bar, Dining in LR/GR, Eat-in Kitchen, Formal
    • Kitchen Features: Kitchen Island, Disposal, Pantry, Granite Countertops, Wall Oven(s), Cook Top Elec, Walk-in Pantry, Multiple Ovens
    • Master Bathroom: Double Sinks, Separate Shwr & Tub, Private Toilet Room
    • Other Rooms: Loft, Great Room
    • Pool - Private: No Pool
    • Property Description: Borders Common Area, Mountain View(s), North/South Exposure
    • Sewer: Sewer - Public
    • Utilities: APS
    • Water: City Water
    • Unit Style: Two Levels
    • Source of SqFt: County Assessor
    • Laundry: Inside Laundry
    • Construction: Frame - Wood
    • Const - Finish: Stucco, Painted
    • Association & Fees: Homeowners Assoc: Y
    • Association & Fees: HOA Paid: Monthly
    • Complex Feature: Community Pool
    • Assoc Rules/Info: Pets OK (See Rmrks)
    • Services: City Services
    • Fencing: Block
    • Association Fee Incl: Common Area Maint
    • Features: 9+ Flat Ceilings
    • Fireplace: No Fireplace
    • Source Apx Lot SqFt: County Assessor
    • Tax Municipality: Phoenix
    • Landscaping: Synthetic Grass Back
    • Exterior Stories: 2
    • New Financing: Cash, VA, Conventional
    • Dwelling Styles: Detached
    • Separate Den/Office: Sep Den/Office Y/N: Y
    • Master Bedroom: Upstairs
    • High School: Paradise Valley High School
    • Pool: Community Only
    • Association & Fees: Cap Impv/Impt Fee$/%: $
    • Association & Fees: Cap Impv/ImptFee2$/%: $
    • Tax Year: 2017
    • Ownership: Fee Simple

    Price history

    DateEventPrice
    12/25/2018Sold$465,000+0%$167/sqft
    Source: ARMLS #5740663 Report a problem
    11/6/2018Pending sale$464,900$167/sqft
    Source: Keller Williams Northeast Realty #5740663 Report a problem
    11/6/2018Listed for sale$464,900$167/sqft
    Source: Keller Williams Northeast Realty #5740663 Report a problem
    4/28/2018Listing removed$464,900$167/sqft
    Source: Keller Williams Northeast Realty #5740663 Report a problem
    4/28/2018Pending sale$464,900$167/sqft
    Source: Keller Williams Northeast Realty #5740663 Report a problem
    4/13/2018Price change$464,900-1.1%$167/sqft
    Source: Keller Williams Northeast Realty #5740663 Report a problem
    3/29/2018Price change$469,900-2.1%$169/sqft
    Source: Keller Williams Northeast Realty #5740663 Report a problem
    3/22/2018Listed for sale$479,900+7.1%$173/sqft
    Source: Keller Williams Northeast Realty #5740663 Report a problem
    6/1/2016Sold$448,000-1.5%$161/sqft
    Source: ARMLS #5417529 Report a problem
    4/20/2016Pending sale$454,999$164/sqft
    Source: CENTURY 21 Arizona Foothills #5417529 Report a problem
    4/14/2016Price change$454,999-1.9%$164/sqft
    Source: CENTURY 21 Arizona Foothills #5417529 Report a problem
    3/24/2016Listed for sale$463,999+10.7%$167/sqft
    Source: CENTURY 21 Arizona Foothills #5417529 Report a problem
    4/22/2015Sold$419,230$151/sqft
    Source: Public Record Report a problem

    Public tax history

    YearProperty taxesTax assessment
    2025$3,314 +2.9%$56,930 -9.6%
    2024$3,222 +2.3%$62,960 +78%
    2023$3,151 -1.1%$35,364 -17.1%
    2022$3,185 +1.9%$42,680 +5.5%
    2021$3,126 -0.4%$40,470 +0.4%
    2020$3,140 +3.8%$40,310 +3.1%
    2019$3,026 $39,080 +7.5%
    2018$3,026 +4.7%$36,370 +4.3%
    2017$2,890 +455.1%$34,860 +4%
    2016$521 +62.7%$33,510 +523.3%
    2015$320 $5,376 +91.1%
    2014-- $2,813

    Find assessor info on the county website

    Neighborhood: Paradise Valley

    Nearby schools

    GreatSchools rating
    Schools provided by the listing agent
    • Elementary: Whispering Wind Academy
    • Middle: Sunrise Elementary School
    • High: Paradise Valley High School
    • District: Paradise Valley Unified District (069)

    Source: The MLS. This data may not be complete. We recommend contacting the local school district to confirm school assignments for this home.

    Get a cash offer in 3 minutes
    Find out how much your home could sell for in as little as 3 minutes with a no-obligation cash offer.
    Estimated market value
    $717,500
    Get a cash offer in 3 minutes
    Find out how much your home could sell for in as little as 3 minutes with a no-obligation cash offer.
    Estimated market value
    $717,500