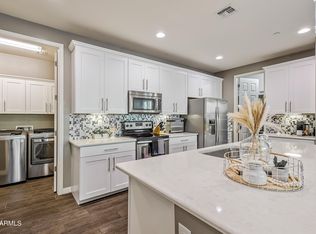
Elegant and spacious 4 bedroom, 3 bathroom home at 2,776 sqft. Built in 2015, this impeccable single owner home offers a bright and inviting space designed with entertaining and comfort in mind with an effortless open floor plan. Gorgeous finishes throughout including upgraded cabinetry, quartz countertops, stainless steel kitchen appliances and elegant wood-like tile and carpeted bedrooms throughout. The spacious primary suite serves as a private retreat with a sitting area, dual sinks, ample storage with walk-in closet & an expansive en-suite bath with soak tub. Outdoors, enjoy a low maintenance backyard with a roomy back patio and brand new all weather turf. Ideally positioned on a private and quiet, premium lot with access to a community pool. Come see for yourself and make it yours!
For sale
$730,000
4640 E BECK Lane, Phoenix, AZ 85032
4beds
2,778sqft
Single Family Residence
Built in 2015
3,672 Square Feet Lot
$-- Zestimate®
$263/sqft
$130/mo HOA
What's special
Effortless open floor planGorgeous finishes throughoutCarpeted bedroomsLow maintenance backyardRoomy back patioQuartz countertopsStainless steel kitchen appliances
- 93 days
- 175
- 5
Zillow last checked:
Listing updated:
Listed by:
Alexi Crissman 928-671-1151,
Keller Williams Arizona Realty
Source: ARMLS,MLS#: 7053599
Facts & features
Interior
Bedrooms & bathrooms
- Bedrooms: 4
- Bathrooms: 3
- Full bathrooms: 3
Heating
- Electric
Cooling
- Central Air, Ceiling Fan(s), Programmable Thmstat
Appliances
- Included: Dryer, Washer, Refrigerator, Built-in Microwave, Dishwasher, Disposal, Electric Range, Electric Oven, Electric Cooktop
- Laundry: Inside
Features
- Pantry, High Speed Internet, Double Vanity, Upstairs, Breakfast Bar, Kitchen Island, Full Bth Master Bdrm, Separate Shwr & Tub
- Flooring: Carpet, Tile
- Windows: Double Pane Windows
- Has basement: No
- Has fireplace: No
Interior area
- Total structure area: 2,778
- Total interior livable area: 2,778 sqft
Property
Parking
- Total spaces: 4
- Parking features: Garage Door Opener
- Garage spaces: 2
- Uncovered spaces: 2
Features
- Stories: 2
- Patio & porch: Covered, Patio
- Exterior features: Rain Gutters, Private Street(s)
- Spa features: None
- Fencing: Block,Wrought Iron
Lot
- Size: 3,672 Square Feet
- Features: Desert Back, Desert Front, Cul-De-Sac, Gravel/Stone Front, Gravel/Stone Back, Synthetic Grass Back, Auto Timer H2O Front, Auto Timer H2O Back
Details
- Parcel number: 21531152
Construction
Type & style
- Home type: SingleFamily
- Architectural style: Spanish
- Property subtype: Single Family Residence
Materials
- Stucco, Wood Frame, Painted, Block
- Roof: Tile
Condition
- Year built: 2015
Details
- Builder name: KB Homes
Utilities & green energy
- Sewer: Public Sewer
Community & HOA
Community
- Features: Pool
- Subdivision: ALCANTARA VILLAS REPLAT
HOA
- Has HOA: Yes
- Services included: Maintenance Grounds, Street Maint, Front Yard Maint
- HOA fee: $130 monthly
- HOA name: Alcantara Villas
- HOA phone: 480-415-5254
Location
- Region: Phoenix
Financial & listing details
- Price per square foot: $263/sqft
- Tax assessed value: $569,300
- Annual tax amount: $3,438
- Date on market: 7/13/2026
- Cumulative days on market: 94 days
- Listing terms: VA Loan,Cash,Conventional
- Ownership: Fee Simple
Estimated market value
Not available
Estimated sales range
Not available
Not available
Price history
| Date | Event | Price |
|---|---|---|
| 7/13/2026 | Listed for sale | $730,000+76.7%$263/sqft |
Source:  ARMLS #7053599 Report a problem ARMLS #7053599 Report a problem | ||
| 8/21/2015 | Sold | $413,169$149/sqft |
Source: Public Record Report a problem | ||
Public tax history
| Year | Property taxes | Tax assessment |
|---|---|---|
| 2025 | $3,366 +3.1% | $56,930 -9.6% |
| 2024 | $3,265 +2.3% | $62,960 +75.7% |
| 2023 | $3,193 -1.1% | $35,836 -16% |
| 2022 | $3,227 +1.9% | $42,680 +5.5% |
| 2021 | $3,168 -0.4% | $40,470 +0.4% |
| 2020 | $3,182 +3.8% | $40,310 +3.1% |
| 2019 | $3,066 | $39,080 +7.5% |
| 2018 | $3,066 +4.7% | $36,370 +4.3% |
| 2017 | $2,928 +462.5% | $34,860 +4% |
| 2016 | $521 +62.7% | $33,510 +523.3% |
| 2015 | $320 | $5,376 +91.1% |
| 2014 | -- | $2,813 |
Find assessor info on the county website
Monthly payment
Est. payment
Payment breakdown
Explore the cost of this home by adjusting the details. Changes won't be saved.Climate risks
Neighborhood: Paradise Valley
Nearby schools
Schools provided by the listing agent
- Elementary: Whispering Wind Academy
- Middle: Sunrise Middle School
- High: Paradise Valley High School
- District: Paradise Valley Unified District
Source: ARMLS. This data may not be complete. We recommend contacting the local school district to confirm school assignments for this home.


Similar homes
- $700,0004 bd3 ba2.7k sqft4750 E TIERRA BUENA Lane, Phoenix, AZ 85032For Sale
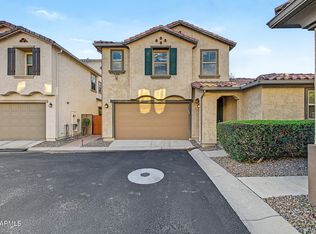 MLS ID #7077499, Edgar Rascon Payan, Keller Williams Realty Sonoran Living. ARMLS
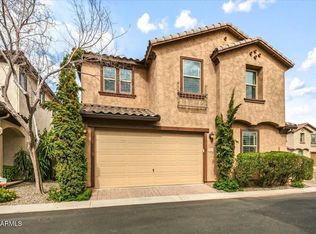
 - $659,9004 bd3 ba2.3k sqft4636 E BECK Lane, Phoenix, AZ 85032For Sale
 MLS ID #7077045, Dan Weisinger, Real Broker. ARMLS
 - $692,0004 bd2 ba1.8k sqft4539 E St John Road, Phoenix, AZ 85032For Sale
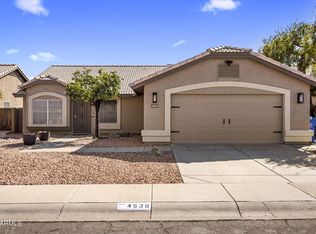 MLS ID #7093150, Jan Wood, Compass. ARMLS
 - $640,0003 bd3 ba2.3k sqft4725 E TIERRA BUENA Lane, Phoenix, AZ 85032For Sale
 MLS ID #7072374, Garrett Shinoskie, RETSY. ARMLS
