Fantastic opportunity to own this delightful 3-bedroom home on a coveted corner lot! You're greeted by a 2-car garage, a charming irrigated desert landscape. Living room with skylights for ample natural light, elegant crown moulding, wood flooring, and a cozy fireplace. The stunning eat-in kitchen features a breakfast nook, granite counters, abundant wood cabinetry, including wine fridge, recessed lighting, and a large center island with a breakfast bar for casual dining. Spend intimate moments with loved ones in the dedicated family room, perfect for relaxing evenings. The tranquil primary bedroom showcases sliding doors that lead to the backyard for seamless indoor-outdoor enjoyment. Home security system hooked up to ADT. Home appraised at $760K. You'll also find a bonus room ideal for an extra bedroom or an office. Imagine peaceful afternoons in the backyard, which offers a covered patio, a refreshing pool, and plenty of space for outdoor relaxation. No HOA restrictions and conveniently located close to bus stops, restaurants, and shopping. There are 2 AC units, plus a mini split in the primary. This property also has central vacuume system. Don't miss out on this incredible gem! Actual square footage 2688 per appraisal.
For sale
Price cut: $30K (8/27)
$699,999
4740 E VOLTAIRE Avenue, Phoenix, AZ 85032
3beds
2,688sqft
Single Family Residence
Built in 1980
0.25 Acres Lot
$-- Zestimate®
$260/sqft
$-- HOA
What's special
Refreshing poolCozy fireplaceTranquil primary bedroomRecessed lightingBreakfast nookCharming irrigated desert landscapeWine fridge
- 158 days
- 814
- 44
Zillow last checked:
Listing updated:
Listed by:
Kelly D Russell 602-376-4673,
HomeSmart
Source: ARMLS,MLS#: 7008274
Facts & features
Interior
Bedrooms & bathrooms
- Bedrooms: 3
- Bathrooms: 2
- Full bathrooms: 2
Heating
- Heat Pump, Electric
Cooling
- Central Air, Ceiling Fan(s), Mini Split
Appliances
- Included: Dryer, Washer, Refrigerator, Built-in Microwave, Dishwasher, Disposal, Electric Cooktop, Built-In Electric Oven
- Laundry: Inside
Features
- High Speed Internet, Granite Counters, Eat-in Kitchen, Breakfast Bar, Central Vacuum, No Interior Steps, Kitchen Island, Pantry, 3/4 Bath Master Bdrm
- Flooring: Tile, Wood
- Windows: Screens, Skylight(s), Double Pane Windows
- Has basement: No
- Number of fireplaces: 1
- Fireplace features: Wood Burning, Living Room
- Common walls with other units/homes: No Common Walls
Interior area
- Total structure area: 2,688
- Total interior livable area: 2,688 sqft
Property
Parking
- Total spaces: 5
- Parking features: Attached, Garage Door Opener, Direct Access, Attch'd Gar Cabinets
- Attached garage spaces: 2
- Uncovered spaces: 3
Features
- Stories: 1
- Patio & porch: Covered, Patio
- Exterior features: Rain Gutters, Built-in Barbecue
- Has private pool: Yes
- Pool features: Outdoor Pool
- Spa features: None
- Fencing: Front Yard,Back Yard,Block
Lot
- Size: 0.25 Acres
- Features: North/South Exposure, Sprinklers In Rear, Sprinklers In Front, Corner Lot, Desert Front, Gravel/Stone Front, Gravel/Stone Back, Auto Timer H2O Front, Auto Timer H2O Back
Details
- Additional structures: Shed(s)
- Parcel number: 16709017
Construction
Type & style
- Home type: SingleFamily
- Architectural style: Ranch
- Property subtype: Single Family Residence
Materials
- Stucco, Painted, Block
- Roof: Composition
Condition
- Year built: 1980
Utilities & green energy
- Sewer: Public Sewer
- Water: City Water
- Utilities for property: Natural Gas Available
Community & HOA
Community
- Features: Near Bus Stop
- Security: Security System Owned
- Subdivision: ROADRUNNER ESTATES EAST UNIT 1
HOA
- Has HOA: No
- Services included: No Fees
Location
- Region: Phoenix
Financial & listing details
- Price per square foot: $260/sqft
- Tax assessed value: $505,300
- Annual tax amount: $2,278
- Date on market: 4/8/2026
- Cumulative days on market: 152 days
- Listing terms: Cash,Conventional
- Ownership: Fee Simple
- Road surface type: Asphalt
Estimated market value
Not available
Estimated sales range
Not available
Not available
Price history
| Date | Event | Price |
|---|---|---|
| 8/27/2026 | Price change | $699,999-4.1%$260/sqft |
Source:  ARMLS #7008274 Report a problem ARMLS #7008274 Report a problem | ||
| 8/7/2026 | Price change | $730,000-1.4%$272/sqft |
Source: ARMLS #7008274 Report a problem | ||
| 7/24/2026 | Price change | $740,000-1.3%$275/sqft |
Source: ARMLS #7008274 Report a problem | ||
| 6/13/2026 | Price change | $749,999-0.7%$279/sqft |
Source: ARMLS #7008274 Report a problem | ||
| 6/5/2026 | Price change | $755,000-0.7%$281/sqft |
Source: ARMLS #7008274 Report a problem | ||
| 5/30/2026 | Price change | $760,000-0.7%$283/sqft |
Source: ARMLS #7008274 Report a problem | ||
| 5/22/2026 | Price change | $765,000-0.6%$285/sqft |
Source: ARMLS #7008274 Report a problem | ||
| 5/8/2026 | Price change | $770,000-0.4%$286/sqft |
Source: ARMLS #7008274 Report a problem | ||
| 4/29/2026 | Price change | $773,000-0.3%$288/sqft |
Source: ARMLS #7008274 Report a problem | ||
| 4/23/2026 | Price change | $775,000-1.8%$288/sqft |
Source: ARMLS #7008274 Report a problem | ||
| 4/13/2026 | Price change | $789,000-2.6%$294/sqft |
Source: ARMLS #7008274 Report a problem | ||
| 4/8/2026 | Listed for sale | $810,000$301/sqft |
Source: ARMLS #7008274 Report a problem | ||
Public tax history
| Year | Property taxes | Tax assessment |
|---|---|---|
| 2025 | $2,231 +2.6% | $50,530 -7.7% |
| 2024 | $2,174 +2.3% | $54,730 +129.3% |
| 2023 | $2,126 -1.1% | $23,866 -28% |
| 2022 | $2,149 +1.9% | $33,130 +9.1% |
| 2021 | $2,110 -0.4% | $30,370 +4.1% |
| 2020 | $2,119 +3.8% | $29,160 +6% |
| 2019 | $2,042 | $27,520 +8.9% |
| 2018 | $2,042 +12.6% | $25,270 +19.5% |
| 2017 | $1,814 +9.5% | $21,150 +12.2% |
| 2016 | $1,657 +6.2% | $18,850 -5.8% |
| 2015 | $1,560 | $20,000 +35.5% |
| 2014 | -- | $14,760 +13.5% |
| 2013 | -- | $13,010 -5.9% |
| 2012 | -- | $13,830 -12.5% |
| 2011 | -- | $15,800 -14.5% |
| 2010 | -- | $18,470 -26.4% |
| 2009 | -- | $25,110 -0.8% |
| 2008 | -- | $25,300 +15.5% |
| 2007 | -- | $21,900 +64% |
| 2006 | -- | $13,350 |
| 2005 | -- | $13,350 -3.6% |
| 2004 | -- | $13,850 |
| 2003 | -- | $13,850 +4.9% |
| 2002 | -- | $13,200 |
Find assessor info on the county website
Monthly payment
Est. payment
Payment breakdown
Explore the cost of this home by adjusting the details. Changes won't be saved.Climate risks
Neighborhood: Paradise Valley
Nearby schools
Schools provided by the listing agent
- Elementary: Indian Bend Elementary School
- Middle: Sunrise Middle School
- High: Paradise Valley High School
- District: Paradise Valley Unified District
Source: ARMLS. This data may not be complete. We recommend contacting the local school district to confirm school assignments for this home.
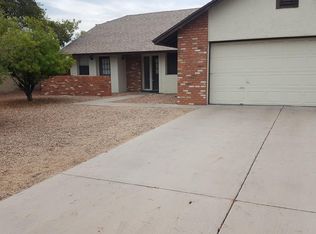
Similar homes
- $875,0004 bd2 ba2.2k sqft14617 N 47TH Street, Phoenix, AZ 85032For Sale
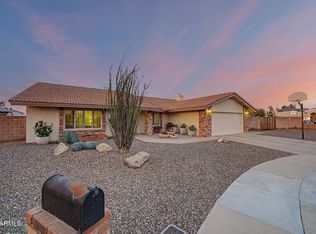 MLS ID #7018005, Barbara M Kennedy, Realty ONE Group. ARMLS
 - $674,9003 bd2 ba1.7k sqft717 W GEORGIA Avenue, Phoenix, AZ 85013For Sale
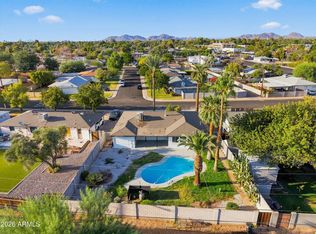 MLS ID #7075844, Alan Miller, HomeSmart. ARMLS
 - $650,0004 bd2 ba2.1k sqft802 E ROBERTS Road, Phoenix, AZ 85022For Sale
 MLS ID #7032123, Daniel Kasten, Real Broker. ARMLS
 - $799,0004 bd3 ba2.6k sqft4516 E PINNACLE VISTA Drive, Cave Creek, AZ 85331For Sale
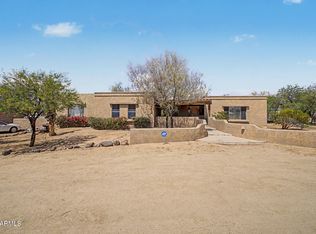 MLS ID #7025314, Roseanne Finocchiaro, HomeSmart. ARMLS
