Welcome to The Meridian at Cloverleigh Single-Family Homes, a beautifully designed two-story home offering 5 bedrooms, 3 baths, 2,528 square feet, and a 2-car garage. Thoughtfully crafted for today’s lifestyle, this home blends spacious living, flexible spaces, and modern design. The expansive open-concept main level is filled with abundant natural light and features a gourmet kitchen with a large center island that seamlessly connects to the dining and family areas, creating an ideal setting for both everyday living and effortless entertaining. Step outside to the included covered porch and enjoy a natural extension of your living space. A first-floor bedroom and full bath provide incredible versatility, making the perfect guest suite, private home office, or multi-generational living space. Upstairs, a bright and inviting loft offers additional room to relax, work, or play, while generously sized secondary bedrooms provide privacy and comfort for family and guests. For a limited time, enjoy an exceptional collection of included luxury upgrades designed to elevate your home from day one. Premium features include enhanced quartz countertops, upgraded cabinetry, designer backsplash, enhanced pendant lighting, dimmable LED lighting throughout, a covered porch, frameless shower door with tile surround, and designer black fixtures and finishes. Experience the polished, move-in-ready feel of a luxury home with thoughtfully selected designer details already included. Located in the highly anticipated Cloverleigh community, residents will enjoy a gazebo, tot lots, and planned resort-style amenities including a pool, onsite dining, firepits, and inviting green spaces. Conveniently situated near Route 288, Cloverleigh offers easy access to shopping, dining, parks, schools, and everyday conveniences.
Pending
$554,990
4656 Four Leaf Ln, Midlothian, VA 23112
5beds
2,528sqft
Single Family Residence
Built in 2026
-- sqft lot
$554,100 Zestimate®
$220/sqft
$90/mo HOA
What's special
- 50 days
- 7
- 1
Zillow last checked:
Listing updated:
Listed by:
John Thiel (804)467-9022,
Long & Foster REALTORS 804-288-8888
Source: CVRMLS,MLS#: 2620145 Originating MLS: Central Virginia Regional MLS
Originating MLS: Central Virginia Regional MLSFacts & features
Interior
Bedrooms & bathrooms
- Bedrooms: 5
- Bathrooms: 3
- Full bathrooms: 3
Primary bedroom
- Level: Second
- Dimensions: 15.7 x 13.0
Bedroom 2
- Level: Second
- Dimensions: 13.4 x 11.0
Bedroom 3
- Level: Second
- Dimensions: 11.0 x 11.2
Bedroom 4
- Level: Second
- Dimensions: 11.0 x 0.11
Bedroom 5
- Level: First
- Dimensions: 12.0 x 11.0
Additional room
- Description: Loft
- Level: Second
- Dimensions: 15.7 x 13.8
Dining room
- Level: First
- Dimensions: 12.11 x 13.2
Other
- Description: Tub & Shower
- Level: First
Other
- Description: Tub & Shower
- Level: Second
Great room
- Level: First
- Dimensions: 16.3 x 17.0
Kitchen
- Level: First
- Dimensions: 12.11 x 14.6
Laundry
- Level: Second
- Dimensions: 0 x 0
Heating
- Forced Air, Natural Gas
Cooling
- Central Air
Appliances
- Included: Dishwasher, Electric Cooking, Disposal, Gas Water Heater, Microwave, Oven, Smooth Cooktop, Stove
- Laundry: Washer Hookup, Dryer Hookup
Features
- Bedroom on Main Level, Dining Area, Double Vanity, Eat-in Kitchen, High Ceilings, Kitchen Island, Loft, Bath in Primary Bedroom, Pantry, Recessed Lighting, Walk-In Closet(s)
- Flooring: Carpet, Vinyl
- Windows: Thermal Windows
- Basement: Walk-Out Access
- Attic: Access Only,None
Interior area
- Total interior livable area: 2,528 sqft
- Finished area above ground: 2,528
- Finished area below ground: 0
Property
Parking
- Total spaces: 2
- Parking features: Attached, Garage, Garage Door Opener, Off Street, Garage Faces Rear, Garage Faces Side
- Attached garage spaces: 2
Features
- Levels: Three Or More
- Stories: 3
- Patio & porch: Rear Porch, Porch
- Exterior features: Lighting, Porch
- Pool features: In Ground, Pool, Community
- Fencing: None
Details
- Parcel number: 733679747200000
- Special conditions: Corporate Listing
Construction
Type & style
- Home type: SingleFamily
- Architectural style: Two Story
- Property subtype: Single Family Residence
- Attached to another structure: Yes
Materials
- Frame, Stone, Vinyl Siding
- Roof: Shingle
Condition
- New Construction,Under Construction
- New construction: Yes
- Year built: 2026
Utilities & green energy
- Sewer: Public Sewer
- Water: Public
Community & HOA
Community
- Features: Clubhouse, Home Owners Association, Playground, Pool
- Subdivision: Cloverleigh
HOA
- Has HOA: Yes
- Amenities included: Management
- Services included: Association Management, Clubhouse, Pool(s), Recycling, Recreation Facilities, Snow Removal, Trash
- HOA fee: $90 monthly
Location
- Region: Midlothian
Financial & listing details
- Price per square foot: $220/sqft
- Date on market: 7/24/2026
- Ownership: Corporate
- Ownership type: Corporation
Estimated market value
$554,100
$526,000 - $582,000
$3,224/mo
Price history
| Date | Event | Price |
|---|---|---|
| 8/4/2026 | Pending sale | $554,990$220/sqft |
Source:  CVRMLS #2620145 Report a problem CVRMLS #2620145 Report a problem | ||
| 7/24/2026 | Listed for sale | $554,990$220/sqft |
Source: CVRMLS #2620145 Report a problem | ||
Public tax history
Tax history is unavailable.
Monthly payment
Est. payment
Payment breakdown
Explore the cost of this home by adjusting the details. Changes won't be saved.Climate risks
Neighborhood: 23112
Nearby schools
Schools provided by the listing agent
- Elementary: Clover Hill
- Middle: Swift Creek
- High: Clover Hill
Source: CVRMLS. This data may not be complete. We recommend contacting the local school district to confirm school assignments for this home.
- $529,9904 bd3 ba2.1k sqft4648 Four Leaf Ln, Midlothian, VA 23112Pending

- $489,9903 bd2 ba1.5k sqft4644 Four Leaf Ln, Midlothian, VA 23112Pending
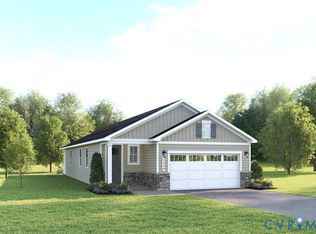
- $639,9906 bd4 ba3.3k sqft4649 Four Leaf Ln, Midlothian, VA 23112New Construction
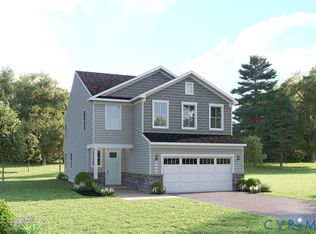
- $564,9905 bd3 ba2.5k sqft4617 Four Leaf Ln, Midlothian, VA 23112New Construction
Similar homes
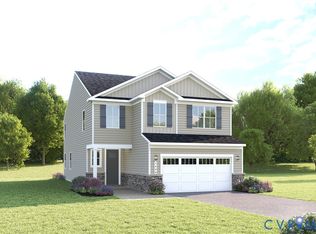
- $564,9905 bd3 ba2.5k sqft4617 Four Leaf Ln, Midlothian, VA 23112New ConstructionMLS ID #2621196, John Thiel, Long & Foster REALTORS. CVRMLS
- $549,9904 bd3 ba2.1k sqft4630 Trifolium Ln, Midlothian, VA 23112New Construction
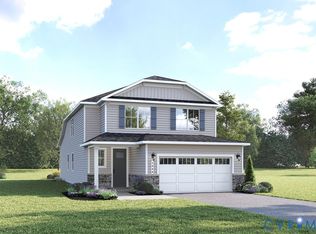 MLS ID #2620146, John Thiel, Long & Foster REALTORS. CVRMLS
 - $615,9905 bd4 ba2.9k sqft4431 Cloverleigh Dr, Midlothian, VA 23112New Construction
 MLS ID #2620148, John Thiel, Long & Foster REALTORS. CVRMLS
 - $639,9906 bd4 ba3.3k sqft4649 Four Leaf Ln, Midlothian, VA 23112New ConstructionMLS ID #2621193, John Thiel, Long & Foster REALTORS. CVRMLS
