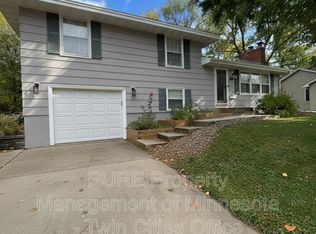
The fresh new exterior of this home gives only a clue as to what awaits you when you enter. This owner has designed an exceptional interior w/great details on all levels inc. extensive landscaping. You'll see an open floor plan when you enter. Tree top views from LR w/fireplace & library w/full wall of built-ins. Bold modern kitchen: ample red cabinets surround refrig. All cabinets have pull outs, cooktop island has butcher blk counter, Add'l 4" on counter hides knives, pop up outlets, etc. Metal diamond plate on backsplash, toe plate & stairs to LL. SS appliances (DBL, Fischer/Paykel DW). Above cooktop: Soffit w/Mirrored back for displays, black cabinets facing LR. 1st FL, all hardood FLS, race track ceilings. LL - totally open, FR PL, mirrored closet & Add'l cabinets, new bath & wine cellar. Potential 3rd BR (egress window). Great location, sidewalks, nature area, etc. See Agt remarks for more.
Closed
$440,000
4656 Nine Mile Creek Pkwy, Bloomington, MN 55437
2beds
2,200sqft
Single Family Residence
Built in 1959
0.26 Acres Lot
$450,000 Zestimate®
$200/sqft
$2,501 Estimated rent
Home value
$450,000
$428,000 - $473,000
$2,501/mo
Zestimate® history
Owner options
List your home for rent
$2,501/mo
Rent Zestimate®
Find your next renter with Zillow Rental Manager. Plus, with online applications, you can quickly screen prospective tenants – for free.
$2,501/mo
Rent Zestimate®
Refinance and save
$2,787/mo
Est. payment
Refinancing to a lower rate could help reduce your monthly payments and save thousands over the life of the loan.
$2,787/mo
Est. payment
Explore your selling options
Work with a Zillow partner agent
Leverage their expertise and Zillow's premium Showcase listings to get your home seen by more buyers.
Get startedList with your own agent
Get your home in front of millions of buyers by listing it on Zillow.
Learn how to do itSell it yourself
Take full control of how buyers see your home on Zillow by listing For Sale by Owner (FSBO).
List your homeWhat's special
Bold modern kitchenToe plateFresh new exteriorMetal diamond plateOpen floor planPop up outletsRace track ceilings
Zillow last checked:
Listing updated:
Listed by:
Elizabeth L Cole 612-790-3015,
Edina Realty, Inc.
Bought with:
Karissa W. White
RE/MAX Advantage Plus
Source: NorthstarMLS as distributed by MLS GRID,MLS#: 6508210
Facts & features
Interior
Bedrooms & bathrooms
- Bedrooms: 2
- Bathrooms: 2
- Full bathrooms: 1
- 3/4 bathrooms: 1
Bedroom
- Level: Main
- Area: 154 Square Feet
- Dimensions: 14x11
Bedroom 2
- Level: Main
- Area: 140 Square Feet
- Dimensions: 14x10
Other
- Level: Lower
- Area: 600 Square Feet
- Dimensions: 25x24
Dining room
- Level: Main
- Area: 96 Square Feet
- Dimensions: 12x8
Kitchen
- Level: Main
- Area: 156 Square Feet
- Dimensions: 12x13
Library
- Level: Main
- Area: 100 Square Feet
- Dimensions: 10x10
Living room
- Level: Main
- Area: 204 Square Feet
- Dimensions: 17x12
Other
- Level: Lower
- Area: 24 Square Feet
- Dimensions: 4x6
Heating
- Forced Air
Cooling
- Central Air
Appliances
- Included: Dishwasher, Disposal, Dryer, Exhaust Fan, Gas Water Heater, Microwave, Range, Refrigerator, Stainless Steel Appliance(s), Washer
- Laundry: In Basement, Electric Dryer Hookup, Laundry Room, Sink, Washer Hookup
Features
- Basement: Block,Egress Window(s),Finished,Full
- Number of fireplaces: 2
- Fireplace features: Amusement Room, Living Room, Wood Burning
Interior area
- Total structure area: 2,200
- Total interior livable area: 2,200 sqft
- Finished area above ground: 1,248
- Finished area below ground: 952
Property
Parking
- Total spaces: 1
- Parking features: Concrete, Garage Door Opener, Tuckunder Garage
- Attached garage spaces: 1
- Has uncovered spaces: Yes
- Details: Garage Dimensions (25x13), Garage Door Height (7), Garage Door Width (9)
Accessibility
- Accessibility features: Grab Bars In Bathroom
Features
- Levels: One
- Stories: 1
- Patio & porch: Other, Terrace
- Pool features: None
- Fencing: None
- Waterfront features: Creek/Stream
Lot
- Size: 0.26 Acres
- Dimensions: 81 x 131 x 105 x 120
- Features: Tree Coverage - Medium
Details
- Additional structures: Gazebo, Storage Shed
- Foundation area: 1248
- Parcel number: 0702724130101
- Zoning description: Residential-Single Family
Construction
Type & style
- Home type: SingleFamily
- Property subtype: Single Family Residence
Materials
- Block
- Roof: Age Over 8 Years,Asphalt
Condition
- New construction: No
- Year built: 1959
Utilities & green energy
- Electric: Circuit Breakers
- Gas: Natural Gas
- Sewer: City Sewer/Connected
- Water: City Water/Connected
Community & HOA
Community
- Subdivision: Southmore 2nd Add
HOA
- Has HOA: No
Location
- Region: Bloomington
Financial & listing details
- Price per square foot: $200/sqft
- Tax assessed value: $381,800
- Annual tax amount: $4,281
- Date on market: 3/22/2024
- Cumulative days on market: 53 days
Price history
| Date | Event | Price |
|---|---|---|
| 6/6/2024 | Sold | $440,000$200/sqft |
Source:  NorthstarMLS as distributed by MLS GRID #6508210 Report a problem NorthstarMLS as distributed by MLS GRID #6508210 Report a problem | ||
| 4/15/2024 | Pending sale | $440,000$200/sqft |
Source: NorthstarMLS as distributed by MLS GRID #6508210 Report a problem | ||
| 3/22/2024 | Listed for sale | $440,000-3.3%$200/sqft |
Source: NorthstarMLS as distributed by MLS GRID #6508210 Report a problem | ||
| 3/22/2024 | Listing removed | -- |
Source: NorthstarMLS as distributed by MLS GRID #6492542 Report a problem | ||
| 3/7/2024 | Price change | $455,000-3.2%$207/sqft |
Source: NorthstarMLS as distributed by MLS GRID #6492542 Report a problem | ||
| 2/22/2024 | Listed for sale | $470,000+238.4%$214/sqft |
Source: NorthstarMLS as distributed by MLS GRID #6492542 Report a problem | ||
| 11/25/1998 | Sold | $138,900$63/sqft |
Source: Public Record Report a problem | ||
Public tax history
| Year | Property taxes | Tax assessment |
|---|---|---|
| 2025 | $4,341 +1.4% | $381,800 +10.1% |
| 2024 | $4,281 +6.2% | $346,900 -3.4% |
| 2023 | $4,030 +5.9% | $359,100 +3.4% |
| 2022 | $3,804 +7.8% | $347,400 +14.1% |
| 2021 | $3,529 -3.1% | $304,500 +6.1% |
| 2020 | $3,644 +3.2% | $287,000 -0.3% |
| 2019 | $3,529 -3.1% | $287,800 +6.6% |
| 2018 | $3,644 +3.5% | $269,900 +8.9% |
| 2017 | $3,521 +9.9% | $247,900 +4.9% |
| 2016 | $3,205 +0.1% | $236,300 +6.8% |
| 2015 | $3,202 +3.6% | $221,200 +12.4% |
| 2014 | $3,091 +6.1% | $196,800 -3.7% |
| 2013 | $2,912 -1.3% | $204,400 -6.4% |
| 2012 | $2,950 +1.3% | $218,400 -2.1% |
| 2011 | $2,914 +0.7% | $223,000 -6.5% |
| 2010 | $2,893 +2.8% | $238,500 -4.6% |
| 2009 | $2,814 +19.7% | $249,900 +13.3% |
| 2006 | $2,351 +13.2% | $220,600 +15% |
| 2005 | $2,076 +11.6% | $191,900 +15% |
| 2004 | $1,861 +15.9% | $166,900 +11.9% |
| 2002 | $1,606 -36.4% | $149,100 |
| 2001 | $2,527 | -- |
Find assessor info on the county website
Neighborhood: 55437
Nearby homes
- $367,8003 bd1 ba1k sqft4700 Nine Mile Creek Pkwy, Bloomington, MN 55437Off Market
- $421,4004 bd1 ba2k sqft4648 Nine Mile Creek Pkwy, Bloomington, MN 55437Off Market
- $408,4003 bd2 ba2k sqft8816 Morris Rd, Bloomington, MN 55437Off Market
- $393,4002 bd2 ba1k sqft8832 Morris Rd, Bloomington, MN 55437Off Market
- $378,0003 bd2 ba1.7k sqft4708 Nine Mile Creek Pkwy, Bloomington, MN 55437Off Market
- $482,0005 bd3 ba3k sqft8840 Morris Rd, Bloomington, MN 55437Sold
- $515,0004 bd3 ba2.4k sqft4640 Nine Mile Creek Pkwy, Bloomington, MN 55437Pending
- $377,7003 bd2 ba1.1k sqft4501 W 88th St, Bloomington, MN 55437Off Market
Nearby schools
GreatSchools rating
- 7/10Poplar Bridge Elementary SchoolGrades: K-5Distance: 0.7 mi
- 6/10Oak Grove Middle SchoolGrades: 6-8Distance: 3 mi
- 8/10Jefferson Senior High SchoolGrades: 9-12Distance: 1.9 mi
Get a cash offer in 3 minutes
Find out how much your home could sell for in as little as 3 minutes with a no-obligation cash offer.
Estimated market value
$450,000
Get a cash offer in 3 minutes
Find out how much your home could sell for in as little as 3 minutes with a no-obligation cash offer.
Estimated market value
$450,000
- Minnesota
- Hennepin County
- Bloomington
- 55437
- 4656 Nine Mile Creek Pkwy
Nearby cities
Nearby zip codes
Other Bloomington Topics
