Welcome to this beautifully crafted custom D.T. Carlson home, where quality craftsmanship meets modern comfort in a picturesque setting overlooking Nord Myr Marsh with unforgettable sunsets. Designed for both everyday living and entertaining, the open-concept main level features soaring vaulted ceilings, warm cedar hardwood floors, a cozy gas fireplace, and a spacious kitchen with granite countertops, stainless steel appliances, and seamless flow into the dining and living areas.
The upper level offers three generously sized bedrooms, including a spacious primary suite with a spa-like bath featuring a dual-sink vanity, deep soaking tub, walk-in tiled shower, and built-in speakers for an elevated everyday retreat.
The finished lower level expands your living space with a dedicated theater room complete with in-wall speakers, a 100-inch screen and projector. A private studio provides the perfect space for a home office, fitness room, hobby area, or creative workspace.
Surrounded by serene nature views and thoughtfully designed inside and out, this exceptional home offers the perfect balance of style, functionality, and peaceful living.
Pending
$515,000
4640 Nine Mile Creek Pkwy, Bloomington, MN 55437
4beds
2,406sqft
:
Get pre-qualified$3,201/mo
Single Family
Built in 2012
0.25 Acres Lot
$519,100 Zestimate®
$214/sqft
$-- HOA
What's special
Warm cedar hardwood floorsSpacious primary suiteCozy gas fireplaceOpen-concept main levelSoaring vaulted ceilingsStainless steel appliancesFinished lower level
- 30 days |
- 2,212 |
- 141 |
Likely to sell faster than
Zillow last checked:
Listing updated:
Listed by:
Meghan Bohlig Montgomery 612-670-5604,
Pemberton RE
Source: NorthstarMLS as distributed by MLS GRID,MLS#: 7107474
Facts & features
Interior
Bedrooms & bathrooms
- Bedrooms: 4
- Bathrooms: 3
- Full bathrooms: 2
- 3/4 bathrooms: 1
Bedroom
- Level: Upper
- Area: 238 Square Feet
- Dimensions: 17x14
Bedroom 2
- Level: Upper
- Area: 121 Square Feet
- Dimensions: 11x11
Bedroom 3
- Level: Upper
- Area: 110 Square Feet
- Dimensions: 11x10
Bedroom 4
- Level: Lower
- Area: 81 Square Feet
- Dimensions: 9x9
Dining room
- Level: Main
- Area: 182 Square Feet
- Dimensions: 14x13
Family room
- Level: Basement
- Area: 289 Square Feet
- Dimensions: 17x17
Kitchen
- Level: Main
- Area: 117 Square Feet
- Dimensions: 13x9
Laundry
- Level: Lower
- Area: 99 Square Feet
- Dimensions: 9x11
Living room
- Level: Main
- Area: 288 Square Feet
- Dimensions: 24x12
Other
- Level: Basement
- Area: 90 Square Feet
- Dimensions: 15x6
Heating
- Forced Air
Cooling
- Central Air
Appliances
- Included: Dishwasher, Disposal, Dryer, Exhaust Fan, Gas Water Heater, Microwave, Range, Refrigerator, Stainless Steel Appliance(s), Washer
- Laundry: Lower Level, Laundry Room
Features
- Basement: Egress Window(s),Finished
- Number of fireplaces: 1
- Fireplace features: Gas
Interior area
- Total structure area: 2,515
- Total interior livable area: 2,406 sqft
- Finished area above ground: 1,872
- Finished area below ground: 534
Property
Parking
- Total spaces: 2
- Parking features: Attached, Tuckunder Garage
- Attached garage spaces: 2
- Details: Garage Dimensions (21x27)
Accessibility
- Accessibility features: None
Features
- Levels: Four or More Level Split
- Patio & porch: Deck, Front Porch
- Pool features: None
Lot
- Size: 0.25 Acres
- Dimensions: 85 x 126 x 85 x 133
- Features: Tree Coverage - Medium
Details
- Foundation area: 1517
- Parcel number: 0702724130003
- Zoning description: Residential-Single Family
Construction
Type & style
- Home type: SingleFamily
- Property subtype: Single Family
Materials
- Roof: Age Over 8 Years
Condition
- New construction: No
- Year built: 2012
Utilities & green energy
- Electric: Power Company: Xcel Energy
- Gas: Natural Gas
- Sewer: City Sewer/Connected
- Water: City Water/Connected
Community & HOA
Community
- Subdivision: Southmore 2nd Add
HOA
- Has HOA: No
Location
- Region: Bloomington
Financial & listing details
- Price per square foot: $214/sqft
- Tax assessed value: $513,000
- Annual tax amount: $7,116
- Date on market: 7/14/2026
- Cumulative days on market: 31 days
Estimated market value
$519,100
$493,000 - $545,000
$3,238/mo
Price history
| Date | Event | Price |
|---|---|---|
| 7/24/2026 | Pending sale | $515,000$214/sqft |
Source:  NorthstarMLS as distributed by MLS GRID #7107474 Report a problem NorthstarMLS as distributed by MLS GRID #7107474 Report a problem | ||
| 7/14/2026 | Listed for sale | $515,000+28.7%$214/sqft |
Source: NorthstarMLS as distributed by MLS GRID #7107474 Report a problem | ||
| 7/15/2019 | Sold | $400,000$166/sqft |
Source: NorthstarMLS as distributed by MLS GRID #5221898 Report a problem | ||
| 5/20/2019 | Pending sale | $400,000$166/sqft |
Source: Coldwell Banker Burnet - Minneapolis Lakes #5221898 Report a problem | ||
| 5/1/2019 | Listed for sale | $400,000+142.4%$166/sqft |
Source: Coldwell Banker Burnet #5221898 Report a problem | ||
| 9/26/2000 | Sold | $165,000+23.1%$69/sqft |
Source: Public Record Report a problem | ||
| 10/16/1996 | Sold | $134,000$56/sqft |
Source: Public Record Report a problem | ||
Public tax history
| Year | Property taxes | Tax assessment |
|---|---|---|
| 2025 | $6,545 +2.2% | $513,000 +1.8% |
| 2024 | $6,403 +4.5% | $503,800 -4.1% |
| 2023 | $6,126 +4.2% | $525,500 +1.7% |
| 2022 | $5,877 +12.7% | $516,900 +13% |
| 2021 | $5,216 -0.7% | $457,300 +11.5% |
| 2020 | $5,253 +0.7% | $410,100 +2% |
| 2019 | $5,216 -0.7% | $402,000 +0.3% |
| 2018 | $5,253 +7.8% | $400,800 +22% |
| 2017 | $4,873 +11.1% | $328,400 -0.9% |
| 2016 | $4,387 -6.3% | $331,400 +5.3% |
| 2015 | $4,681 +1.7% | $314,700 +8.8% |
| 2014 | $4,603 +173.4% | $289,300 +166.1% |
| 2013 | $1,684 -40.5% | $108,700 -48.4% |
| 2012 | $2,831 -0.1% | $210,800 -3.1% |
| 2011 | $2,834 -0.6% | $217,600 -4.3% |
| 2010 | $2,852 +6.4% | $227,400 -5% |
| 2009 | $2,680 +9.3% | $239,400 +4.7% |
| 2006 | $2,451 +6.8% | $228,700 +9.4% |
| 2005 | $2,295 +11.4% | $209,000 +15% |
| 2004 | $2,060 +15.6% | $181,800 +11.9% |
| 2002 | $1,782 -36.7% | $162,400 |
| 2001 | $2,817 | -- |
Find assessor info on the county website
Monthly payment
Est. payment
Payment breakdown
Explore the cost of this home by adjusting the details. Changes won't be saved.Climate risks
Neighborhood: 55437
Nearby schools
GreatSchools rating
- 7/10Poplar Bridge Elementary SchoolGrades: K-5Distance: 0.6 mi
- 6/10Oak Grove Middle SchoolGrades: 6-8Distance: 3 mi
- 8/10Jefferson Senior High SchoolGrades: 9-12Distance: 1.9 mi
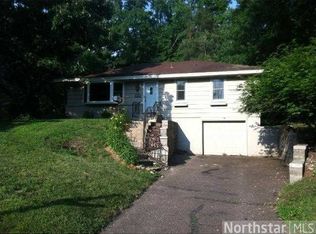
- $382,2004 bd2 ba1.6k sqft4632 Nine Mile Creek Pkwy, Bloomington, MN 55437Off Market
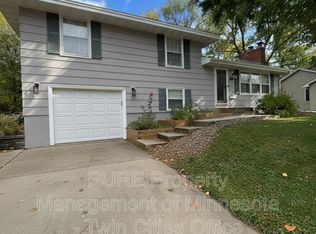
- $421,4004 bd1 ba2k sqft4648 Nine Mile Creek Pkwy, Bloomington, MN 55437Off Market
- $348,2003 bd1 ba1k sqft8900 Morris Rd, Bloomington, MN 55437Off Market
- $482,0005 bd3 ba3k sqft8840 Morris Rd, Bloomington, MN 55437Sold
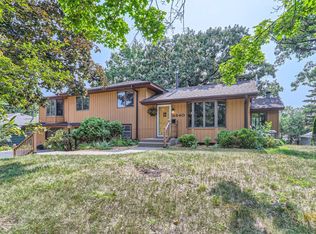
- $430,9003 bd1 ba1.5k sqft4624 Nine Mile Creek Pkwy, Bloomington, MN 55437Off Market
- $338,7003 bd1 ba1k sqft8908 Morris Rd, Bloomington, MN 55437Off Market
- $440,0002 bd2 ba2.2k sqft4656 Nine Mile Creek Pkwy, Bloomington, MN 55437Sold
- $389,9002 bd2 ba1k sqft8832 Morris Rd, Bloomington, MN 55437Off Market
A local agent can set up tours, give advice and negotiate with sellers.
Similar homes
- $575,0004 bd3 ba2.2k sqft5551 W 93rd St, Bloomington, MN 55437For Sale

 MLS ID #7105057, Heidi Huseth, RE/MAX Advantage Plus. NorthstarMLS as distributed by MLS GRID
 - $549,9995 bd3 ba2.2k sqft8309 Harrison Rd, Bloomington, MN 55437For Sale
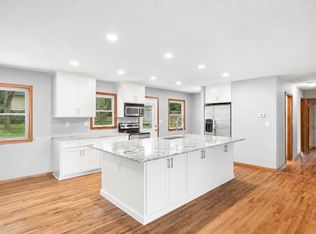 MLS ID #7111145, Andrew William Culbertson, Engel & Volkers Lake Minnetonka. NorthstarMLS as distributed by MLS GRID
 - $500,0004 bd2 ba2.2k sqft4616 Nord Dr, Bloomington, MN 55437For Sale
 MLS ID #7114900, Ajay Kumar, Edina Realty, Inc.. NorthstarMLS as distributed by MLS GRID
 - $--3 bd2 ba2k sqft11033 Little Ave S, Bloomington, MN 55437Auction
 Auction.com 2
 - $525,0003 bd3 ba2.5k sqft8233 Nevada Cir, Bloomington, MN 55438For SaleMLS ID #7122854, Mo Thamer, Edina Realty, Inc.. NorthstarMLS as distributed by MLS GRID
- $459,9004 bd3 ba2.5k sqft10302 Toledo Cir, Bloomington, MN 55437For SaleMLS ID #7048992, Robert Pacieznik, Beekeeper Realty. NorthstarMLS as distributed by MLS GRID
- $460,0004 bd2 ba2.4k sqft4636 Heritage Hills Dr, Bloomington, MN 55437For SaleMLS ID #7115540, Jonathan Soto, RE/MAX Results. NorthstarMLS as distributed by MLS GRID
- $399,0004 bd3 ba2k sqft5201 W 84th St, Bloomington, MN 55437For SaleMLS ID #7111940, Francis Jazmin Tyler, Bridge Realty, LLC. NorthstarMLS as distributed by MLS GRID
- $414,0004 bd2 ba2.1k sqft9401 Briar Rd, Bloomington, MN 55437For SaleMLS ID #7115156, John Dobbs, RE/MAX Results. NorthstarMLS as distributed by MLS GRID
- $600,0005 bd3 ba3k sqft9400 Toledo Ave S, Bloomington, MN 55437For SaleMLS ID #7077459, Daniel C Winters, Coldwell Banker Realty - Lakes. NorthstarMLS as distributed by MLS GRID
- $419,9004 bd3 ba2k sqft9908 Oxborough Rd, Bloomington, MN 55437For SaleMLS ID #7118583, Edward F Schultz, Redfin Corporation. NorthstarMLS as distributed by MLS GRID
- $424,9904 bd3 ba2.1k sqft8236 Queen Ave S, Bloomington, MN 55431For SaleMLS ID #7118767, Joshua Robert Anschutz, Pemberton RE. NorthstarMLS as distributed by MLS GRID
- $499,9995 bd2 ba2.1k sqft8209 Beard Rd, Bloomington, MN 55431For SaleMLS ID #7104146, Sharon E. Soby, AA Realty. NorthstarMLS as distributed by MLS GRID
- $399,9003 bd2 ba2.5k sqft8508 Rich Ave S, Bloomington, MN 55437For SaleMLS ID #7105692, Emily Olson, Redfin Corporation. NorthstarMLS as distributed by MLS GRID
- $534,9004 bd3 ba2.9k sqft5000 Normandale Hglds Dr, Minneapolis, MN 55437For SaleMLS ID #7079553, Todd A Shipman, Lakes Sotheby's International Realty. NorthstarMLS as distributed by MLS GRID
- $550,0004 bd3 ba2.4k sqft8716 Virginia Ave S, Bloomington, MN 55438For SaleMLS ID #7099838, Misty May, Coldwell Banker Realty. NorthstarMLS as distributed by MLS GRID
- $459,0004 bd3 ba2.4k sqft2100 W 107th St, Minneapolis, MN 55431For SaleMLS ID #7052337, Drew Hueler, Coldwell Banker Realty. NorthstarMLS as distributed by MLS GRID
- $399,9004 bd2 ba1.5k sqft8209 Johnson Cir, Bloomington, MN 55437For SaleMLS ID #7104485, Jason Walgrave, RE/MAX Advantage Plus. NorthstarMLS as distributed by MLS GRID
- $499,9004 bd3 ba2k sqft7840 W 100th St, Bloomington, MN 55438For SaleMLS ID #7106591, Suzanne Liesmaki, Edina Realty, Inc.. NorthstarMLS as distributed by MLS GRID
- $424,9004 bd2 ba2k sqft8024 Upton Ave S, Bloomington, MN 55431For SaleMLS ID #7123823, Dan Ferris, Edina Realty, Inc.. NorthstarMLS as distributed by MLS GRID
