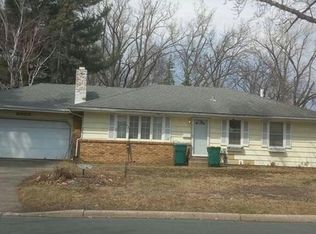
The main living space of this beautiful home features striking vaulted ceilings and a classic brick gas fireplace, creating an inviting centerpiece for gatherings. Fresh paint and brand-new carpet span the level, while resilient cork flooring brings natural warmth to your foyer and kitchen. The layout flows beautifully into a brilliant sunporch wrapped in walls of windows, where dual sliding glass doors open to a low-maintenance composite wrap-around deck built for seamless indoor-outdoor living. Your lower level rec room is paired with a private bedroom and a fully renovated bath. The massive laundry and workshop space with new LVP flooring provides the perfect blank canvas for a workshop, home gym or creative studio. Outside, mature perennial gardens frame a quiet cul-de-sac setting, complete with a versatile backyard shed. Living in this prime neighborhood means you are perfectly positioned for both premium West Bloomington education and Hyland Lake Park's world-class recreation.
Pending
$459,900
10302 Toledo Cir, Bloomington, MN 55437
4beds
2,594sqft
Single Family
Built in 1970
0.27 Acres Lot
$452,800 Zestimate®
$177/sqft
$-- HOA
What's special
Classic brick gas fireplaceResilient cork flooringVersatile backyard shedPrivate bedroomVaulted ceilingsLow-maintenance composite wrap-around deckMature perennial gardens
- 73 days
- 808
- 24
Likely to sell faster than
Zillow last checked:
Listing updated:
Listed by:
Robert Pacieznik 952-334-8225,
Beekeeper Realty
Source: NorthstarMLS as distributed by MLS GRID,MLS#: 7048992
Facts & features
Interior
Bedrooms & bathrooms
- Bedrooms: 4
- Bathrooms: 3
- Full bathrooms: 1
- 3/4 bathrooms: 2
Bedroom
- Level: Main
- Area: 192 Square Feet
- Dimensions: 16x12
Bedroom 2
- Level: Main
- Area: 108 Square Feet
- Dimensions: 12x9
Bedroom 3
- Level: Main
- Area: 80 Square Feet
- Dimensions: 10x8
Bedroom 4
- Level: Lower
- Area: 234 Square Feet
- Dimensions: 18x13
Deck
- Level: Main
- Area: 644 Square Feet
- Dimensions: 23x28
Den
- Level: Main
- Area: 162 Square Feet
- Dimensions: 18x9
Dining room
- Level: Main
- Area: 126 Square Feet
- Dimensions: 14x9
Kitchen
- Level: Main
- Area: 153 Square Feet
- Dimensions: 17x9
Laundry
- Level: Lower
- Area: 128 Square Feet
- Dimensions: 16x8
Living room
- Level: Main
- Area: 264 Square Feet
- Dimensions: 22x12
Porch
- Level: Main
- Area: 225 Square Feet
- Dimensions: 15x15
Recreation room
- Level: Lower
- Area: 288 Square Feet
- Dimensions: 18x16
Workshop
- Level: Lower
- Area: 416 Square Feet
- Dimensions: 26x16
Heating
- Forced Air
Cooling
- Central Air
Appliances
- Included: Dishwasher, Disposal, Dryer, Gas Water Heater, Microwave, Refrigerator, Stainless Steel Appliance(s), Washer
- Laundry: Lower Level
Features
- Basement: Drain Tiled,Finished,Full,Sump Basket,Sump Pump
- Number of fireplaces: 1
- Fireplace features: Brick, Gas
Interior area
- Total structure area: 2,877
- Total interior livable area: 2,594 sqft
- Finished area above ground: 1,413
- Finished area below ground: 1,181
Property
Parking
- Total spaces: 2
- Parking features: Attached, Asphalt
- Attached garage spaces: 2
- Details: Garage Dimensions (18x19)
Accessibility
- Accessibility features: None
Features
- Levels: One
- Stories: 1
- Patio & porch: Composite Decking, Deck, Glass Enclosed, Wrap Around
Lot
- Size: 0.27 Acres
- Dimensions: 65 x 107 x 154 x 148
- Features: Tree Coverage - Medium
Details
- Additional structures: Storage Shed
- Foundation area: 1413
- Parcel number: 1902724230080
- Zoning description: Residential-Single Family
Construction
Type & style
- Home type: SingleFamily
- Property subtype: Single Family
Materials
- Roof: Asphalt,Pitched
Condition
- New construction: No
- Year built: 1970
Utilities & green energy
- Electric: Circuit Breakers
- Gas: Natural Gas
- Sewer: City Sewer/Connected
- Water: City Water/Connected
Community & HOA
Community
- Subdivision: Scarborough 1
HOA
- Has HOA: No
Location
- Region: Bloomington
Financial & listing details
- Price per square foot: $177/sqft
- Tax assessed value: $443,300
- Annual tax amount: $6,026
- Date on market: 7/13/2026
- Cumulative days on market: 74 days
Estimated market value
$452,800
$430,000 - $475,000
$2,801/mo
Price history
| Date | Event | Price |
|---|---|---|
| 9/9/2026 | Pending sale | $459,900$177/sqft |
Source:  NorthstarMLS as distributed by MLS GRID #7048992 Report a problem NorthstarMLS as distributed by MLS GRID #7048992 Report a problem | ||
| 7/13/2026 | Listed for sale | $459,900$177/sqft |
Source: NorthstarMLS as distributed by MLS GRID #7048992 Report a problem | ||
Public tax history
| Year | Property taxes | Tax assessment |
|---|---|---|
| 2025 | $5,467 +5.2% | $443,300 +3.4% |
| 2024 | $5,197 +3.8% | $428,700 -0.8% |
| 2023 | $5,008 +2.9% | $432,000 +1.1% |
| 2022 | $4,868 +9.9% | $427,100 +11.7% |
| 2021 | $4,428 -0.5% | $382,500 +8.1% |
| 2020 | $4,452 +0.5% | $353,800 +2.1% |
| 2019 | $4,428 -0.5% | $346,500 +3.1% |
| 2018 | $4,452 +2.9% | $336,100 +11.4% |
| 2017 | $4,328 +8.8% | $301,700 +5.2% |
| 2016 | $3,979 +0.3% | $286,700 +4.3% |
| 2015 | $3,969 +0.6% | $275,000 +5.7% |
| 2014 | $3,944 +1.5% | $260,100 -1.4% |
| 2013 | $3,885 +0.1% | $263,800 -5.5% |
| 2012 | $3,879 +2.1% | $279,300 -2.1% |
| 2011 | $3,800 +3.7% | $285,200 -3.8% |
| 2010 | $3,664 +4.7% | $296,500 -2.6% |
| 2009 | $3,500 +7.6% | $304,500 +3% |
| 2006 | $3,253 +7.6% | $295,500 +10.4% |
| 2005 | $3,023 +0.8% | $267,700 +5.6% |
| 2004 | $2,998 +14.8% | $253,600 +12% |
| 2002 | $2,613 -34.7% | $226,500 |
| 2001 | $3,999 | -- |
Find assessor info on the county website
Monthly payment
Est. payment
Payment breakdown
Explore the cost of this home by adjusting the details. Changes won't be saved.Climate risks
Neighborhood: 55437
Similar homes
- $475,0004 bd3 ba2.2k sqft10024 Johnson Cir, Bloomington, MN 55437For Sale

 MLS ID #7142685, Gina M Dumas, RE/MAX Results. NorthstarMLS as distributed by MLS GRID
 - $459,9004 bd3 ba2.2k sqft10133 Johnson Cir, Bloomington, MN 55437For Sale
 MLS ID #7138348, John T Murray, Edina Realty, Inc.. NorthstarMLS as distributed by MLS GRID
 - $--3 bd3 ba2k sqft5000 W 82nd St, Minneapolis, MN 55437Auction
 Auction.com 2
 - $475,0004 bd3 ba1.9k sqft10408 Colorado Rd, Bloomington, MN 55438For Sale
 MLS ID #7143688, Sarah Ruhland - The Property Geeks, Real Broker, LLC. NorthstarMLS as distributed by MLS GRID
 - $425,0003 bd2 ba2.3k sqft9943 Morris Rd, Bloomington, MN 55437For SaleMLS ID #7138361, Megan McNeil, Edina Realty, Inc.. NorthstarMLS as distributed by MLS GRID
- $489,9004 bd3 ba2k sqft9925 Nord Rd, Bloomington, MN 55437For SaleMLS ID #7125077, David J. Chase, Chasing Dreams Real Estate. NorthstarMLS as distributed by MLS GRID
- $460,0003 bd2 ba1.6k sqft10545 Johnson Rd, Bloomington, MN 55437For SaleMLS ID #7086390, Kim Anderson, Edina Realty, Inc.. NorthstarMLS as distributed by MLS GRID
- $369,9004 bd2 ba2.1k sqft4609 Terracewood Dr, Bloomington, MN 55437For SaleMLS ID #7142193, Thomas G Lymburner, Heartland Realty, Inc. NorthstarMLS as distributed by MLS GRID
- $419,9004 bd3 ba2k sqft9908 Oxborough Rd, Bloomington, MN 55437For SaleMLS ID #7118583, Edward F Schultz, Redfin Corporation. NorthstarMLS as distributed by MLS GRID
- $429,9003 bd2 ba1.9k sqft4540 Morris Ln, Bloomington, MN 55437For SaleMLS ID #7143614, John P Bjork, Home Avenue Flat Fee Realty. NorthstarMLS as distributed by MLS GRID
- $480,0004 bd3 ba2.6k sqft2608 W 102nd St, Bloomington, MN 55431For SaleMLS ID #7145859, Joseph D Oslund, RE/MAX Results. NorthstarMLS as distributed by MLS GRID
- $489,0003 bd3 ba2.9k sqft10632 Daisy Cir, Bloomington, MN 55438For SaleMLS ID #7148352, Joseph W Jordan, Edina Realty, Inc.. NorthstarMLS as distributed by MLS GRID
- $379,0003 bd2 ba1.7k sqft4600 Nord Dr, Bloomington, MN 55437For SaleMLS ID #7149055, Melissa J Bryant, Century 21 Atwood. NorthstarMLS as distributed by MLS GRID
- $415,0003 bd3 ba1.9k sqft10157 Irwin Rd, Bloomington, MN 55437For SaleMLS ID #7090669, Masam Mehran-Rezaii, Pentagon Realty. NorthstarMLS as distributed by MLS GRID
- $549,9004 bd2 ba2.3k sqft4541 Heritage Hills Cir, Bloomington, MN 55437For SaleMLS ID #7124318, Rose Chladil, Coldwell Banker Realty - Southwest Regional. NorthstarMLS as distributed by MLS GRID
- $379,9004 bd2 ba2k sqft3533 W 103rd St, Minneapolis, MN 55431For SaleMLS ID #7148803, Jean R. Youness, Heartland Real Estate Professi. NorthstarMLS as distributed by MLS GRID
- $524,9003 bd3 ba2.7k sqft9632 Oxborough Rd, Bloomington, MN 55437For SaleMLS ID #7131833, Ryan M Platzke, Coldwell Banker Realty - Southwest Regional. NorthstarMLS as distributed by MLS GRID
- $399,9003 bd2 ba2k sqft5033 Overlook Dr, Bloomington, MN 55437For SaleMLS ID #7143257, Joseph C Houghton, RE/MAX Results. NorthstarMLS as distributed by MLS GRID
- $369,0003 bd3 ba2k sqft10251 Berkshire Rd, Bloomington, MN 55437For SaleMLS ID #7147497, Lori Anderson, Engel & Volkers Prior Lake. NorthstarMLS as distributed by MLS GRID
- $650,0004 bd4 ba3.5k sqft10421 Briar Rd, Bloomington, MN 55437For SaleMLS ID #7139166, Timothy Beduhn, Coldwell Banker Realty. NorthstarMLS as distributed by MLS GRID
