Welcome to 9943 Morris Road, a beautifully maintained Bloomington home located within the Bloomington School District and conveniently close to Hyland Greens Golf Course, parks, shopping, dining, and everyday amenities. The functional layout features all bedrooms on one level, while the large, fully fenced backyard offers plenty of room to relax, play, garden, or entertain.
The renovated kitchen was completed in 2017 and features a full suite of new appliances added in 2025, including the refrigerator, range, microwave, and dishwasher. Additional updates include flooring in 2017, a new water heater and air conditioner in 2021, refreshed interior paint and trim in 2023, exterior paint in 2025, and a new furnace in 2026. This home has been exceptionally well cared for by its current owner, who is relocating out of state. Thoughtful improvements, a spacious backyard, and a convenient Bloomington location make this home ready for its next chapter!
Active
$430,000
9943 Morris Rd, Bloomington, MN 55437
3beds
2,304sqft
Single Family
Built in 1966
0.28 Acres Lot
$-- Zestimate®
$187/sqft
$-- HOA
What's special
- 5 days
- 422
- 45
Likely to sell faster than
Zillow last checked:
Listing updated:
Listed by:
Megan McNeil 612-704-7171,
Edina Realty, Inc.
Source: NorthstarMLS as distributed by MLS GRID,MLS#: 7138361
Facts & features
Interior
Bedrooms & bathrooms
- Bedrooms: 3
- Bathrooms: 2
- Full bathrooms: 1
- 3/4 bathrooms: 1
Bedroom
- Level: Main
- Area: 144.71 Square Feet
- Dimensions: 11'6x12'7
Bedroom 2
- Level: Main
- Area: 112.85 Square Feet
- Dimensions: 10'5x10'10
Bedroom 3
- Level: Main
- Area: 100 Square Feet
- Dimensions: 10x10
Dining room
- Level: Main
- Area: 117.97 Square Feet
- Dimensions: 10'4x11'5
Family room
- Level: Lower
- Area: 546.56 Square Feet
- Dimensions: 24'9x22'1
Flex room
- Level: Lower
- Area: 195.44 Square Feet
- Dimensions: 14'9x13'3
Kitchen
- Level: Main
- Area: 174.29 Square Feet
- Dimensions: 11'9x14'10
Living room
- Level: Main
- Area: 234.21 Square Feet
- Dimensions: 12'10x18'3
Heating
- Forced Air, Fireplace(s)
Cooling
- Central Air
Appliances
- Included: Dishwasher, Disposal, Dryer, Exhaust Fan, Humidifier, Microwave, Range, Refrigerator, Stainless Steel Appliance(s), Washer
- Laundry: Lower Level
Features
- Basement: Drain Tiled,Finished,Full,Sump Pump
- Number of fireplaces: 1
- Fireplace features: Gas, Living Room
Interior area
- Total structure area: 2,454
- Total interior livable area: 2,304 sqft
- Finished area above ground: 1,280
- Finished area below ground: 1,024
Property
Parking
- Total spaces: 2
- Parking features: Attached, Concrete, Garage Door Opener
- Attached garage spaces: 2
- Has uncovered spaces: Yes
Accessibility
- Accessibility features: None
Features
- Levels: One
- Stories: 1
- Patio & porch: Deck
- Pool features: None
- Fencing: Chain Link,Full
Lot
- Size: 0.28 Acres
- Dimensions: 90 x 135
- Features: Tree Coverage - Medium
Details
- Foundation area: 1280
- Parcel number: 1802724430037
- Zoning description: Residential-Single Family
Construction
Type & style
- Home type: SingleFamily
- Property subtype: Single Family
Materials
- Block
- Roof: Age Over 8 Years,Asphalt
Condition
- New construction: No
- Year built: 1966
Utilities & green energy
- Electric: Circuit Breakers
- Gas: Natural Gas
- Sewer: City Sewer/Connected
- Water: City Water/Connected
Community & HOA
Community
- Subdivision: Normandale Highlands Add
HOA
- Has HOA: No
Location
- Region: Bloomington
Financial & listing details
- Price per square foot: $187/sqft
- Tax assessed value: $435,000
- Annual tax amount: $5,917
- Date on market: 9/15/2026
Estimated market value
Not available
Estimated sales range
Not available
Not available
Price history
| Date | Event | Price |
|---|---|---|
| 9/18/2026 | Listed for sale | $430,000+77%$187/sqft |
Source:  NorthstarMLS as distributed by MLS GRID #7138361 Report a problem NorthstarMLS as distributed by MLS GRID #7138361 Report a problem | ||
| 11/22/2013 | Sold | $243,000-6.2%$105/sqft |
Source: NorthstarMLS as distributed by MLS GRID #4419450 Report a problem | ||
| 10/8/2013 | Listed for sale | $259,000$112/sqft |
Source: RE/MAX Results #4419450 Report a problem | ||
Public tax history
| Year | Property taxes | Tax assessment |
|---|---|---|
| 2025 | $5,480 +14.3% | $435,000 +1.6% |
| 2024 | $4,794 +3.8% | $428,200 +7.4% |
| 2023 | $4,617 +8.8% | $398,700 +1.2% |
| 2022 | $4,243 +10.7% | $393,800 +17.1% |
| 2021 | $3,832 -4.3% | $336,200 +8.8% |
| 2020 | $4,005 +4.5% | $309,100 -1.4% |
| 2019 | $3,832 -4.3% | $313,400 +5.8% |
| 2018 | $4,005 +11.3% | $296,300 +17.1% |
| 2017 | $3,598 +9.7% | $253,100 +7.6% |
| 2016 | $3,280 +3% | $235,200 +6.1% |
| 2015 | $3,185 +2.8% | $221,700 +4.4% |
| 2014 | $3,099 -1.5% | $212,400 -2.7% |
| 2013 | $3,145 -1% | $218,400 -6.2% |
| 2012 | $3,177 -0.2% | $232,900 -3.5% |
| 2011 | $3,184 +4% | $241,300 -3.7% |
| 2010 | $3,060 +2.4% | $250,700 -4.9% |
| 2009 | $2,990 +10.4% | $263,700 +5.7% |
| 2006 | $2,707 +4.5% | $249,400 +7.5% |
| 2005 | $2,589 +11.2% | $232,100 +15% |
| 2004 | $2,329 +15.3% | $201,900 +12% |
| 2002 | $2,020 -36.3% | $180,300 |
| 2001 | $3,168 | -- |
Find assessor info on the county website
Monthly payment
Est. payment
Payment breakdown
Explore the cost of this home by adjusting the details. Changes won't be saved.Climate risks
Neighborhood: 55437
Similar homes

- $429,9003 bd2 ba1.9k sqft4540 Morris Ln, Bloomington, MN 55437For Sale

 MLS ID #7143614, John P Bjork, Home Avenue Flat Fee Realty. NorthstarMLS as distributed by MLS GRID
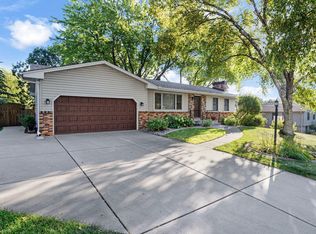
 - $459,9004 bd3 ba2.2k sqft10133 Johnson Cir, Bloomington, MN 55437For Sale
 MLS ID #7138348, John T Murray, Edina Realty, Inc.. NorthstarMLS as distributed by MLS GRID
 - $419,9004 bd3 ba2k sqft9908 Oxborough Rd, Bloomington, MN 55437For Sale
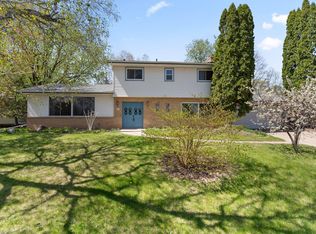 MLS ID #7118583, Edward F Schultz, Redfin Corporation. NorthstarMLS as distributed by MLS GRID
 - $429,0003 bd2 ba2.1k sqft10248 Washburn Cir, Bloomington, MN 55431For Sale
 MLS ID #7145279, Joel A. White, LaBelle Real Estate Group Inc. NorthstarMLS as distributed by MLS GRID
 - $415,0003 bd3 ba1.9k sqft10157 Irwin Rd, Bloomington, MN 55437For SaleMLS ID #7090669, Masam Mehran-Rezaii, Pentagon Realty. NorthstarMLS as distributed by MLS GRID
- $425,0005 bd2 ba2.4k sqft5233 W 105th St, Bloomington, MN 55437For SaleMLS ID #7083981, Beth A Reilly, Pemberton RE. NorthstarMLS as distributed by MLS GRID
- $399,9003 bd2 ba2k sqft5033 Overlook Dr, Bloomington, MN 55437For SaleMLS ID #7143257, Joseph C Houghton, RE/MAX Results. NorthstarMLS as distributed by MLS GRID
- $399,0005 bd2 ba2k sqft3818 W 103rd St, Minneapolis, MN 55431For SaleMLS ID #7143587, Leslie M Dahlen, Realty Exchange. NorthstarMLS as distributed by MLS GRID
- $489,9004 bd3 ba2k sqft9925 Nord Rd, Bloomington, MN 55437For SaleMLS ID #7125077, David J. Chase, Chasing Dreams Real Estate. NorthstarMLS as distributed by MLS GRID
- $480,0004 bd3 ba2.6k sqft2608 W 102nd St, Bloomington, MN 55431For SaleMLS ID #7145859, Joseph D Oslund, RE/MAX Results. NorthstarMLS as distributed by MLS GRID
- $410,0005 bd3 ba2.4k sqft10048 Upton Rd, Bloomington, MN 55431For SaleMLS ID #7143426, Wilson Carpio, Fuze Real Estate. NorthstarMLS as distributed by MLS GRID
- $399,9004 bd2 ba1.5k sqft8209 Johnson Cir, Bloomington, MN 55437For SaleMLS ID #7104485, Jason Walgrave, RE/MAX Advantage Plus. NorthstarMLS as distributed by MLS GRID
- $460,0004 bd2 ba2.4k sqft8500 Quinn Ave S, Bloomington, MN 55437For SaleMLS ID #7138529, David Levine, RE/MAX Results. NorthstarMLS as distributed by MLS GRID
- $379,9004 bd2 ba2.1k sqft10301 Vincent Ave S, Bloomington, MN 55431For SaleMLS ID #7122029, Holly M Connaker, Compass. NorthstarMLS as distributed by MLS GRID
- $369,9003 bd2 ba2.2k sqft9702 Utica Rd, Bloomington, MN 55437For SaleMLS ID #7134547, Terry L Eggan, Bridge Realty, LLC. NorthstarMLS as distributed by MLS GRID
- $369,9003 bd2 ba2.2k sqft9700 Utica Rd, Bloomington, MN 55437For SaleMLS ID #7134591, Terry L Eggan, Bridge Realty, LLC. NorthstarMLS as distributed by MLS GRID
- $524,9003 bd3 ba2.7k sqft9632 Oxborough Rd, Bloomington, MN 55437For SaleMLS ID #7131833, Ryan M Platzke, Coldwell Banker Realty - Southwest Regional. NorthstarMLS as distributed by MLS GRID
- $399,9003 bd2 ba2.5k sqft8508 Rich Ave S, Bloomington, MN 55437For SaleMLS ID #7105692, Emily Olson, Redfin Corporation. NorthstarMLS as distributed by MLS GRID
- $399,9003 bd2 ba2.3k sqft2308 96th St W, Bloomington, MN 55431For SaleMLS ID #7142453, Kyle Hansen, RE/MAX Advantage Plus. NorthstarMLS as distributed by MLS GRID
