Welcome to Your Dream Home in Potomac Lakes! This stunning single-family home in the coveted Potomac Lakes community offers the perfect balance of elegance, comfort, and functionality. Hardwood floors flow seamlessly on the main and upper levels creating an inviting sense of connection and spaciousness. The open floor plan ensures an effortless flow between the living room, dining room, and kitchen. Host memorable dinners in the sunlit formal dining room, or stay productive in the dedicated main-level office—perfect for working from home. The eat-in kitchen is a culinary delight, featuring stainless steel appliances, ample counter space, center island and granite countertops, adding a luxurious touch. Enjoy your morning coffee or dine outdoors on the beautiful sun room with sky light, conveniently located off the breakfast area. The large extended family room is light and bright with a cozy fireplace providing the ideal setting for relaxing evenings or movie nights. Your Private Retreat: Upstairs, you'll find a haven of comfort. The large master bedroom has private sitting room, walk in closets, and a luxurious en-suite bathroom with double vanity, separate shower and deep soaking tub. Three additional light-filled bedrooms with fans and a full bathroom complete the upper level, ensuring space for everyone. Flexible Lower Level: The finished basement is a versatile space with a large recreation room, new carpeting, full bathroom, den, kitchenette, bonus room, tons of storage space and walkout stairs leading to the backyard. Whether you envision a teen hangout, in-law suite or guest quarters, this space adapts to your lifestyle. Enjoy a walk, jog or bike ride through the extensive trail system that meanders throughout the community and you can find yourself overlooking the Potomac River in Algonkian Park only minutes away. This home offers: brand-new roof, new siding, new gutters, new heating and air conditioning system, new garage door, remodeled kitchen, remodeled master bathroom, crown molding in first floor, remodeled hall bathroom, brand-new basement carpet, remodeled basement bathroom, and freshly painted throughout. This home is truly in move in condition. PLUS, Cascades is the perfect place to live with access to two fitness centers, five swimming pools, 15 tennis, pickleball and multipurpose courts, 25 playgrounds, bocce and soccer facilities, and a network of scenic trails winding through Virginia’s beautiful landscapes. Prime Location: Conveniently located near top-rated schools, shopping, dining, and recreational hotspots, this home puts everything you need within reach. Enjoy nearby Algonkian Park, Volcano Island Water Park, golf courses, theatres, the Potomac River, and more! Don’t miss your chance to make this exceptional property your forever home. Schedule a private showing today!
Sold for $949,900
$949,900
46569 Hampshire Station Dr, Sterling, VA 20165
4beds
3,517sqft
Single Family Residence
Built in 1995
7,405 Square Feet Lot
$973,800 Zestimate®
$270/sqft
$4,415 Estimated rent
Home value
$973,800
$925,000 - $1.02M
$4,415/mo
Zestimate® history
Owner options
List your home for rent
$4,415/mo
Rent Zestimate®
Find your next renter with Zillow Rental Manager. Plus, with online applications, you can quickly screen prospective tenants – for free.
$4,415/mo
Rent Zestimate®
Refinance and save
$5,866/mo
Est. payment
Refinancing to a lower rate could help reduce your monthly payments and save thousands over the life of the loan.
$5,866/mo
Est. payment
Explore your selling options
Work with a Zillow partner agent
Leverage their expertise and Zillow's premium Showcase listings to get your home seen by more buyers.
Get startedList with your own agent
Get your home in front of millions of buyers by listing it on Zillow.
Learn how to do itSell it yourself
Take full control of how buyers see your home on Zillow by listing For Sale by Owner (FSBO).
List your homeWhat's special
Private sitting roomCozy fireplaceFinished basementRemodeled basement bathroomBrand-new basement carpetNew carpetingRemodeled hall bathroom
Zillow last checked:
Listing updated:
Listed by:
Kelly Jones 703-585-5057,
RE/MAX Realty Group
Bought with:
MARIA STEPPLING, 225227843
Redfin Corporation
Source: Bright MLS,MLS#: VALO2092582
Facts & features
Interior
Bedrooms & bathrooms
- Bedrooms: 4
- Bathrooms: 4
- Full bathrooms: 3
- 1/2 bathrooms: 1
- Main level bathrooms: 1
Rooms
- Room types: Living Room, Dining Room, Sitting Room, Bedroom 2, Bedroom 3, Bedroom 4, Kitchen, Game Room, Family Room, Den, Bedroom 1, Sun/Florida Room, Office, Recreation Room, Bathroom 1, Bathroom 2, Bathroom 3, Bonus Room, Half Bath
Bedroom 1
- Features: Primary Bedroom - Sitting Area, Walk-In Closet(s), Ceiling Fan(s), Attached Bathroom
- Level: Upper
Bedroom 2
- Level: Upper
Bedroom 3
- Level: Upper
Bedroom 4
- Level: Upper
Bathroom 1
- Features: Bathroom - Walk-In Shower, Soaking Tub
- Level: Upper
Bathroom 2
- Level: Upper
Bathroom 3
- Level: Lower
Bonus room
- Level: Lower
Den
- Level: Lower
Dining room
- Level: Main
Family room
- Level: Main
Game room
- Level: Lower
Half bath
- Level: Main
Kitchen
- Level: Main
Living room
- Level: Main
Office
- Level: Main
Recreation room
- Level: Lower
Sitting room
- Level: Upper
Other
- Level: Main
Heating
- Forced Air, Natural Gas
Cooling
- Central Air, Ceiling Fan(s), Electric
Appliances
- Included: Dishwasher, Disposal, Ice Maker, Refrigerator, Stainless Steel Appliance(s), Cooktop, Water Heater, Gas Water Heater
Features
- Ceiling Fan(s), Family Room Off Kitchen, Open Floorplan, Eat-in Kitchen, Primary Bath(s), Recessed Lighting, Upgraded Countertops, Walk-In Closet(s)
- Flooring: Carpet, Wood
- Basement: Improved,Exterior Entry,Finished,Rear Entrance,Walk-Out Access
- Number of fireplaces: 1
- Fireplace features: Gas/Propane
Interior area
- Total structure area: 3,517
- Total interior livable area: 3,517 sqft
- Finished area above ground: 2,479
- Finished area below ground: 1,038
Property
Parking
- Total spaces: 2
- Parking features: Garage Faces Front, Garage Door Opener, Attached
- Attached garage spaces: 2
Accessibility
- Accessibility features: None
Features
- Levels: Three
- Stories: 3
- Patio & porch: Enclosed, Porch
- Exterior features: Sidewalks
- Pool features: Community
Lot
- Size: 7,405 Square Feet
Details
- Additional structures: Above Grade, Below Grade
- Parcel number: 018104671000
- Zoning: PDH4
- Special conditions: Standard
Construction
Type & style
- Home type: SingleFamily
- Architectural style: Colonial
- Property subtype: Single Family Residence
Materials
- Brick Front
- Foundation: Concrete Perimeter
Condition
- Very Good
- New construction: No
- Year built: 1995
Utilities & green energy
- Sewer: Public Sewer
- Water: Public
- Utilities for property: Underground Utilities
Community & HOA
Community
- Subdivision: Potomac Lakes
HOA
- Has HOA: Yes
- Amenities included: Basketball Court, Bike Trail, Clubhouse, Common Grounds, Fitness Center, Jogging Path, Pool, Party Room, Recreation Facilities, Tennis Court(s), Tot Lots/Playground, Other
- Services included: Common Area Maintenance, Management, Pool(s), Reserve Funds, Trash, Snow Removal, Other
- HOA fee: $99 monthly
- HOA name: CASCADES HOA
Location
- Region: Sterling
Financial & listing details
- Price per square foot: $270/sqft
- Tax assessed value: $864,230
- Annual tax amount: $6,944
- Date on market: 4/4/2025
- Listing agreement: Exclusive Right To Sell
- Ownership: Fee Simple
Price history
| Date | Event | Price |
|---|---|---|
| 5/28/2025 | Sold | $949,900$270/sqft |
Source:  Bright MLS #VALO2092582 Report a problem Bright MLS #VALO2092582 Report a problem | ||
| 4/24/2025 | Pending sale | $949,900$270/sqft |
Source: Bright MLS #VALO2092582 Report a problem | ||
| 4/4/2025 | Listed for sale | $949,900+293.8%$270/sqft |
Source: Bright MLS #VALO2092582 Report a problem | ||
| 3/28/1996 | Sold | $241,214+58.3%$69/sqft |
Source: Public Record Report a problem | ||
| 10/11/1994 | Sold | $152,400$43/sqft |
Source: Public Record Report a problem | ||
Public tax history
| Year | Property taxes | Tax assessment |
|---|---|---|
| 2025 | $6,957 +0.2% | $864,230 +7.6% |
| 2024 | $6,945 +5.2% | $802,860 +6.5% |
| 2023 | $6,599 -1.1% | $754,150 +0.6% |
| 2022 | $6,674 +2.5% | $749,850 +12.8% |
| 2021 | $6,513 +2.1% | $664,570 +7.8% |
| 2020 | $6,381 0% | $616,550 +2.6% |
| 2019 | $6,381 -0.1% | $600,770 +2% |
| 2018 | $6,390 -1.9% | $588,920 +1.7% |
| 2017 | $6,516 +1.8% | $579,240 -0.3% |
| 2016 | $6,402 | $580,760 +56.4% |
| 2015 | $6,402 -1.5% | $371,410 -0.5% |
| 2014 | $6,496 -1.4% | $373,340 +4.4% |
| 2013 | $6,590 | $357,660 |
| 2012 | -- | -- |
| 2011 | -- | -- |
| 2010 | -- | -- |
| 2009 | -- | $465,000 -14.2% |
| 2008 | -- | $541,700 -9.3% |
| 2007 | -- | $597,400 -7% |
| 2006 | -- | $642,300 +23.6% |
| 2005 | -- | $519,700 |
| 2004 | -- | $519,700 +37.6% |
| 2003 | -- | $377,700 +6.8% |
| 2002 | -- | $353,800 +24.1% |
| 2001 | -- | $285,000 |
Find assessor info on the county website
Neighborhood: 20165
Nearby homes
- $955,8004 bd3 ba2.3k sqft46573 Hampshire Station Dr, Sterling, VA 20165Off Market
- $965,5005 bd4 ba2.8k sqft46561 Hampshire Station Dr, Sterling, VA 20165Off Market
- $943,9004 bd3 ba2.4k sqft20759 Windemere Ct, Sterling, VA 20165Off Market
- $1,111,9004 bd4 ba3.7k sqft46568 Hampshire Station Dr, Sterling, VA 20165Off Market
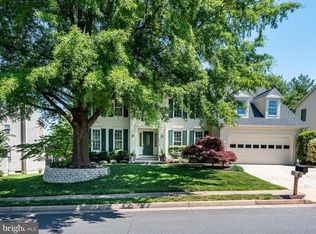
- $954,2004 bd3 ba2.5k sqft46489 Montgomery Pl, Sterling, VA 20165Off Market
- $999,5004 bd3 ba2.8k sqft46572 Hampshire Station Dr, Sterling, VA 20165Sold
- $959,8004 bd2 ba3.1k sqft46497 Montgomery Pl, Sterling, VA 20165Off Market
- $893,7004 bd4 ba2.7k sqft20763 Windemere Ct, Sterling, VA 20165Off Market
Nearby schools
GreatSchools rating
- 8/10Horizon Elementary SchoolGrades: PK-5Distance: 0.3 mi
- 6/10River Bend Middle SchoolGrades: 6-8Distance: 0.9 mi
- 7/10Potomac Falls High SchoolGrades: 9-12Distance: 0.7 mi
Schools provided by the listing agent
- Elementary: Horizon
- Middle: River Bend
- High: Potomac Falls
- District: Loudoun County Public Schools
Source: Bright MLS. This data may not be complete. We recommend contacting the local school district to confirm school assignments for this home.
Get a cash offer in 3 minutes
Find out how much your home could sell for in as little as 3 minutes with a no-obligation cash offer.
Estimated market value
$973,800
Get a cash offer in 3 minutes
Find out how much your home could sell for in as little as 3 minutes with a no-obligation cash offer.
Estimated market value
$973,800
- Virginia
- Loudoun County
- Sterling
- 20165
- 46569 Hampshire Station Dr
Nearby cities
Nearby neighborhoods
Nearby zip codes
Other Sterling Topics
