This stately refreshed and updated 4 bedroom, 2.5 bathroom classic colonial in the Cascades Community offers an exceptional living experience. Pristine landscaping and front walk leads to a grand foyer that welcomes you with an inviting two-story staircase. The main living areas boast hardwood floors, classic trim, new light fixtures and paint, highlighted by the abundant natural light throughout. The recently remodeled eat-in kitchen features a center island, granite countertops and a butler’s pantry and breakfast room adjoining, and leading out to an expansive private multi-level deck with hot-tub offering an idyllic setting for al fresco dining and leisurely moments. Adjacent, the family room with cathedral ceiling invites relaxation with a charming fireplace, perfect for intimate gatherings. Formal living and dining rooms, a library with custom built-ins, mudroom and laundry room round out a very practical floorplan on the main level. The primary bedroom epitomizes comfort and elegance, boasting hardwood floors, a vaulted ceiling, designer lighting and generous closet space. The ensuite bathroom exudes opulence with heated tile floors, updated vanities, and an oversized luxurious shower and spa bath. In addition, you will find three well appointed bedrooms, and a refreshed hall bathroom. The unfinished walkout lower level with rough in for bath contains loads of potential for future customization. The Cascades neighborhood, situated in a prime area of Potomac Falls, offers an array of amenities through our homeowners association, including five pools, two exercise rooms, a clubhouse, tennis and pickleball courts, jogging and walking trails, and tot lots. Conveniently positioned for commuters, with easy access to major roads (RT 7, RT 28, Fairfax County Parkway), Dulles Airport, and nearby retail and dining options such as Cascades Overlook, Potomac Run, Dulles Town Center, Regal Cinemas, and One Loudoun. Residents also enjoy proximity to recreational areas like Algonkian Regional Park, golf courses, Volcano Island, and the Potomac River, featuring a boat ramp for paddleboarding, kayaking, and jet skiing. Plus, schools are just a short distance away.
Sold for $999,500
$999,500
46572 Hampshire Station Dr, Sterling, VA 20165
4beds
2,822sqft
Single Family Residence
Built in 1992
9,583 Square Feet Lot
$1,029,400 Zestimate®
$354/sqft
$4,057 Estimated rent
Home value
$1,029,400
$978,000 - $1.08M
$4,057/mo
Zestimate® history
Owner options
List your home for rent
$4,057/mo
Rent Zestimate®
Find your next renter with Zillow Rental Manager. Plus, with online applications, you can quickly screen prospective tenants – for free.
$4,057/mo
Rent Zestimate®
Refinance and save
$6,357/mo
Est. payment
Refinancing to a lower rate could help reduce your monthly payments and save thousands over the life of the loan.
$6,357/mo
Est. payment
Explore your selling options
Work with a Zillow partner agent
Leverage their expertise and Zillow's premium Showcase listings to get your home seen by more buyers.
Get startedList with your own agent
Get your home in front of millions of buyers by listing it on Zillow.
Learn how to do itSell it yourself
Take full control of how buyers see your home on Zillow by listing For Sale by Owner (FSBO).
List your homeWhat's special
Algonkian regional parkAl fresco diningExpansive private multi-level deckBreakfast roomGolf coursesCharming fireplaceHeated tile floors
Zillow last checked:
Listing updated:
Listed by:
Micah Corder 571-271-9828,
Washington Fine Properties, LLC,
Co-Listing Agent: Jennifer H Thornett 703-506-1500,
Washington Fine Properties, LLC
Bought with:
Alina Bakhtamian, 0225226128
Weichert Company of Virginia
Source: Bright MLS,MLS#: VALO2065538
Facts & features
Interior
Bedrooms & bathrooms
- Bedrooms: 4
- Bathrooms: 3
- Full bathrooms: 2
- 1/2 bathrooms: 1
- Main level bathrooms: 1
Rooms
- Room types: Living Room, Dining Room, Primary Bedroom, Bedroom 2, Bedroom 3, Bedroom 4, Kitchen, Family Room, Basement, Library, Foyer, Laundry
Basement
- Area: 0
Heating
- Forced Air, Heat Pump, Natural Gas
Cooling
- Central Air, Heat Pump, Electric
Appliances
- Included: Gas Water Heater
- Laundry: Laundry Room
Features
- Basement: Rear Entrance,Sump Pump,Unfinished,Walk-Out Access,Rough Bath Plumb
- Number of fireplaces: 1
Interior area
- Total structure area: 2,822
- Total interior livable area: 2,822 sqft
- Finished area above ground: 2,822
- Finished area below ground: 0
Property
Parking
- Total spaces: 2
- Parking features: Garage Door Opener, Garage Faces Front, Attached, Driveway
- Attached garage spaces: 2
- Has uncovered spaces: Yes
Accessibility
- Accessibility features: None
Features
- Levels: Three
- Stories: 3
- Pool features: Community
Lot
- Size: 9,583 Square Feet
Details
- Additional structures: Above Grade, Below Grade
- Parcel number: 018105983000
- Zoning: PDH4
- Special conditions: Standard
Construction
Type & style
- Home type: SingleFamily
- Architectural style: Colonial
- Property subtype: Single Family Residence
Materials
- Combination, Brick, Other
- Foundation: Other
- Roof: Shingle
Condition
- New construction: No
- Year built: 1992
Details
- Builder model: MCLEAN
- Builder name: RYLAND
Utilities & green energy
- Sewer: Public Sewer
- Water: Public
Community & HOA
Community
- Subdivision: Potomac Lakes
HOA
- Has HOA: Yes
- Amenities included: Basketball Court, Bike Trail, Community Center, Pool, Tennis Court(s), Tot Lots/Playground
- HOA fee: $289 quarterly
Location
- Region: Sterling
Financial & listing details
- Price per square foot: $354/sqft
- Tax assessed value: $754,440
- Annual tax amount: $6,601
- Date on market: 3/7/2024
- Listing agreement: Exclusive Right To Sell
- Ownership: Fee Simple
Price history
| Date | Event | Price |
|---|---|---|
| 3/28/2024 | Sold | $999,500+11.2%$354/sqft |
Source:  Bright MLS #VALO2065538 Report a problem Bright MLS #VALO2065538 Report a problem | ||
| 3/15/2024 | Pending sale | $899,000$319/sqft |
Source: Bright MLS #VALO2065538 Report a problem | ||
| 3/11/2024 | Contingent | $899,000$319/sqft |
Source: Bright MLS #VALO2065538 Report a problem | ||
| 3/7/2024 | Listed for sale | $899,000+43.3%$319/sqft |
Source: Bright MLS #VALO2065538 Report a problem | ||
| 8/28/2014 | Sold | $627,500-1.2%$222/sqft |
Source: Public Record Report a problem | ||
| 8/12/2014 | Pending sale | $634,900$225/sqft |
Source: RE/MAX SELECT PROPERTIES #LO8402119 Report a problem | ||
| 7/12/2014 | Listed for sale | $634,900$225/sqft |
Source: RE/MAX SELECT PROPERTIES #LO8402119 Report a problem | ||
Public tax history
| Year | Property taxes | Tax assessment |
|---|---|---|
| 2025 | $6,825 -0.8% | $847,870 +6.6% |
| 2024 | $6,877 +4.2% | $795,050 +5.4% |
| 2023 | $6,601 -4.5% | $754,440 -2.8% |
| 2022 | $6,910 +2.8% | $776,360 +13.2% |
| 2021 | $6,721 +2.5% | $685,840 +8.3% |
| 2020 | $6,557 +1.8% | $633,560 +2.8% |
| 2019 | $6,439 -1.7% | $616,180 +2% |
| 2018 | $6,552 -2.1% | $603,840 +1.6% |
| 2017 | $6,689 -1.4% | $594,580 -0.2% |
| 2016 | $6,783 | $595,890 +47.7% |
| 2015 | $6,783 +9.2% | $403,520 +16.2% |
| 2014 | $6,211 -3.6% | $347,190 +0.7% |
| 2013 | $6,440 | $344,770 |
| 2012 | -- | -- |
| 2011 | -- | -- |
| 2010 | -- | -- |
| 2009 | -- | $492,000 -14.2% |
| 2008 | -- | $573,300 -9.2% |
| 2007 | -- | $631,300 -8% |
| 2006 | -- | $686,300 +24.3% |
| 2005 | -- | $552,200 +0.6% |
| 2004 | -- | $549,100 +36.9% |
| 2003 | -- | $401,200 +9% |
| 2002 | -- | $368,100 +22.3% |
| 2001 | -- | $300,900 |
Find assessor info on the county website
Neighborhood: 20165
Nearby homes
- $1,111,9004 bd4 ba3.7k sqft46568 Hampshire Station Dr, Sterling, VA 20165Off Market
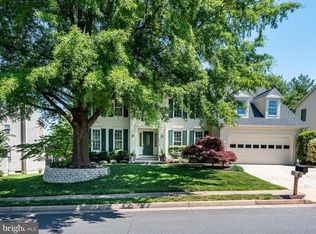
- $908,9004 bd3 ba600 sqft46576 Hampshire Station Dr, Sterling, VA 20165Off Market
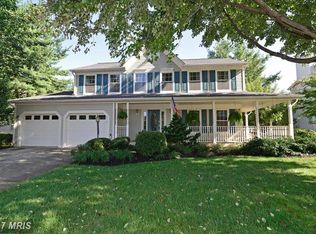
- $957,7004 bd3 ba2.8k sqft46545 Woodhaven Ct, Sterling, VA 20165Off Market
- $1,010,9005 bd4 ba3.3k sqft46549 Woodhaven Ct, Sterling, VA 20165Off Market

- $987,4004 bd3 ba2.8k sqft46564 Hampshire Station Dr, Sterling, VA 20165Off Market
- $882,2004 bd3 ba2.3k sqft46580 Hampshire Station Dr, Sterling, VA 20165Off Market
- $949,9004 bd4 ba3.5k sqft46569 Hampshire Station Dr, Sterling, VA 20165Sold
- $955,8004 bd3 ba2.3k sqft46573 Hampshire Station Dr, Sterling, VA 20165Off Market
Nearby schools
GreatSchools rating
- 8/10Horizon Elementary SchoolGrades: PK-5Distance: 0.2 mi
- 6/10River Bend Middle SchoolGrades: 6-8Distance: 0.8 mi
- 7/10Potomac Falls High SchoolGrades: 9-12Distance: 0.7 mi
Schools provided by the listing agent
- District: Loudoun County Public Schools
Source: Bright MLS. This data may not be complete. We recommend contacting the local school district to confirm school assignments for this home.
Get a cash offer in 3 minutes
Find out how much your home could sell for in as little as 3 minutes with a no-obligation cash offer.
Estimated market value
$1,029,400
Get a cash offer in 3 minutes
Find out how much your home could sell for in as little as 3 minutes with a no-obligation cash offer.
Estimated market value
$1,029,400
- Virginia
- Loudoun County
- Sterling
- 20165
- 46572 Hampshire Station Dr
Nearby cities
Nearby neighborhoods
Nearby zip codes
Other Sterling Topics
