New construction townhome in NW Greensboro NC, in the vibrant Canter Park community, by Crosspointe Homes. Beautiful architectural character. The Hartford offers a bright, open layout designed for modern lifestyles with room for work, home & play. Enjoy an open-concept layout filled with natural light, featuring a modern kitchen, with granite countertops, a large pantry and craftsman-style soft-close cabinets with under-cabinet lighting. Primary suite w/walk-in closet & dual-sink quartz vanity. Energy-efficient & sound-reducing construction. Special features: s/s appliances, dual zone digital programmable thermostats, Low E tilt-out windows, adj. LED lighting, recessed stair lighting, fiber conduit, centralized wiring panel, and ceiling fan prewires. 10 year limited home warranty. Close to Horse Pen Creek Rd, Battleground Ave, New Garden Rd, & Greensboro Urban Loop I-840. Convenient to Greensboro shopping, dining, recreation, everyday essentials & Piedmont Triad International Airport.
Sold for $259,900
$259,900
4657 Canter Park Ln, Greensboro, NC 27410
3beds
1,280sqft
Stick/Site Built, Residential, Townhouse
Built in 2025
0.02 Acres Lot
$263,900 Zestimate®
$--/sqft
$1,924 Estimated rent
Home value
$263,900
$251,000 - $277,000
$1,924/mo
Zestimate® history
Owner options
List your home for rent
$1,924/mo
Rent Zestimate®
Find your next renter with Zillow Rental Manager. Plus, with online applications, you can quickly screen prospective tenants – for free.
$1,924/mo
Rent Zestimate®
Refinance and save
$1,732/mo
Est. payment
Refinancing to a lower rate could help reduce your monthly payments and save thousands over the life of the loan.
$1,732/mo
Est. payment
Explore your selling options
Work with a Zillow partner agent
Leverage their expertise and Zillow's premium Showcase listings to get your home seen by more buyers.
Get startedList with your own agent
Get your home in front of millions of buyers by listing it on Zillow.
Learn how to do itSell it yourself
Take full control of how buyers see your home on Zillow by listing For Sale by Owner (FSBO).
List your homeWhat's special
Ceiling fan prewiresGranite countertopsLow e tilt-out windowsLarge pantryDual-sink quartz vanityBright open layoutModern kitchen
Zillow last checked:
Listing updated:
Listed by:
Leslie Baldwin 336-430-9054,
Howard Hanna Allen Tate Summerfield,
Stephanie Mabe 336-542-6675,
Howard Hanna Allen Tate Summerfield
Bought with:
Kris Devaney, 287063
Carolina Home Partners by eXp Realty
Source: Triad MLS,MLS#: 1215561
Facts & features
Interior
Bedrooms & bathrooms
- Bedrooms: 3
- Bathrooms: 3
- Full bathrooms: 3
- Main level bathrooms: 1
Primary bedroom
- Level: Second
- Dimensions: 12.42 x 15.5
Bedroom 2
- Level: Second
- Dimensions: 13 x 12
Bedroom 3
- Level: Main
- Dimensions: 11 x 10.5
Dining room
- Level: Main
- Dimensions: 13 x 7
Great room
- Level: Main
- Dimensions: 12.5 x 10
Kitchen
- Level: Main
- Dimensions: 8.75 x 7.25
Heating
- Heat Pump, Electric
Cooling
- Central Air
Appliances
- Included: Microwave, Dishwasher, Disposal, Free-Standing Range, Electric Water Heater
- Laundry: Dryer Connection, Laundry Room, Washer Hookup
Features
- Dead Bolt(s), Pantry
- Flooring: Carpet, Vinyl
- Doors: Insulated Doors
- Windows: Insulated Windows
- Has basement: No
- Attic: Pull Down Stairs
- Has fireplace: No
Interior area
- Total structure area: 1,280
- Total interior livable area: 1,280 sqft
- Finished area above ground: 1,280
Property
Parking
- Parking features: Deck
Features
- Levels: Two
- Stories: 2
- Patio & porch: Porch
- Pool features: None
- Fencing: None
Lot
- Size: 0.02 Acres
- Features: City Lot, Level, Sloped
Details
- Parcel number: 7836580035
- Zoning: CD RM 12
- Special conditions: Owner Sale
Construction
Type & style
- Home type: Townhouse
- Architectural style: Transitional
- Property subtype: Stick/Site Built, Residential, Townhouse
Materials
- Vinyl Siding
- Foundation: Slab
Condition
- New Construction
- New construction: Yes
- Year built: 2025
Utilities & green energy
- Sewer: Public Sewer
- Water: Public
Community & HOA
Community
- Security: Carbon Monoxide Detector(s)
- Subdivision: Canter Park Townhomes
HOA
- Has HOA: Yes
- HOA fee: $135 monthly
Location
- Region: Greensboro
Financial & listing details
- Tax assessed value: $292,600
- Annual tax amount: $4,105
- Date on market: 4/10/2026
- Cumulative days on market: 80 days
- Listing agreement: Exclusive Right To Sell
- Listing terms: Cash,Conventional,FHA,VA Loan
Price history
| Date | Event | Price |
|---|---|---|
| 8/20/2026 | Sold | $259,900-2.3% |
Source:  Triad MLS #1215561 Report a problem Triad MLS #1215561 Report a problem | ||
| 6/29/2026 | Pending sale | $266,083 |
Source: Triad MLS #1215561 Report a problem | ||
| 6/22/2026 | Price change | $266,083+2.4% |
Source: Triad MLS #1215561 Report a problem | ||
| 4/10/2026 | Listed for sale | $259,900-10.7% |
Source: Triad MLS #1215561 Report a problem | ||
| 11/17/2025 | Listing removed | $291,083 |
Source: Triad MLS #1200148 Report a problem | ||
| 10/24/2025 | Listed for sale | $291,083 |
Source: Triad MLS #1200148 Report a problem | ||
| 10/16/2025 | Listing removed | $291,083 |
Source: Triad MLS #1190700 Report a problem | ||
| 9/17/2025 | Price change | $291,083+0.2% |
Source: Triad MLS #1190700 Report a problem | ||
| 8/14/2025 | Price change | $290,633+1.4% |
Source: Triad MLS #1190700 Report a problem | ||
| 8/11/2025 | Listed for sale | $286,593 |
Source: Triad MLS #1190700 Report a problem | ||
Public tax history
Tax history is unavailable.
Neighborhood: 27410
Nearby homes
- $271,8373 bd3 ba1.2k sqft4653 Canter Park Ln, Greensboro, NC 27410Sold

- $265,0883 bd3 ba1.2k sqft4651 Canter Park Ln, Greensboro, NC 27410New Construction
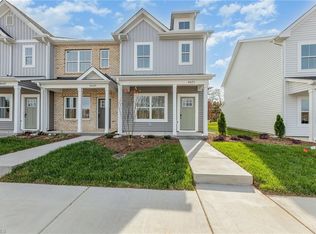
- $218,50064 bd-- ba-- sqft3601-3603 Lewiston Rd, Greensboro, NC 27410Off Market
- $254,9003 bd3 ba1.2k sqft4647 Canter Park Ln, Greensboro, NC 27410Sold
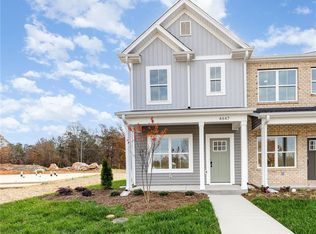
- $260,4002 bd3 ba1.2k sqft4645 Canter Park Ln, Greensboro, NC 27410New Construction
- $--2 bd3 ba1.2k sqft4641 Canter Park Ln, Greensboro, NC 27410New Construction
- $315,0003 bd3 ba1.6k sqft3604 Bridleton Ridge Trl, Greensboro, NC 27410Sold
- $361,4634 bd3 ba1.7k sqft3600 Bridleton Ridge Trl, Greensboro, NC 27410Sold
Nearby schools
GreatSchools rating
- 5/10Claxton Elementary SchoolGrades: PK-5Distance: 2.4 mi
- 5/10Kernodle Middle SchoolGrades: 6-8Distance: 1 mi
- 4/10Western Guilford High SchoolGrades: 9-12Distance: 3.5 mi
Get a cash offer in 3 minutes
Find out how much your home could sell for in as little as 3 minutes with a no-obligation cash offer.
Estimated market value
$263,900
Get a cash offer in 3 minutes
Find out how much your home could sell for in as little as 3 minutes with a no-obligation cash offer.
Estimated market value
$263,900
- North Carolina
- Guilford County
- Greensboro
- 27410
- 4657 Canter Park Ln
Nearby cities
Nearby neighborhoods
Nearby zip codes
Other Greensboro Topics
