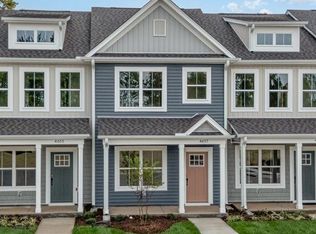
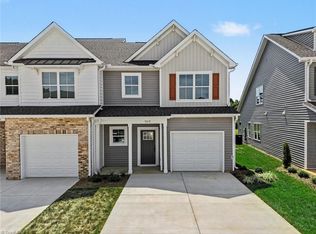
New construction townhome in Greensboro NC in vibrant Canter Park community, by Crosspointe Homes. Beautiful architectural character. Bright open layout designed for modern lifestyles with room for work, home & play. Primary suite w/walk-in closet & dual-sink quartz vanity. Polished black granite paired with craftsman-style soft-close cabinets & under-cabinet lighting in kitchen. 9' ceilings throughout the main floor. Energy efficient & sound-reducing construction. Special features: s/s appliances, dual-zone digital programmable thermostats, Low-E tilt-out windows, adj. LED lighting, recessed stair lighting, fiber conduit, centralized wiring panel, & ceiling fan prewires, spacious front porch & back patio. 10-year limited home warranty. Close to Horse Pen Creek Rd, Battleground Ave, New Garden Rd, & Greensboro Urban Loop I-840. Convenient to Greensboro shopping, dining, recreation, everyday essentials & Piedmont Triad International Airport.
New construction
$265,088
4651 Canter Park Ln, Greensboro, NC 27410
3beds
1,280sqft
Stick/Site Built, Residential, Townhouse
Built in 2025
0.03 Acres Lot
$264,200 Zestimate®
$--/sqft
$135/mo HOA
What's special
Dual-zone digital programmable thermostatsSpacious front porchCraftsman-style soft-close cabinetsPolished black graniteBeautiful architectural characterLow-e tilt-out windowsUnder-cabinet lighting in kitchen
- 48 days |
- 287 |
- 17 |
Zillow last checked:
Listing updated:
Listed by:
Stephanie Mabe 336-542-6675,
Howard Hanna Allen Tate Summerfield,
Leslie Baldwin 336-430-9054,
Howard Hanna Allen Tate Summerfield
Source: Triad MLS,MLS#: 1226540
Facts & features
Interior
Bedrooms & bathrooms
- Bedrooms: 3
- Bathrooms: 3
- Full bathrooms: 3
- Main level bathrooms: 1
Primary bedroom
- Level: Second
- Dimensions: 12.42 x 15.5
Bedroom 2
- Level: Second
- Dimensions: 13 x 12
Bedroom 3
- Level: Main
- Dimensions: 11 x 10.5
Dining room
- Level: Main
- Dimensions: 13 x 7
Great room
- Level: Main
- Dimensions: 12.5 x 10
Kitchen
- Level: Main
- Dimensions: 8.75 x 7.25
Heating
- Heat Pump, Electric
Cooling
- Central Air
Appliances
- Included: Microwave, Dishwasher, Disposal, Free-Standing Range, Cooktop, Electric Water Heater
- Laundry: Laundry Room
Features
- Dead Bolt(s), Pantry
- Flooring: Carpet, Vinyl
- Has basement: No
- Attic: Partially Floored,Pull Down Stairs
- Has fireplace: No
Interior area
- Total structure area: 1,280
- Total interior livable area: 1,280 sqft
- Finished area above ground: 1,280
Property
Parking
- Parking features: Assigned, Lighted, Paved, Driveway
- Has uncovered spaces: Yes
Features
- Levels: Two
- Stories: 2
- Patio & porch: Porch
- Exterior features: Lighting
- Pool features: None
- Fencing: None
Lot
- Size: 0.03 Acres
- Features: Corner Lot, Not in Flood Zone
Details
- Parcel number: 7836580097
- Zoning: cd rm 12
- Special conditions: Owner Sale
Construction
Type & style
- Home type: Townhouse
- Property subtype: Stick/Site Built, Residential, Townhouse
Materials
- Vinyl Siding
- Foundation: Slab
Condition
- New Construction
- New construction: Yes
- Year built: 2025
Utilities & green energy
- Sewer: Public Sewer
- Water: Public
Community & HOA
Community
- Security: Carbon Monoxide Detector(s)
- Subdivision: Canter Park Townhomes
HOA
- Has HOA: Yes
- HOA fee: $135 monthly
Location
- Region: Greensboro
Financial & listing details
- Tax assessed value: $292,600
- Annual tax amount: $4,105
- Date on market: 7/2/2026
- Cumulative days on market: 217 days
- Listing agreement: Exclusive Right To Sell
- Listing terms: Cash,Conventional,1031 Exchange,FHA,NC Housing,VA Loan
Estimated market value
$264,200
$251,000 - $277,000
$1,929/mo
Price history
| Date | Event | Price |
|---|---|---|
| 7/2/2026 | Listed for sale | $265,088+2% |
Source:  Triad MLS #1226540 Report a problem Triad MLS #1226540 Report a problem | ||
| 6/3/2026 | Listing removed | $259,900 |
Source: Triad MLS #1204643 Report a problem | ||
| 1/2/2026 | Price change | $259,900-3.7% |
Source: Triad MLS #1204643 Report a problem | ||
| 12/17/2025 | Listed for sale | $269,900 |
Source: Triad MLS #1204643 Report a problem | ||
Public tax history
Tax history is unavailable.
Monthly payment
Est. payment
Payment breakdown
Explore the cost of this home by adjusting the details. Changes won't be saved.Climate risks
Neighborhood: 27410
Nearby schools
GreatSchools rating
- 5/10Claxton Elementary SchoolGrades: PK-5Distance: 2.4 mi
- 5/10Kernodle Middle SchoolGrades: 6-8Distance: 1 mi
- 4/10Western Guilford High SchoolGrades: 9-12Distance: 3.5 mi
Schools provided by the listing agent
- Elementary: Claxton
- Middle: Kernodle
- High: Western Guilford
Source: Triad MLS. This data may not be complete. We recommend contacting the local school district to confirm school assignments for this home.
- $271,8373 bd3 ba1.2k sqft4653 Canter Park Ln, Greensboro, NC 27410Sold

- $266,0833 bd3 ba1.2k sqft4657 Canter Park Ln, Greensboro, NC 27410Pending
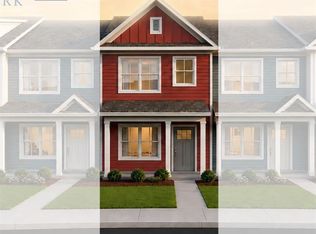
- $--2 bd3 ba1.2k sqft4641 Canter Park Ln, Greensboro, NC 27410New Construction
- $218,50064 bd-- ba-- sqft3601-3603 Lewiston Rd, Greensboro, NC 27410Off Market
- $254,9003 bd3 ba1.2k sqft4647 Canter Park Ln, Greensboro, NC 27410Sold
- $361,4634 bd3 ba1.7k sqft3600 Bridleton Ridge Trl, Greensboro, NC 27410Sold
- $315,0003 bd3 ba1.6k sqft3604 Bridleton Ridge Trl, Greensboro, NC 27410Sold
- $315,0003 bd3 ba1.6k sqft3602 Bridleton Ridge Trl, Greensboro, NC 27410Sold
A local agent can set up tours, give advice and negotiate with sellers.
A local lender can help you make sure your offer is ready when you are.
Similar homes
- $322,0983 bd3 ba1.6k sqft3707 Bridleton Ridge Trl, Greensboro, NC 27410New Construction
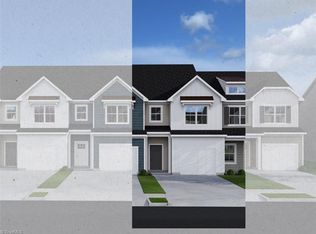
 MLS ID #1210352, Stephanie Mabe. Triad MLS
 - $264,5002 bd3 ba1.4k sqft6705 Daniel Pierce Dr, Greensboro, NC 27410For Sale
 MLS ID #1208286, Monica Zseltvay. Triad MLS
 - $332,2853 bd3 ba1.7k sqft3615 Bridleton Ridge Trl, Greensboro, NC 27410New Construction
 MLS ID #1210287, Stephanie Mabe. Triad MLS
 - $336,2124 bd3 ba1.7k sqft3701 Bridleton Ridge Trl, Greensboro, NC 27410For Sale
 MLS ID #1223523, Stephanie Mabe. Triad MLS
 - $264,9003 bd3 ba1.7k sqft822 Central Park Ave, Greensboro, NC 27407For SaleMLS ID #1229180, Kimberly Mathis. Triad MLS
- $249,9003 bd3 ba1.5k sqft8 Viburnum Ln, Greensboro, NC 27455For SaleMLS ID #1224814, Jeff Smith. Triad MLS
- $239,9003 bd3 ba1.3k sqft614 Grasswren Way, Greensboro, NC 27409For SaleMLS ID #1223052, Kimberly Mathis. Triad MLS
- $265,9003 bd3 ba1.5k sqft4415 Piedmont Trace Dr, Greensboro, NC 27409For SaleMLS ID #1216548, Asia Graham. Triad MLS
- $322,5603 bd3 ba1.5k sqft3914 Sedgefield Green Pl, Greensboro, NC 27407New ConstructionTriad MLS
- $230,0003 bd3 ba1.5k sqft300 Hidden Timber Ln, Greensboro, NC 27405For SaleMLS ID #1217815, Ashley Chapman. Triad MLS
- $312,0003 bd3 ba1.7k sqft2 Stardust Trl, Greensboro, NC 27455For SaleMLS ID #1229520, Cherise Bethea. Triad MLS
- $276,2503 bd3 ba1.4k sqft4007 Tenderten Way, Greensboro, NC 27405New ConstructionMLS ID #1222859, Julie Glandt. Triad MLS
- $279,0003 bd2 ba1.6k sqft141 Chestnut Bend Dr, Greensboro, NC 27406For SaleMLS ID #1229333, Grant Holsinger. Triad MLS
- $289,9003 bd3 ba1.6k sqft2130 Alamar Dr, Colfax, NC 27235For SaleMLS ID #1228736, Rabindra Karki. Triad MLS
- $215,0002 bd3 ba1.2k sqft6 Cobble Ln, Greensboro, NC 27407For SaleMLS ID #1225620, Heather Brooks. Triad MLS
- $269,0003 bd3 ba1.8k sqft721 Mobile St, Greensboro, NC 27406For SaleMLS ID #1229189, Theresa Morton. Triad MLS
- $276,0003 bd2 ba1.5k sqft1 Ord Ct, Greensboro, NC 27405For SaleMLS ID #1228417, Xueying Li. Triad MLS
- $237,9903 bd3 ba1.4k sqft1519 Allegheny River St, Greensboro, NC 27405New ConstructionTriad MLS
- $299,0003 bd3 ba1.6k sqft3703 Feltham Ln, Jamestown, NC 27282For SaleMLS ID #1227279, Mary Beth Ivester. Triad MLS
- $275,5003 bd3 ba1.6k sqft1446 Prospect Hill St, Kernersville, NC 27284For SaleMLS ID #1226129, Likesha Tillman. Triad MLS
