Skip main navigation
For sale
  • Price cut: $4K (7/11)
    $895,000

    4657 E CABRILLO Drive, Gilbert, AZ 85297

    4beds
    2,710sqft
    : 
    Loading
    Get pre-qualified
    Single Family Residence
    Built in 2004
    6,325 Square Feet Lot
    $-- Zestimate®
    $330/sqft
    $134/mo HOA

    What's special

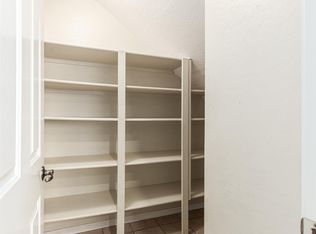
    STUNNINGLY UPGRADED HOME WITH CUSTOM ADDITIONS, RESORT-STYLE BACKYARD & EXTENSIVE INTERIOR REMODEL...This beautifully enhanced home offers an impressive combination of thoughtful upgrades, custom expansions, and high-end finishes throughout. From the moment you step inside, you'll notice the white & gray wood-look tile flooring, all-new recessed lighting, and plantation shutters that elevate every space. The kitchen has been upgraded with new appliances, a gas stove, refinished cabinetry, and a dedicated coffee bar, while a large walk-in pantry adds both style and function. Upstairs features Mohawk SmartStrand stain-resistant carpet, and the home is equipped with new fans throughout (Lamps Plus, lifetime motor warranty). SEE MORE.. The expanded primary suite is a true retreat, featuring a newly added oversized bedroom, a spacious custom closet, and a flexible makeup/sitting room leading into a fully remodeled spa-inspired bathroom. Enjoy a steam shower, a large clawfoot tub, custom tile work, and updated counters and cabinetry, along with elegant chandeliers throughout the suite. Additional interior upgrades include a remodeled guest bathroom, updated laundry room, redesigned fireplace, and a remodeled staircase. A craft room with custom cabinetry has been thoughtfully created from the former tandem garage space. Step outside to your resort-style backyard oasis, complete with a heated pool, professional misting system (covering the upper deck and wrapping ¾ around the home), and a large deck off the primary suite. The outdoor space is enhanced with quality pavers (Artistic Paver Company), a custom front side patio perfect for relaxing mornings, and lush landscaping with mature fruit trees including cherry, apple, nectarine, grape, lime, Ponderosa lemon, tangelo, ruby red grapefruit, and mandarin. Additional features include a water softener, newer water heater (approx. 1 year old), newer windows in remodeled areas, fresh interior paint, a backyard studio/salon, garden planters, and even a chicken coop with a dedicated area. This is a rare opportunity to own a home with extensive upgrades, custom spaces, and true indoor-outdoor Arizona living.
    61 days
    |
    415
    |
    12
    |

    Zillow last checked:

    Listing updated:

    Listed by:

    Stephanie Strobel 480-234-6360,

    Citiea

    Source: ARMLS,MLS#: 7022427MLS Logo

    Loading...

      Facts & features

      Interior

      Bedrooms & bathrooms
      • Bedrooms: 4
      • Bathrooms: 3
      • Full bathrooms: 2
      • 1/2 bathrooms: 1
      Heating
      • Natural Gas
      Cooling
      • Central Air, Ceiling Fan(s)
      Appliances
      • Included: Built-in Microwave, Dishwasher, Disposal
      • Laundry: Inside
      Features
      • High Speed Internet, Double Vanity, Upstairs, Eat-in Kitchen, Breakfast Bar, Vaulted Ceiling(s), Kitchen Island, Pantry, Full Bth Master Bdrm, Separate Shwr & Tub
      • Flooring: Carpet, Laminate, Tile
      • Windows: Solar Screens
      • Has basement: No
      • Number of fireplaces: 1
      • Fireplace features: Family Room, Gas
      Interior area
      • Total structure area: 2,710
      • Total interior livable area: 2,710 sqft

      Property

      Parking
      • Total spaces: 3
      • Parking features: Garage Door Opener, Extended Length Garage
      • Garage spaces: 3
      Features
      • Stories: 2
      • Patio & porch: Covered, Patio
      • Exterior features: Playground
      • Has private pool: Yes
      • Pool features: Outdoor Pool, Heated
      • Spa features: None
      • Fencing: Block
      • Has view: Yes
      • View description: Mountain(s)
      Lot
      • Size: 6,325 Square Feet
      • Features: North/South Exposure, Sprinklers In Rear, Sprinklers In Front, Grass Front, Grass Back
      Details
      • Parcel number: 31306107

      Construction

      Type & style
      • Home type: SingleFamily
      • Architectural style: Contemporary
      • Property subtype: Single Family Residence
      Materials
      • Stucco, Wood Frame, Painted
      • Roof: Tile
      Condition
      • Year built: 2004
      Details
      • Builder name: ELEMENT HOMES

      Utilities & green energy

      • Sewer: Public Sewer
      • Water: City Water
      Green energy
      • Energy efficient items: Multi-Zones

      Community & HOA

      Community
      • Features: Pool, Lake, Community Spa, Near Bus Stop, Tennis Court(s), Playground, Biking/Walking Path
      • Subdivision: POWER RANCH NEIGHBORHOOD 5
      HOA
      • Has HOA: Yes
      • Services included: Maintenance Grounds
      • HOA fee: $402 quarterly
      • HOA name: POWER RANCH
      • HOA phone: 480-988-0960
      Location
      • Region: Gilbert

      Financial & listing details

      • Price per square foot: $330/sqft
      • Tax assessed value: $474,300
      • Annual tax amount: $2,710
      • Date on market: 5/15/2026
      • Cumulative days on market: 62 days
      • Listing terms: Cash,Conventional
      • Ownership: Fee Simple

        Estimated market value

        Not available

        Estimated sales range

        Not available

        Not available

        Price history

        DateEventPrice
        7/11/2026Price change$895,000-0.4%$330/sqft
        Source: ARMLS #7022427 Report a problem
        6/15/2026Price change$899,000-3.3%$332/sqft
        Source: ARMLS #7022427 Report a problem
        5/25/2026Price change$929,900+0.5%$343/sqft
        Source: ARMLS #7022427 Report a problem
        5/15/2026Listed for sale$925,000+405.5%$341/sqft
        Source: ARMLS #7022427 Report a problem
        3/19/2013Listing removed$1,550$1/sqft
        Source: Golba Group Property Management Report a problem
        3/2/2013Price change$1,550-2.8%$1/sqft
        Source: Golba Group Property Management Report a problem
        2/15/2013Price change$1,595-3.3%$1/sqft
        Source: Golba Group Property Management Report a problem
        2/9/2013Listed for rent$1,650$1/sqft
        Source: HotPads for Rent Report a problem
        12/10/2012Sold$183,000-8.8%$68/sqft
        Source: ARMLS #4798548 Report a problem
        8/24/2012Price change$200,600-8.2%$74/sqft
        Source: RE/MAX Infinity #4798548 Report a problem
        8/4/2012Price change$218,500+10.1%$81/sqft
        Source: RE/MAX Infinity #4798548 Report a problem
        7/26/2012Listed for sale$198,500-19.4%$73/sqft
        Source: RE/MAX Infinity #110 Report a problem
        12/28/2004Sold$246,405$91/sqft
        Source: Public Record Report a problem

        Public tax history

        YearProperty taxesTax assessment
        2025$2,210 -4.9%$47,430 -6.9%
        2024$2,325 -0.3%$50,960 +123.7%
        2023$2,332 +2.4%$22,781 -28.9%
        2022$2,277 -2.8%$32,060 +8.6%
        2021$2,342 +3.1%$29,510 +11.9%
        2020$2,273 +3.3%$26,380 +11%
        2019$2,201 $23,760 +5.7%
        2018$2,201 +3.5%$22,470 +7.9%
        2017$2,126 +12.5%$20,830 +2.9%
        2016$1,891 +1.6%$20,250 +3.4%
        2015$1,861 $19,580 +25.9%
        2014-- $15,550 +16.5%
        2013-- $13,350 -6.7%
        2012-- $14,310 -9.8%
        2011-- $15,860 -16.6%
        2010-- $19,010 -22%
        2009-- $24,370 -14.3%
        2008-- $28,450 +7.2%
        2007-- $26,550 +57.6%
        2006-- $16,850 +136.7%
        2005-- $7,120
        Find assessor info on the county website

        Monthly payment

        Est. payment

        Payment breakdown

        Explore the cost of this home by adjusting the details. Changes won't be saved.
        All calculations are estimates and provided by Zillow, Inc. for informational purposes only. Actual amounts may vary.
        HOA fees may include property taxes on listings classified as Co-Ops. Contact the listing agent and/or owner for fee details.
        Mortgage interest rates are dependent on a number of factors, including credit score, down payment, and repayment length. Interest rate data provided by Zillow Group Marketplace, Inc. as of 1/1/1970 from various mortgage lenders with which we have lead or other similar arrangements; the Estimated Payment is an average of those rates.
        See how much you could borrow to make a competitive offer.

        Climate risks

        Neighborhood: Power Ranch

        Getting around

        33 / 100
        Car-Dependent
        0 / 100
        No Nearby Transit
        65 / 100
        Bikeable

        Nearby schools

        GreatSchools rating
        Schools provided by the listing agent
        • Elementary: Power Ranch Elementary
        • Middle: Power Ranch Elementary
        • High: Higley High School
        • District: Higley Unified School District

        Source: ARMLS. This data may not be complete. We recommend contacting the local school district to confirm school assignments for this home.

        A local agent can set up tours, give advice and negotiate with sellers.

        Browse local experts

        Similar homes