Skip main navigation
Off market
  • $586,100

    4663 E Cabrillo Dr, Gilbert, AZ 85297

    4beds
    3baths
    2,869sqft
    SingleFamily
    Built in 2004
    6,324 Square Feet Lot
    $586,100 Zestimate®
    $204/sqft
    $3,946 Estimated rent

    Home value

    $586,100

    $557,000 - $615,000

    $3,946/mo

    Zestimate® history
    Loading
    Loading...

    Owner options

    List your home for rent

    $3,946/mo

    Rent Zestimate®

    Find your next renter with Zillow Rental Manager. Plus, with online applications, you can quickly screen prospective tenants – for free.

    Learn more

    $3,946/mo

    Rent Zestimate®

    Refinance and save

    $3,421/mo

    Est. payment

    Refinancing to a lower rate could help reduce your monthly payments and save thousands over the life of the loan.

    See today's rates

    $3,421/mo

    Est. payment

    Explore your selling options

    Work with a Zillow partner agent

    Leverage their expertise and Zillow's premium Showcase listings to get your home seen by more buyers.

    Get started

    List with your own agent

    Get your home in front of millions of buyers by listing it on Zillow.

    Learn how to do it

    Sell it yourself

    Take full control of how buyers see your home on Zillow by listing For Sale by Owner (FSBO).

    List your home

    What's special

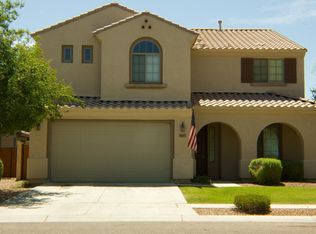
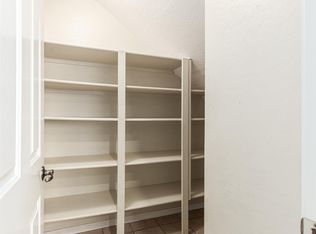
    This spacious family home sits on a premium oversized homesite siding a lush greenbelt and across from a nice park. Floor plan offers 4 bedrooms + large bonus room with door (easily a 5th bedroom) & 3 full baths in 2869 SqFt with separate living & family rooms. The eat-in kitchen has maple cabinetry with crown molding, newer stainless appliances, center island & walk-in pantry. Sliding doors lead out from the family room to the large backyard with covered patio, additional flagstone patio with pergola & low maintenance desert landscaping, leaving you more time to enjoy the fabulous pools & other amenities in the #1 Family Neighborhood Power Ranch! One bedroom (in addition to the bonus room) & bath downstairs, perfect for guests! The master bedroom is upstairs & offers a large private* bath with dual sink extended-length vanity, separate tub & shower & walk-in closet. Upstairs bath also has double sinks. Also upstairs is a built-in desk with two work spaces, perfect for a home office or kids' homework station! Other features: 2 car garage with service door & overhead storage racks, main floor laundry with upper/lower cabinets & utility sink, new A/C (2018), home warranty thru April 2020, smart thermostats, sunscreens, & MUCH MORE! See today!

    This property is off market, which means it's not currently listed for sale or rent on Zillow. This may be different from what's available on other websites or public sources.
    Facts & features

    Interior

    Bedrooms & bathrooms
    • Bedrooms: 4
    • Bathrooms: 3
    Heating
    • Forced air, Gas
    Cooling
    • Refrigerator
    Appliances
    • Included: Dishwasher, Microwave, Range / Oven
    • Laundry: Inside Laundry
    Features
    • Flooring: Tile, Carpet
    Interior area
    • Total interior livable area: 2,869 sqft

    Property

    Parking
    • Total spaces: 4
    • Parking features: Garage - Attached
    Features
    • Exterior features: Stucco
    • Has spa: Yes
    • Fencing: Block, View/Wrought Iron
    Lot
    • Size: 6,324 Square Feet
    Details
    • Parcel number: 31306106

    Construction

    Type & style
    • Home type: SingleFamily
    Materials
    • Roof: Other
    Condition
    • Year built: 2004

    Utilities & green energy

    • Sewer: Sewer - Public
    • Utilities for property: SRP, SW Gas

    Community & HOA

    HOA
    • Has HOA: Yes
    • HOA fee: $80 monthly
    Location
    • Region: Gilbert

    Financial & listing details

    • Price per square foot: $204/sqft
    • Tax assessed value: $496,500
    • Annual tax amount: $2,040
    • Ownership: Fee Simple

    Price history

    DateEventPrice
    8/26/2019Sold$390,000-2.5%$136/sqft
    Source: ARMLS #5927544 Report a problem
    7/24/2019Pending sale$400,000$139/sqft
    Source: Keller Williams Arizona Realty #5927544 Report a problem
    5/17/2019Listed for sale$400,000+17.6%$139/sqft
    Source: Keller Williams Arizona Realty #5927544 Report a problem
    4/18/2017Sold$340,000-4.2%$119/sqft
    Source: ARMLS #5542573 Report a problem
    1/6/2017Listed for sale$355,000+40.7%$124/sqft
    Source: Randolph Properties #5542573 Report a problem
    1/28/2005Sold$252,358$88/sqft
    Source: Public Record Report a problem

    Public tax history

    YearProperty taxesTax assessment
    2025$2,040 -6.5%$49,650 -6.5%
    2024$2,181 -0.6%$53,100 +107.7%
    2023$2,194 +2.6%$25,563 -24.1%
    2022$2,138 -4.8%$33,680 +9.6%
    2021$2,246 +3.3%$30,730 +4.5%
    2020$2,174 +3.7%$29,400 +10.7%
    2019$2,097 $26,560 +5.9%
    2018$2,097 +3.8%$25,070 +7.2%
    2017$2,021 +12.6%$23,380 +2.6%
    2016$1,795 +0.4%$22,780 +3.5%
    2015$1,788 $22,020 +25.6%
    2014-- $17,530 +17%
    2013-- $14,980 -6.8%
    2012-- $16,080 -9.7%
    2011-- $17,800 -17.2%
    2010-- $21,510 -21.4%
    2009-- $27,370 -14.2%
    2008-- $31,900 +7.2%
    2007-- $29,750 +52.6%
    2006-- $19,500 +173.9%
    2005-- $7,120
    Find assessor info on the county website

    Neighborhood: Power Ranch

    Nearby schools

    GreatSchools rating
    Schools provided by the listing agent
    • Elementary: Power Ranch Elementary
    • Middle: Sossaman Middle School
    • High: Higley High School
    • District: Higley Unified District (060)

    Source: The MLS. This data may not be complete. We recommend contacting the local school district to confirm school assignments for this home.

    Get a cash offer in 3 minutes
    Find out how much your home could sell for in as little as 3 minutes with a no-obligation cash offer.
    Estimated market value
    $586,100
    Get a cash offer in 3 minutes
    Find out how much your home could sell for in as little as 3 minutes with a no-obligation cash offer.
    Estimated market value
    $586,100