Skip main navigation
Pending
  • $625,000

    4658 Colfax Ave S, Minneapolis, MN 55419

    2beds
    1,564sqft
    : 
    Loading
    Get pre-qualified
    Single Family
    Built in 1913
    5,227 Square Feet Lot
    $626,300 Zestimate®
    $400/sqft
    $-- HOA

    What's special

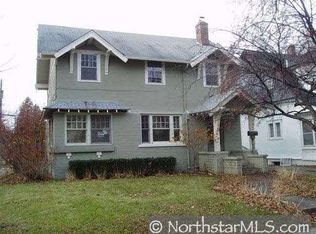
    Located in the heart of coveted Lynnhurst, just a few blocks from Lake Harriet, neighborhood restaurants, galleries, and local favorites, this cheerful and beautifully maintained 1913 Craftsman blends timeless character with extensive modern updates. Distinguished by its twin gables, exposed rafter tails, and substantial corbels, the home's inviting curb appeal is enhanced by fresh exterior paint, a beautifully landscaped yard, and a new cedar privacy fence. Inside, sunlight pours through incredible original windows, highlighting the warmth and craftsmanship found throughout. A charming wood-burning fireplace nook anchors the living space, while the large dining room is ideal for entertaining. The thoughtfully updated kitchen has been opened to the dining room, creating a seamless flow and featuring stunning Brazilian soapstone countertops, a Sub-Zero refrigerator, Thermador range and oven, Thermador dishwasher, and a Rohl sink and faucet. The second level offers two bedrooms and two bathrooms, including a spacious primary suite with walk-in closet and dressing room space. Classic vintage bathrooms retain their original charm, complemented by thoughtful updates including a new TOTO toilet in the primary bath. Full-height ceilings on the upper level create an airy and comfortable retreat. The partially finished lower level provides flexible living space perfect for a family room, office, workout area, or hobby space, now enhanced with added heat and a new HVAC system. Significant infrastructure improvements include updated plumbing, new sewer lining to the street, a new Bradford White water heater, and a new 100-amp electrical panel. A new LG washer and dryer complete the home's impressive list of upgrades. Outside, enjoy the fully fenced backyard and the updated two-car garage featuring new insulation, ceiling lights, paneling, and garage door opener. A rare opportunity to own a sturdy yet elegant Craftsman home that perfectly balances historic charm, thoughtful updates, and an exceptional Southwest Minneapolis location.
    30 days
    |
    1,884
    |
    82
    |

    Likely to sell faster than

    Zillow last checked:

    Listing updated:

    Listed by:

    Michael D. Smith 651-324-6211,

    Anderson Realty,

    Rebekah Cook 612-619-4470

    Source: NorthstarMLS as distributed by MLS GRID,MLS#: 7094358MLS Logo

      Facts & features

      Interior

      Bedrooms & bathrooms
      • Bedrooms: 2
      • Bathrooms: 3
      • Full bathrooms: 1
      • 3/4 bathrooms: 1
      • 1/4 bathrooms: 1
      Bedroom
      • Level: Upper
      • Area: 168 Square Feet
      • Dimensions: 12x14
      Bedroom 2
      • Level: Upper
      • Area: 180 Square Feet
      • Dimensions: 12x15
      Dining room
      • Level: Main
      • Area: 168 Square Feet
      • Dimensions: 14x12
      Kitchen
      • Level: Main
      • Area: 144 Square Feet
      • Dimensions: 9x16
      Living room
      • Level: Main
      • Area: 360 Square Feet
      • Dimensions: 30x12
      Sun room
      • Level: Main
      • Area: 72 Square Feet
      • Dimensions: 8x9
      Heating
      • Hot Water
      Cooling
      • Ductless Mini-Split
      Appliances
      • Included: Dishwasher, Dryer, Exhaust Fan, Freezer, Microwave, Range, Refrigerator, Stainless Steel Appliance(s), Washer
      Features
      • Basement: Daylight,Full,Storage Space
      • Number of fireplaces: 1
      • Fireplace features: Living Room, Wood Burning
      Interior area
      • Total structure area: 1,564
      • Total interior livable area: 1,564 sqft
      • Finished area above ground: 1,564
      • Finished area below ground: 0

      Property

      Parking
      • Total spaces: 2
      • Parking features: Detached Garage
      • Garage spaces: 2
      Accessibility
      • Accessibility features: None
      Features
      • Levels: Two
      • Stories: 2
      • Fencing: Wood
      Lot
      • Size: 5,227 Square Feet
      • Dimensions: 40 x 134
      • Features: Near Public Transit, Corner Lot, Tree Coverage - Medium
      Details
      • Foundation area: 780
      • Parcel number: 1602824110094
      • Zoning description: Residential-Single Family

      Construction

      Type & style
      • Home type: SingleFamily
      • Property subtype: Single Family
      Materials
      • Block
      Condition
      • New construction: No
      • Year built: 1913

      Utilities & green energy

      • Electric: 100 Amp Service
      • Gas: Natural Gas
      • Sewer: City Sewer/Connected
      • Water: City Water/Connected

      Community & HOA

      Community
      • Subdivision: Lyndale Heights Add
      HOA
      • Has HOA: No
      Location
      • Region: Minneapolis

      Financial & listing details

      • Price per square foot: $400/sqft
      • Tax assessed value: $564,000
      • Annual tax amount: $8,903
      • Date on market: 6/17/2026
      • Cumulative days on market: 29 days

        Estimated market value

        $626,300

        $595,000 - $658,000

        $2,825/mo

        Price history

        DateEventPrice
        7/6/2026Pending sale$625,000$400/sqft
        Source: NorthstarMLS as distributed by MLS GRID #7094358 Report a problem
        6/19/2026Listed for sale$625,000+13.6%$400/sqft
        Source: NorthstarMLS as distributed by MLS GRID #7094358 Report a problem
        11/22/2022Sold$550,000$352/sqft
        Source: NorthstarMLS as distributed by MLS GRID #6259885 Report a problem
        10/26/2022Pending sale$550,000$352/sqft
        Source: NorthstarMLS as distributed by MLS GRID #6259885 Report a problem
        10/18/2022Price change$550,000-2.7%$352/sqft
        Source: NorthstarMLS as distributed by MLS GRID #6259885 Report a problem
        9/23/2022Price change$565,000-2.6%$361/sqft
        Source: NorthstarMLS as distributed by MLS GRID #6259885 Report a problem
        9/15/2022Listed for sale$580,000+30.3%$371/sqft
        Source: NorthstarMLS as distributed by MLS GRID #6259885 Report a problem
        7/31/2017Sold$445,000+4.7%$285/sqft
        Source: NorthstarMLS as distributed by MLS GRID #4829737 Report a problem
        5/18/2017Pending sale$424,900$272/sqft
        Source: Coldwell Banker Burnet - Minneapolis Lakes #4829737 Report a problem
        5/15/2017Listed for sale$424,900+9%$272/sqft
        Source: Coldwell Banker Burnet - Minneapolis Lakes #4829737 Report a problem
        12/12/2013Sold$389,652-0.1%$249/sqft
        Source: Public Record Report a problem
        10/26/2013Listed for sale$389,900+60.5%$249/sqft
        Source: Coldwell Banker Burnet - Minneapolis Lakes #4425086 Report a problem
        6/21/2010Sold$243,000$155/sqft
        Source: Public Record Report a problem
        9/1/2009Listing removed--
        Source: foreclosure.com Report a problem
        8/29/2009Listed for sale--
        Source: foreclosure.com Report a problem

        Public tax history

        YearProperty taxesTax assessment
        2025$7,642 +14%$564,000 +9.9%
        2024$6,705 -0.9%$513,000 +0.2%
        2023$6,763 +3.6%$512,000
        2022$6,527 +5.5%$512,000 +8.7%
        2021$6,187 -7.7%$471,000 +1.9%
        2020$6,700 +8.3%$462,000
        2019$6,187 -7.7%$462,000
        2018$6,700 +8.1%$462,000 +19.5%
        2017$6,197 +4.8%$386,500 +10%
        2016$5,916 +7.4%$351,500 +10%
        2015$5,506 +3.5%$319,500 +14.9%
        2014$5,322 +9.8%$278,000 +3%
        2013$4,845 +2.7%$270,000
        2012$4,719 -17.8%$270,000 -22.4%
        2011$5,743 +11.2%$348,000 -2.8%
        2010$5,166 -6.4%$358,000 -5%
        2009$5,521 +13.6%$377,000 +8.2%
        2006$4,861 +10.5%$348,400 +15%
        2005$4,401 +8.6%$303,000 +15%
        2004$4,052 +11.5%$263,500 +12%
        2002$3,635 -57%$235,300
        2001$8,443 --
        Find assessor info on the county website

        Monthly payment

        Est. payment

        Payment breakdown

        Explore the cost of this home by adjusting the details. Changes won't be saved.
        All calculations are estimates and provided by Zillow, Inc. for informational purposes only. Actual amounts may vary.
        HOA fees may include property taxes on listings classified as Co-Ops. Contact the listing agent and/or owner for fee details.
        Mortgage interest rates are dependent on a number of factors, including credit score, down payment, and repayment length. Interest rate data provided by Zillow Group Marketplace, Inc. as of 1/1/1970 from various mortgage lenders with which we have lead or other similar arrangements; the Estimated Payment is an average of those rates.
        See how much you could borrow to make a competitive offer.

        Climate risks

        Neighborhood: Lynnhurst

        Getting around

        52 / 100
        Somewhat Walkable
        46 / 100
        Some Transit
        95 / 100
        Biker's Paradise

        Nearby schools

        GreatSchools rating

        A local agent can set up tours, give advice and negotiate with sellers.

        Browse local experts

        Similar homes