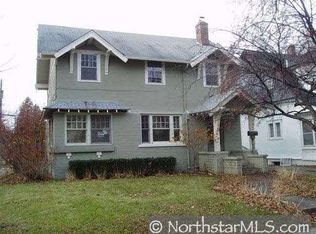
Multiple offers received, offers due tonight Thursday, January 23 by 9pm. This stunning 2 and a half story home in the highly sought-after Lynnhurst neighborhood of South Minneapolis combines timeless charm with modern functionality, making it perfect for today's family. The completely remodeled kitchen features a bright, airy design with a center island seating four, granite countertops and stainless-steel appliances, and ample windows while the versatile mudroom off the kitchen doubles as an office. There is a convenient half bath on the main floor. This home's early 20th-century charm shines through in details like built-in bookcases framing a gas fireplace, leaded-glass piano windows, and a dining room with a coffered ceiling and large built-in hutch. Original hardwood floors have been refinished throughout the main and second levels. The second level has three bedrooms, an updated full bathroom, and a sleeping porch. The unfinished third floor offers exciting potential for expansion, while the finished lower level boasts a family room, a stylish three-quarter bath and ample storage. The corner lot is fully fenced, with a large deck overlooking a serene backyard, enhanced by perennials, updated landscaping and buried utilities. Located just four blocks from Lake Harriet and near excellent shopping, dining and coffee spots, this home also features a large newer two-car garage with no alley for easy access and pull-down stairs for additional storage. The house has central air and most of the windows have been replaced with Renewal by Andersen windows. Combining charm, thoughtful updates and a prime location, this home is an exceptional find.
Closed
Zillow last checked:
Listing updated:
Bought with:
The Powers Home Team
Keller Williams Classic Rlty NW
Source: NorthstarMLS as distributed by MLS GRID,MLS#: 6651257
Price history
| Date | Event | Price |
|---|---|---|
| 2/28/2025 | Sold | $756,000+8%$282/sqft |
Source:  NorthstarMLS as distributed by MLS GRID #6651257 Report a problem NorthstarMLS as distributed by MLS GRID #6651257 Report a problem | ||
| 1/30/2025 | Pending sale | $700,000$261/sqft |
Source: NorthstarMLS as distributed by MLS GRID #6651257 Report a problem | ||
| 1/21/2025 | Listed for sale | $700,000+0.7%$261/sqft |
Source: NorthstarMLS as distributed by MLS GRID #6651257 Report a problem | ||
| 4/7/2023 | Sold | $695,000-2.1%$259/sqft |
Source: NorthstarMLS as distributed by MLS GRID #6332090 Report a problem | ||
| 3/29/2023 | Pending sale | $709,900$265/sqft |
Source: NorthstarMLS as distributed by MLS GRID #6332090 Report a problem | ||
| 3/22/2023 | Listing removed | -- |
Source: NorthstarMLS as distributed by MLS GRID #6332090 Report a problem | ||
| 3/3/2023 | Listed for sale | $709,900$265/sqft |
Source: NorthstarMLS as distributed by MLS GRID #6332090 Report a problem | ||
| 2/25/2023 | Pending sale | $709,900$265/sqft |
Source: NorthstarMLS as distributed by MLS GRID #6332090 Report a problem | ||
| 2/18/2023 | Listed for sale | $709,900+173%$265/sqft |
Source: NorthstarMLS as distributed by MLS GRID #6332090 Report a problem | ||
| 12/31/1998 | Sold | $260,000$97/sqft |
Source: Public Record Report a problem | ||
Nearby homes


Get a cash offer in 3 minutes
Find out how much your home could sell for in as little as 3 minutes with a no-obligation cash offer.
Estimated market value
$781,000
