Exceptional opportunity in East Courtenay with two completely separate living spaces and no shared interior access! Offering approx. 2,509 sqft, the bright upper level features 2 beds, 2 baths, open-concept living, large picture windows, gas fireplace and an enormous deck showcasing beautiful Comox Glacier and Beaufort Mountain views. The lower level is brand-new 2025 construction with 2 bedrooms, its own entrance, laundry and large covered patio. Extensive upgrades include new windows, siding, perimeter drains, electrical, 200-amp service, plumbing, furnace, heat pumps and a Rinnai on-demand gas hot water system with recirculation. Excellent attic and ceiling storage provide even more space. Set on a sunny .31-acre lot extending toward the highway with mature trees and plenty of room for gardens and outdoor living. A unique, turnkey property!
For sale
C$1,029,000
4659 McQuillan Rd, Courtenay, BC V9N 3T6
4beds
3baths
2,509sqft
Single Family Residence
Built in ----
-- sqft lot
$-- Zestimate®
C$410/sqft
C$-- HOA
What's special
Bright upper levelOpen-concept livingLarge picture windowsGas fireplaceLarge covered patioNew windowsMature trees
- 28 days
- 46
- 0
Zillow last checked:
Listing updated:
Listed by:
Bryce Hansen Personal Real Estate Corporation,
eXp Realty (CT),
Kelsey Coles,
eXp Realty (CT)
Source: VIVA,MLS®#: 1048289
Facts & features
Interior
Bedrooms & bathrooms
- Bedrooms: 4
- Bathrooms: 3
- Main level bathrooms: 2
- Main level bedrooms: 2
Kitchen
- Level: Main,Lower
Heating
- Forced Air, Heat Pump, Natural Gas
Cooling
- Air Conditioning
Appliances
- Included: Dishwasher, Dryer, Oven/Range Gas, Range Hood, Refrigerator, Washer
- Laundry: Inside
Features
- Dining/Living Combo
- Flooring: Vinyl
- Windows: Vinyl Frames
- Basement: Full
- Number of fireplaces: 2
- Fireplace features: Electric, Gas
Interior area
- Total structure area: 2,509
- Total interior livable area: 2,509 sqft
Video & virtual tour
Property
Parking
- Total spaces: 6
- Parking features: Driveway, RV Access/Parking
- Has uncovered spaces: Yes
Accessibility
- Accessibility features: Ground Level Main Floor, Customized Wheelchair Accessible
Features
- Entry location: Main Level
- Patio & porch: Balcony/Deck, Balcony/Patio
- Fencing: Partial
- Has view: Yes
- View description: Mountain(s)
Lot
- Features: Central Location, Easy Access, Family-Oriented Neighbourhood, Landscaped, Near Golf Course, No Through Road, Recreation Nearby, Shopping Nearby
Details
- Additional structures: Shed(s)
- Parcel number: 002673576
- Zoning: R-SSMUH
- Zoning description: Residential
Construction
Type & style
- Home type: SingleFamily
- Property subtype: Single Family Residence
Materials
- Vinyl Siding
- Foundation: Concrete Perimeter
- Roof: Asphalt Shingle
Condition
- Resale
- New construction: No
Utilities & green energy
- Water: Municipal
- Utilities for property: Cable Connected, Electricity Connected, Garbage, Natural Gas Connected, Recycling
Community & HOA
Community
- Features: Family-Oriented Neighbourhood
Location
- Region: Courtenay
Financial & listing details
- Price per square foot: C$410/sqft
- Tax assessed value: C$725,000
- Annual tax amount: C$5,198
- Date on market: 9/1/2026
- Listing terms: Must Be Paid Off
- Ownership: Freehold
- Electric utility on property: Yes
Price history
| Date | Event | Price |
|---|---|---|
| 9/1/2026 | Listed for sale | C$1,029,000C$410/sqft |
Source: VIVA #1048289 Report a problem | ||
Public tax history
Tax history is unavailable.
Climate risks
Neighborhood: V9N
Nearby schools
GreatSchools rating
No schools nearby
We couldn't find any schools near this home.
Similar homes
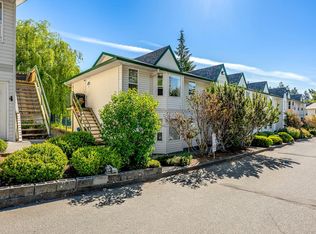
- C$1,024,0004 bd3 ba2k sqft2559 Brookfield Dr, Courtenay, BC V9N 9J7For Sale
 MLS ID #1048549, Bryce Hansen Personal Real Estate Corporation, eXp Realty (CT). VIVA
 - C$849,9004 bd3 ba2.3k sqft356 Rees Rd, Courtenay, BC V9N 6B9For Sale
 MLS ID #1045023, Leah Reichelt, REMAX Ocean Pacific (CX). VIVA
 - C$995,0004 bd3 ba2.2k sqft1268 Miller Rd, Comox Valley, BC V9M 4C2For Sale
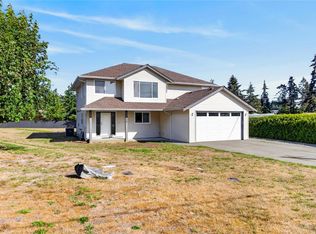 MLS ID #1049505, Marc Villanueva, REMAX Ocean Pacific (CX). VIVA
 - C$1,064,9004 bd3 ba2.3k sqft2207 June Rd, Comox Valley, BC V9J 1X9For Sale
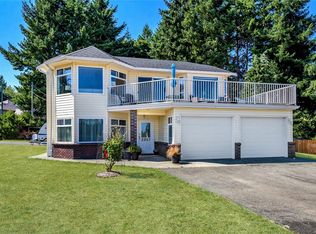 MLS ID #1048707, Travis Nelson Personal Real Estate Corporation, Royal LePage-Comox Valley (CV). VIVA
