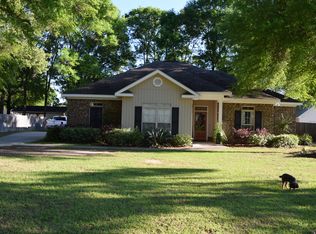
Welcome to 466 Barcelona Drive in Satsuma! This 3-bedroom, 2-bath home offers approximately 1,760 square feet of living space with plenty of character and opportunities to make it your own! The functional floor plan features generously sized bedrooms, including a spacious primary bedroom, formal living and dining areas, and a family room with a brick fireplace featuring gas logs. Just off the kitchen, a breakfast area with a charming bay window overlooks the glass-enclosed sunroom. Additional highlights include an extended covered front porch, metal roof, fully fenced backyard, patio area with basketball hoop, attached 2-car garage and detached 2-car carport with additional storage, plus ample driveway parking. LOCATION IS A MAJOR PLUS! Located within the Satsuma City School District, with convenient access to I-65 and US-43. The location provides convenient commuting options to major employers in the Calvert and Axis industrial corridors, as well as Saraland, downtown Mobile, and the Port of Mobile. Satsuma also offers community events and local traditions, including the famous breakfast gumbo at the local Chevron! With its versatile living spaces, additional parking, and potential for personalization, this property is ready for its next chapter. Schedule your private showing today and explore the possibilities at 466 Barcelona Drive! All measurements are approximate and not guaranteed, buyer to verify.
Active
$239,900
466 Barcelona Dr, Satsuma, AL 36572
3beds
1,760sqft
Single Family Residence, Residential
Built in 1975
0.36 Acres Lot
$230,500 Zestimate®
$136/sqft
$-- HOA
What's special
Metal roofFully fenced backyardAmple driveway parkingGenerously sized bedroomsGlass-enclosed sunroomSpacious primary bedroomExtended covered front porch
- 35 days
- 689
- 42
Zillow last checked:
Listing updated:
Listed by:
Michele Finney 251-769-2888,
Bellator Real Estate LLC Mobile
Source: GCMLS,MLS#: 7853617
Facts & features
Interior
Bedrooms & bathrooms
- Bedrooms: 3
- Bathrooms: 2
- Full bathrooms: 2
Heating
- Central, Electric
Cooling
- Ceiling Fan(s), Central Air, Window Unit(s)
Appliances
- Included: Dishwasher, Electric Range, Range Hood
- Laundry: In Garage, Main Level
Features
- Double Vanity
- Flooring: Carpet, Ceramic Tile, Laminate, Vinyl
- Basement: None
- Has fireplace: Yes
- Fireplace features: Family Room, Gas Log, Glass Doors
Interior area
- Total structure area: 1,760
- Total interior livable area: 1,760 sqft
Video & virtual tour
Property
Parking
- Total spaces: 2
- Parking features: Attached, Carport, Driveway, Garage, Garage Faces Rear, Kitchen Level, Level Driveway
- Garage spaces: 2
- Carport spaces: 2
- Has uncovered spaces: Yes
Accessibility
- Accessibility features: None
Features
- Levels: One
- Patio & porch: Covered, Enclosed, Front Porch, Glass Enclosed, Patio, Rear Porch
- Exterior features: Courtyard, Private Yard, Rain Gutters, Storage
- Pool features: None
- Spa features: None
- Fencing: Back Yard,Chain Link,Fenced,Privacy
- Has view: Yes
- View description: Other
- Waterfront features: None
Lot
- Size: 0.36 Acres
- Dimensions: 101 x 154 x 99 x 155
- Features: Back Yard, Front Yard
Details
- Additional structures: None
- Parcel number: 1906133002069
Construction
Type & style
- Home type: SingleFamily
- Architectural style: Ranch
- Property subtype: Single Family Residence, Residential
Materials
- Brick 3 Sided, Vinyl Siding
- Foundation: Slab
- Roof: Metal
Condition
- Year built: 1975
Utilities & green energy
- Electric: 110 Volts, 220 Volts in Laundry
- Sewer: Public Sewer
- Water: Public
- Utilities for property: Cable Available, Electricity Available, Phone Available, Sewer Available, Water Available
Green energy
- Energy efficient items: None
Community & HOA
Community
- Features: None
- Subdivision: Vaughan's Palisades
Location
- Region: Satsuma
Financial & listing details
- Price per square foot: $136/sqft
- Tax assessed value: $200,600
- Annual tax amount: $1,089
- Date on market: 10/16/2026
- Electric utility on property: Yes
- Road surface type: Asphalt
Estimated market value
$230,500
$219,000 - $242,000
$1,870/mo
Price history
| Date | Event | Price |
|---|---|---|
| 11/3/2026 | Listed for sale | $239,900$136/sqft |
Source:  GCMLS #7853617 Report a problem | ||
| 10/30/2026 | Pending sale | $239,900$136/sqft |
Source: GCMLS #7853617 Report a problem | ||
| 10/16/2026 | Listed for sale | $239,900+15.8%$136/sqft |
Source: GCMLS #7853617 Report a problem | ||
| 7/23/2009 | Sold | $207,152-2.3%$118/sqft |
Source: Agent Provided Report a problem | ||
| 4/11/2009 | Listed for sale | $212,000+505.7%$120/sqft |
Source: TheDailyClassifieds.Com #191915 Report a problem | ||
| 10/28/2008 | Sold | $35,000-50%$20/sqft |
Source: Agent Provided Report a problem | ||
| 10/1/1982 | Sold | $70,000$40/sqft |
Source: Agent Provided Report a problem | ||
Public tax history
| Year | Property taxes | Tax assessment |
|---|---|---|
| 2025 | -- | $20,080 +2.3% |
| 2024 | -- | $19,620 +6.7% |
| 2023 | -- | $18,380 +9% |
| 2022 | -- | $16,860 +5% |
| 2021 | -- | $16,060 |
| 2020 | $834 +2.3% | $16,060 +2.2% |
| 2019 | $816 | $15,720 +2.2% |
| 2018 | $816 -0.8% | $15,380 -2.9% |
| 2017 | $822 | $15,840 -8.3% |
| 2016 | $822 -2.8% | $17,280 +8.1% |
| 2013 | $846 | $15,980 |
Find assessor info on the county website
Monthly payment
Est. payment
Payment breakdown
Explore the cost of this home by adjusting the details. Changes won't be saved.Climate risks
Neighborhood: 36572
Nearby schools
Schools provided by the listing agent
- Elementary: Robert E. Lee
- Middle: Satsuma
- High: Satsuma
Source: GCMLS. This data may not be complete. We recommend contacting the local school district to confirm school assignments for this home.
Similar homes
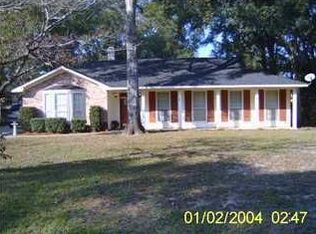
- $254,9003 bd2 ba1.6k sqft5909 Ryals St, Satsuma, AL 36572For Sale
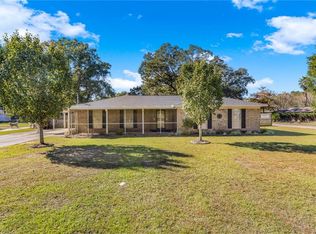 MLS ID #7859544, James Henderson, Realty Executives Bay Group. GCMLS
- $235,0003 bd2 ba1.8k sqft351 Twin Branch Dr S, Satsuma, AL 36572For Sale
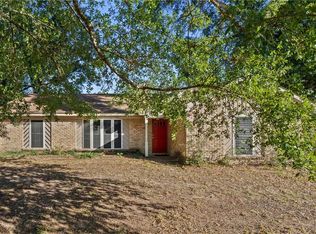 MLS ID #7807697, Janice Johnston, Cooper & Co Inc. -North Mobile. GCMLS
- $--3 bd2 ba2k sqft168 Juniper Ave, Satsuma, AL 36572Auction
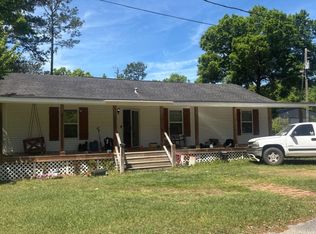 Auction.com 1
- $234,9003 bd2 ba1.5k sqft15 Oak Ave, Satsuma, AL 36572For Sale
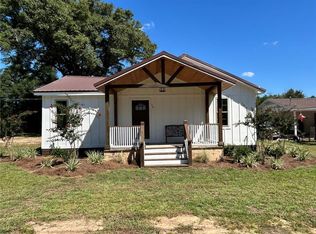 MLS ID #7823962, Traci Smith, Exit Allstar Realty. GCMLS
