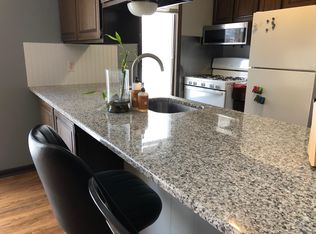
Welcome home to this beautifully maintained and move-in ready condo offering comfortable, low-maintenance living in a convenient location. The bright and spacious living room is filled with natural light and opens to a private deck overlooking peaceful green space. The updated kitchen features ample cabinetry, generous counter space, a convenient snack bar, and flows seamlessly into the dining area, making it ideal for everyday living and entertaining. Two spacious bedrooms provide large closets and abundant natural light. The updated bathroom, in-unit laundry, and additional storage add everyday convenience. Enjoy a covered carport, beautifully maintained grounds, and easy access to shopping, restaurants, parks, and major highways. Whether you're a first-time buyer, downsizing, or looking for an investment opportunity, this well-maintained condo offers exceptional value in a desirable location. Dues will change quarterly by the amount of natural gas used. Owners have use of the pool next door at the Hampton lakes apartments. There is a $200.00 transfer fee to be payable by the buyer to Grand Mark property Management
Pending
$199,900
466 Barkwood Ct NW, Grand Rapids, MI 49534
2beds
1,100sqft
Condominium
Built in 1973
-- sqft lot
$-- Zestimate®
$182/sqft
$459/mo HOA
What's special
Updated bathroomAbundant natural lightAdditional storageGenerous counter spaceTwo spacious bedroomsBeautifully maintained groundsIn-unit laundry
- 37 days |
- 343 |
- 16 |
Zillow last checked:
Listing updated:
Listed by:
Mitchell Koster 616-291-4592,
Five Star Real Estate (Allendale) 616-291-4592
Source: MichRIC,MLS#: 26035910
Facts & features
Interior
Bedrooms & bathrooms
- Bedrooms: 2
- Bathrooms: 2
- Full bathrooms: 1
- 1/2 bathrooms: 1
- Main level bedrooms: 2
Heating
- Forced Air
Cooling
- Central Air
Appliances
- Included: Dryer, Microwave, Range, Refrigerator, Washer
- Laundry: In Unit
Features
- Ceiling Fan(s), Eat-in Kitchen
- Flooring: Carpet, Wood
- Windows: Screens
- Basement: Partial
- Has fireplace: No
Interior area
- Total structure area: 1,100
- Total interior livable area: 1,100 sqft
Property
Parking
- Total spaces: 1
- Parking features: Carport
- Garage spaces: 1
- Has carport: Yes
Accessibility
- Accessibility features: 36 Inch Entrance Door, 36' or + Hallway
Features
- Stories: 2
- Pool features: Association
Lot
- Features: Sidewalk, Wooded, Cul-De-Sac, Ground Cover, Shrubs/Hedges
Details
- Parcel number: 411320352010
- Zoning description: res
Construction
Type & style
- Home type: Condo
- Architectural style: Ranch
- Property subtype: Condominium
Materials
- Brick
- Roof: Asphalt
Condition
- New construction: No
- Year built: 1973
Utilities & green energy
- Sewer: Public Sewer
- Water: Public
- Utilities for property: Phone Connected, Natural Gas Connected, Cable Connected
Community & HOA
HOA
- Has HOA: Yes
- Amenities included: Pool, Storage
- Services included: Water, Trash, Snow Removal, Sewer, Maintenance Grounds, Heat, Cable/Satellite
- HOA fee: $459 monthly
- HOA phone: 616-365-5033
Location
- Region: Grand Rapids
Financial & listing details
- Price per square foot: $182/sqft
- Tax assessed value: $57,744
- Annual tax amount: $1,737
- Date on market: 7/14/2026
- Listing terms: Cash,FHA,VA Loan,Conventional
- Road surface type: Paved
Estimated market value
Not available
Estimated sales range
Not available
$1,643/mo
Price history
| Date | Event | Price |
|---|---|---|
| 7/29/2026 | Pending sale | $199,900$182/sqft |
Source:  MichRIC #26035910 Report a problem MichRIC #26035910 Report a problem | ||
| 7/14/2026 | Listed for sale | $199,900$182/sqft |
Source: MichRIC #26035910 Report a problem | ||
Public tax history
Tax history is unavailable.
Monthly payment
Est. payment
Payment breakdown
Explore the cost of this home by adjusting the details. Changes won't be saved.Climate risks
Neighborhood: 49534
Nearby schools
GreatSchools rating
- 9/10Grandville Cummings Elementary SchoolGrades: PK-6Distance: 1 mi
- 7/10Grandville Middle SchoolGrades: 3-8Distance: 6.8 mi
- 7/10Grandville High SchoolGrades: 9-12Distance: 6.5 mi
Schools provided by the listing agent
- High: Grandville High School
Source: MichRIC. This data may not be complete. We recommend contacting the local school district to confirm school assignments for this home.
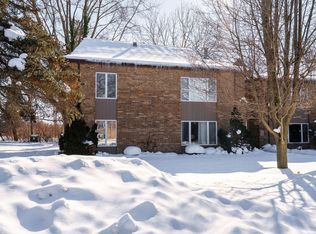
- $195,5002 bd1 ba1.1k sqft464 Barkwood Ct NW, Grand Rapids, MI 49534Off Market
- $--2 bd1 ba1.1k sqft480 Barkwood Ct NW #480, Grand Rapids, MI 49534Off Market

- $204,0002 bd2 ba1.1k sqft490 Barkwood Ct NW #18, Grand Rapids, MI 49534Off Market

- $205,5002 bd2 ba1.1k sqft465 Barkwood Ct NW #27, Grand Rapids, MI 49534Sold
- $199,7002 bd2 ba1.1k sqft454 Barkwood #3, Grand Rapids, MI 49534Off Market
- $232,5002 bd2 ba1.3k sqft464 Barkwood Ct NW, Walker, MI 49534Off Market
- $237,4002 bd1 ba1.1k sqft490 Barkwood Ct NW, Walker, MI 49534Off Market
- $241,4002 bd1 ba1.1k sqft477 Barkwood, Walker Township, MI 49534Off Market
A local agent can set up tours, give advice and negotiate with sellers.
Similar homes
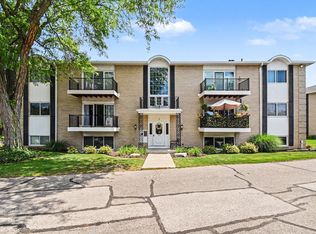
- $199,9002 bd2 ba980 sqft2759 Leonard St NW APT C1, Grand Rapids, MI 49504For Sale
 MLS ID #26034100, Courtland Bartlett, Berkshire Hathaway HomeServices Michigan Real Estate (Main). MichRIC
 - $235,0002 bd2 ba1k sqft2468 Abbington Dr SE, Grand Rapids, MI 49506For Sale
 MLS ID #26042070, Joshua B Carlisle, City2Shore Arete Collection Inc. MichRIC
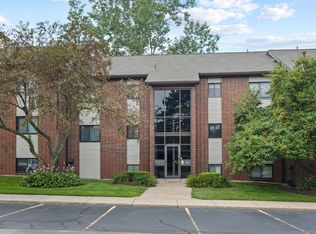
 - $199,0002 bd2 ba833 sqft3396 Devonwood Hls NE APT C, Grand Rapids, MI 49525For Sale
 MLS ID #26041833, Bretton C Vredevoogd, Five Star Real Estate (E. Division). MichRIC
 - $249,9002 bd2 ba1.4k sqft2742 Stonebluff Dr SW, Wyoming, MI 49519For Sale
 MLS ID #26041483, Leonard L Null, City2Shore Real Estate Inc.. MichRIC
 - $184,9002 bd2 ba1k sqft4569 Moffett Rd NW #97, Comstock Park, MI 49321For SaleMLS ID #26020710, Kyle J Kimble, MOXIE Real Estate + Development. MichRIC
- $219,9002 bd2 ba1k sqft8358 Jasonville Ct SE #43, Caledonia, MI 49316For SaleMLS ID #26038135, Michael S Dolce, Independence Realty (Main). MichRIC
- $169,9002 bd1 ba896 sqft5773 Leisure South Dr SE, Kentwood, MI 49548For SaleMLS ID #26042946, Andrea L Zoet, Epique Realty. MichRIC
- $205,9002 bd2 ba1k sqft2545 Abbington Dr SE #133, Grand Rapids, MI 49506For SaleMLS ID #26034216, Megan A Luczak, Keller Williams GR East. MichRIC
- $259,0002 bd2 ba1.6k sqft3124 Maple Villa Dr SE, Grand Rapids, MI 49508For SaleMLS ID #26041891, Brandon J Faber, JH Realty Partners. MichRIC
- $199,9993 bd1 ba1k sqft40 Mack Ave NE, Grand Rapids, MI 49503For SaleMLS ID #26041831, Doug E Mol, Five Star Real Estate (Main). MichRIC
- $212,0002 bd1 ba910 sqft706 Alpine Ave NW, Grand Rapids, MI 49504For SaleMLS ID #26031468, Jeffrey Glover, Keller Williams Professionals. MichRIC
- $249,9003 bd3 ba1.5k sqft2579 Chatham Woods Dr SE, Grand Rapids, MI 49546For SaleMLS ID #26040663, Kelly L Hillary, Bellabay Realty (North). MichRIC
- $153,0002 bd2 ba910 sqft2213 Newark Ave SE, Grand Rapids, MI 49507For SaleMLS ID #26022684, Ann T Nguyen, Bellabay Realty (Kentwood). MichRIC
- $185,0003 bd2 ba1.2k sqft740 12th St NW, Grand Rapids, MI 49504For SaleMLS ID #26031425, Jeffrey M Blahnik, Five Star Real Estate (Main). MichRIC
- $220,0002 bd2 ba1.4k sqft1242 Alpine Ave NW, Grand Rapids, MI 49504For SaleMLS ID #26029274, Kyle P Naumann, Edison Brokers & Co LLC. MichRIC
- $219,8002 bd1 ba1k sqft338 Hanover St NE, Grand Rapids, MI 49505For SaleMLS ID #26040916, Adam Starr, Keller Williams GR North. MichRIC
- $169,9002 bd1 ba1k sqft850 3rd St NW, Grand Rapids, MI 49504For SaleMLS ID #26025327, Tyler C Jackson, Five Star Real Estate (Main). MichRIC
- $229,9002 bd1 ba770 sqft448 Spencer St NE, Grand Rapids, MI 49505For SaleMLS ID #26042881, Joseph LeMaire, Berkshire Hathaway HomeServices Michigan Real Estate (Main). MichRIC
- $215,0002 bd2 ba1.3k sqft5946 Leisure South Dr SE, Kentwood, MI 49548For SaleMLS ID #26039456, Jeffrey Glover, Keller Williams Professionals. MichRIC
- $190,0002 bd1 ba698 sqft973 Valley Ave NW, Grand Rapids, MI 49504For SaleMLS ID #26021173, Lora Sandberg, Turnkey Realty LLC. MichRIC
