Spacious End Unit Townhome in a hidden gem location! This 3BR/2.5BA also boasts a huge Bonus Room and a flex room. Welcome to the Charleston Plan! Over 1700 sq ft of useable space. Home features 1st floor primary suite with stand up shower and walk in closet. Large open kitchen with ample cabinet space and a pantry. The secondary bedrooms are upstairs along with the Bonus Room and flex room. Both secondary bedrooms also feature walk in closets. Amazing Gallatin location right off Rt 386, and minutes from I65. 25 minutes to downtown or the airport!
Closed
$377,600
466 Bishop Blvd Lot 417, Gallatin, TN 37066
3beds
1,760sqft
Townhouse, Residential, Condominium
Built in 2025
-- sqft lot
$374,900 Zestimate®
$215/sqft
$2,335 Estimated rent
Home value
$374,900
$352,000 - $397,000
$2,335/mo
Zestimate® history
Owner options
List your home for rent
$2,335/mo
Rent Zestimate®
Find your next renter with Zillow Rental Manager. Plus, with online applications, you can quickly screen prospective tenants – for free.
$2,335/mo
Rent Zestimate®
Refinance and save
$2,393/mo
Est. payment
Refinancing to a lower rate could help reduce your monthly payments and save thousands over the life of the loan.
$2,393/mo
Est. payment
Explore your selling options
Work with a Zillow partner agent
Leverage their expertise and Zillow's premium Showcase listings to get your home seen by more buyers.
Get startedList with your own agent
Get your home in front of millions of buyers by listing it on Zillow.
Learn how to do itSell it yourself
Take full control of how buyers see your home on Zillow by listing For Sale by Owner (FSBO).
List your homeWhat's special
Ample cabinet spaceEnd unit townhomeWalk in closetsLarge open kitchenWalk in closetBonus roomFlex room
Zillow last checked:
Listing updated:
Listed by:
Amber Franklin 615-813-1011,
Parkside Realty, LLC
Bought with:
Tristen Doss, 361524
Historic & Distinctive Homes, LLC
Source: RealTracs MLS as distributed by MLS GRID,MLS#: 2887420
Facts & features
Interior
Bedrooms & bathrooms
- Bedrooms: 3
- Bathrooms: 3
- Full bathrooms: 2
- 1/2 bathrooms: 1
- Main level bedrooms: 1
Other
- Features: Other
- Level: Other
- Area: 80 Square Feet
- Dimensions: 8x10
Heating
- Central
Cooling
- Central Air
Appliances
- Included: Dishwasher, Microwave, Electric Oven, Cooktop
- Laundry: Electric Dryer Hookup
Features
- Ceiling Fan(s), Walk-In Closet(s), High Speed Internet, Kitchen Island
- Flooring: Carpet, Laminate, Tile
- Basement: None
Interior area
- Total structure area: 1,760
- Total interior livable area: 1,760 sqft
- Finished area above ground: 1,760
Property
Parking
- Total spaces: 1
- Parking features: Garage Faces Front, Driveway
- Attached garage spaces: 1
- Has uncovered spaces: Yes
Features
- Levels: Two
- Stories: 2
- Patio & porch: Patio
Details
- Special conditions: Standard
Construction
Type & style
- Home type: Townhouse
- Property subtype: Townhouse, Residential, Condominium
- Attached to another structure: Yes
Materials
- Fiber Cement, Brick
- Roof: Asphalt
Condition
- New construction: Yes
- Year built: 2025
Utilities & green energy
- Sewer: Public Sewer
- Water: Public
- Utilities for property: Water Available, Cable Connected
Green energy
- Energy efficient items: Insulation
Community & HOA
Community
- Subdivision: Oxford Station
HOA
- Has HOA: Yes
- Amenities included: Dog Park, Sidewalks, Trail(s)
- HOA fee: $170 monthly
- Second HOA fee: $250 one time
Location
- Region: Gallatin
Financial & listing details
- Price per square foot: $215/sqft
- Annual tax amount: $2,500
- Date on market: 5/17/2025
- Date available: 01/31/2026
Price history
| Date | Event | Price |
|---|---|---|
| 2/12/2026 | Sold | $377,600+4.5%$215/sqft |
Source:  RealTracs MLS as distributed by MLS GRID #2887420 Report a problem RealTracs MLS as distributed by MLS GRID #2887420 Report a problem | ||
| 10/1/2025 | Pending sale | $361,330$205/sqft |
Source: RealTracs MLS as distributed by MLS GRID #2887420 Report a problem | ||
| 5/17/2025 | Listed for sale | $361,330$205/sqft |
Source: RealTracs MLS as distributed by MLS GRID #2887420 Report a problem | ||
Public tax history
Tax history is unavailable.
Neighborhood: 37066
Nearby homes
- $375,7803 bd3 ba1.7k sqft455 Bishop Blvd NW LOT 429, Gallatin, TN 37066Sold

- $377,5603 bd3 ba1.7k sqft422 Bishop Blvd NW LOT 406, Gallatin, TN 37066Sold

- $363,5803 bd3 ba1.7k sqft442 Bishop Blvd NW LOT 411, Gallatin, TN 37066Sold
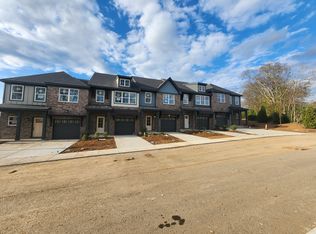
- $344,9003 bd3 ba1.7k sqft446 Bishop Blvd LOT 412, Gallatin, TN 37066Sold

- $349,9903 bd3 ba1.7k sqft470 Bishop Pvt Blvd LOT 418, Gallatin, TN 37066New Construction
- $359,9303 bd3 ba1.7k sqft490 Bishop Pvt Blvd LOT 423, Gallatin, TN 37066Pending
- $364,9003 bd3 ba1.7k sqft509 Cherry Blossom Pvt Way LOT 84, Gallatin, TN 37066New Construction
- $239,500-- bd-- ba-- sqft315 Harris Ln, Gallatin, TN 37066Off Market
Nearby schools
GreatSchools rating
- 9/10Station Camp Elementary SchoolGrades: PK-5Distance: 2.6 mi
- 8/10Station Camp Middle SchoolGrades: 6-8Distance: 2.4 mi
- 8/10Station Camp High SchoolGrades: 9-12Distance: 2.7 mi
Schools provided by the listing agent
- Elementary: Howard Elementary
- Middle: Rucker Stewart Middle
- High: Station Camp High School
Source: RealTracs MLS as distributed by MLS GRID. This data may not be complete. We recommend contacting the local school district to confirm school assignments for this home.
Get a cash offer in 3 minutes
Find out how much your home could sell for in as little as 3 minutes with a no-obligation cash offer.
Estimated market value
$374,900
Get a cash offer in 3 minutes
Find out how much your home could sell for in as little as 3 minutes with a no-obligation cash offer.
Estimated market value
$374,900
- Tennessee
- Sumner County
- Gallatin
- 37066
- 466 Bishop Blvd Lot 417
Nearby cities
Nearby zip codes
Other Gallatin Topics
